Save
Ask
Tour
Hide
Share
$1,249,000
10 Days On Site

2554 Dutch Court
Lafayette, CO 80026

For Sale|Single Family Residence|Active
4
Beds
5
Total Baths
3
Full Baths
2
Partial Baths
4,629
SqFt
$270
/SqFt
2000
Built
Subdivision:
Blue Heron South Filing 3
County:
Boulder

Due to the health concerns created by Coronavirus we are offering personal 1-1 online video walkthough tours where possible.
2554 Dutch Court2554 Dutch Court2554 Dutch Court2554 Dutch Court
Save
Ask
Tour
Hide
Share

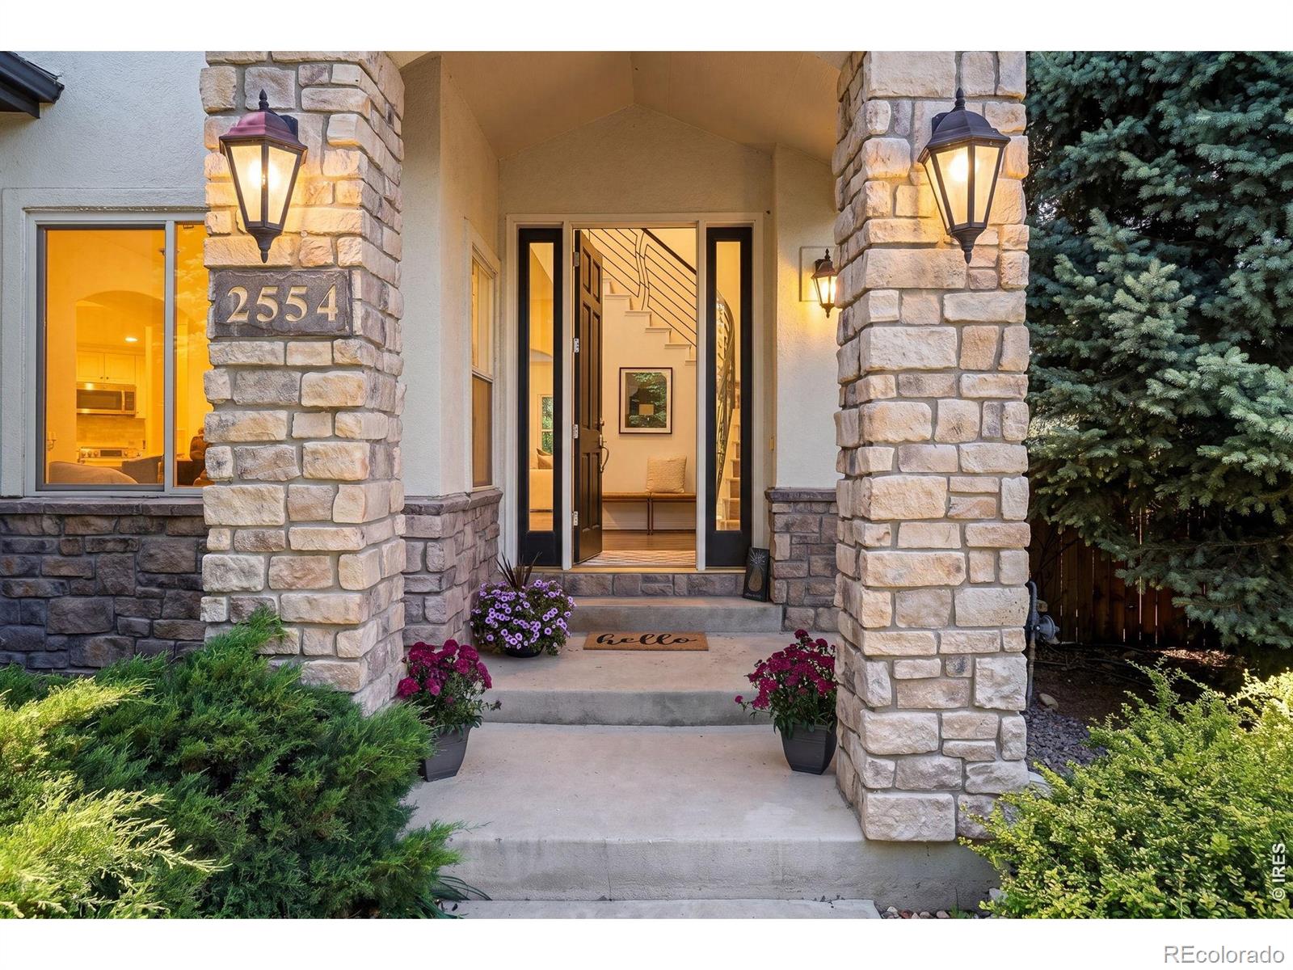
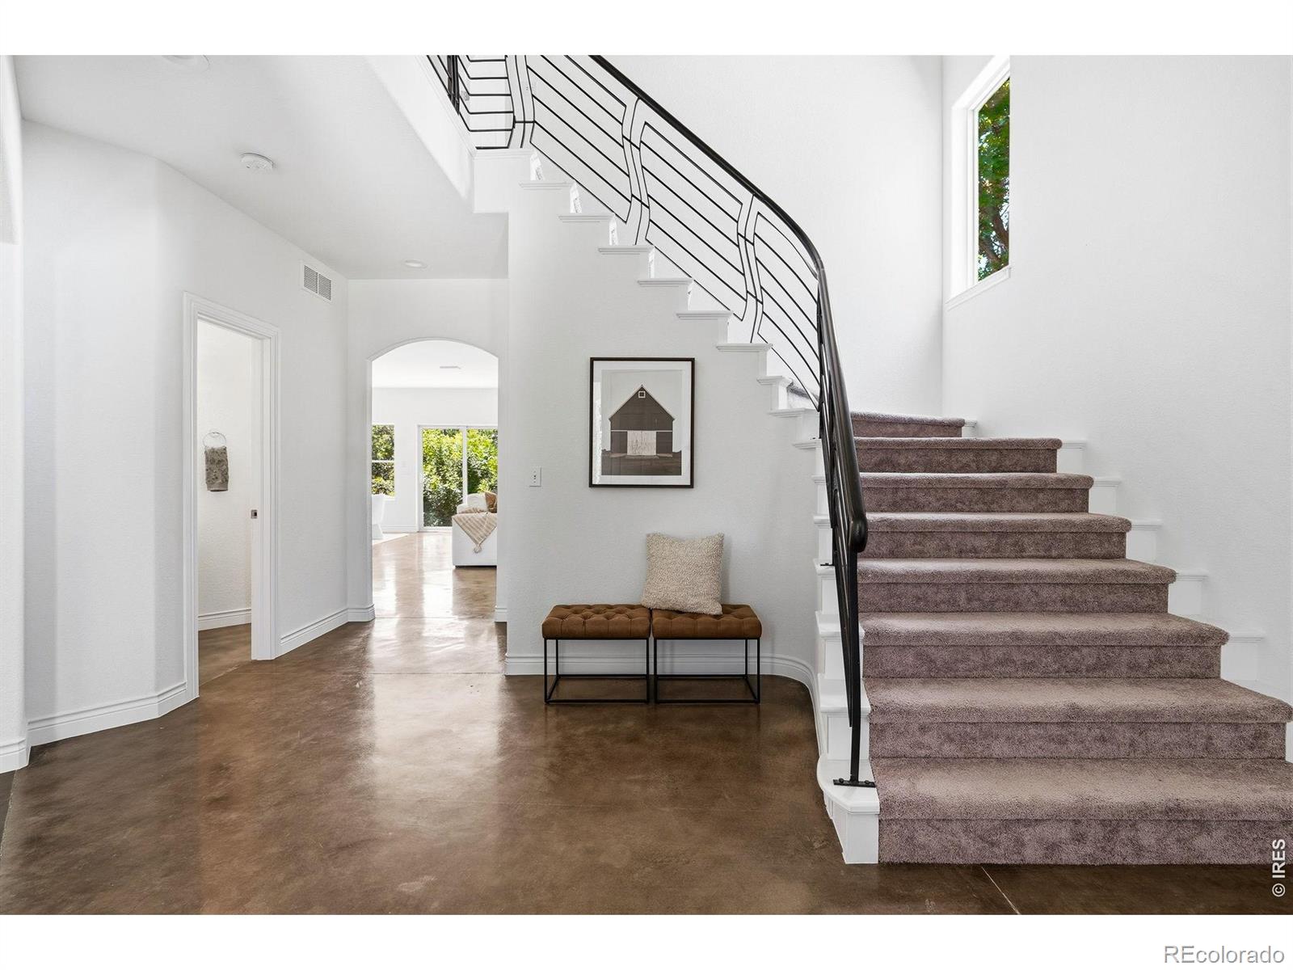
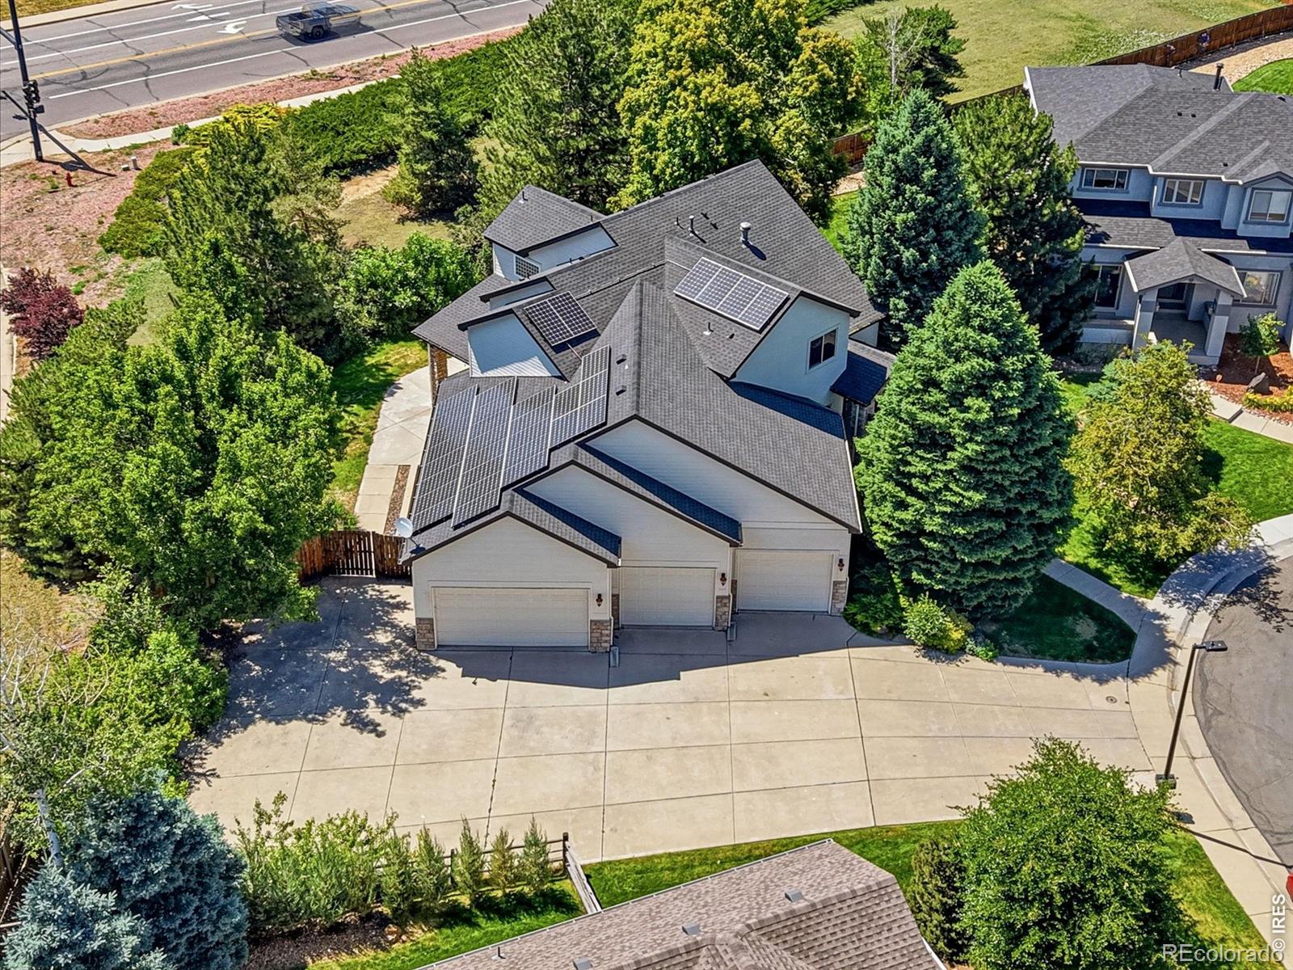
Tucked away at the end of a peaceful cul-de-sac in Lafayette's coveted Blue Heron Estates, this custom-built residence is a masterclass in scale, light, and versatility. Spanning over 4,600 square feet, the home makes a striking first impression with a dramatic entry and custom ironwork that leads into a sophisticated, open-concept main level. Soaring ceilings and heated concrete floors underfoot create an atmosphere that is both grand and grounded-perfect for everything from lively social gatherings to quiet evenings at home. At the heart of the house, the chef's kitchen has been beautifully refreshed with new quartz countertops and crisp, painted cabinetry. A large central island, a walk-in pantry, and a butler's pantry with a wet bar ensure the space is as functional as it is stylish. Upstairs, the primary suite is a true sanctuary, framing views of the Front Range and featuring a spa-like five-piece bath complete with a new vanity and updated lighting. Three additional bedrooms offer generous space, including one private ensuite and two connected by a shared Jack-and-Jill bath, both thoughtfully updated with modern finishes. The finished lower level is a standout feature for those seeking flexibility. With two expansive recreation areas featuring brand-new carpeting, a three-quarter bath, and a secondary staircase providing separate exterior access, this level is ready to adapt to your needs-whether that's a professional home office, a creative studio, or a long-term guest suite. Practical luxury is found in every corner, from the oversized four-car garage and abundant storage to the owned solar system. Outside, the Blue Heron Estates lifestyle awaits, offering residents access to a clubhouse, pool, tennis and pickleball courts, and a park.

Save
Ask
Tour
Hide
Share
Listing Snapshot
Price 
$1,249,000
Days On Site 
10 Days
Bedrooms 
4
Inside Area (SqFt) 
4,629 sqft
Total Baths 
5
Full Baths 
3
Partial Baths 
2
Lot Size 
0.28 Acres
Year Built 
2000
MLS® Number 
IR1066999
Status 
Active
Property Tax 
$6,912
HOA/Condo/Coop Fees 
$207.33 monthly
Sq Ft Source 
Assessor
Friends & Family
Recent Activity
3 days agoListing updated with changes from the MLS®
2 weeks agoListing first seen on site
General Features
Acres 
0.28
Additional Property Use 
Residential
Attached Garage 
Yes
Garage 
Yes
Garage Spaces 
4
Levels 
Two
Parking 
OversizedAttached
Parking Spaces 
4
Property Sub Type 
Single Family Residence
Security 
Smoke Detector(s)
Sewer 
Public Sewer
SqFt Above 
3028
SqFt Below 
1601
SqFt Total 
4629
Style 
Contemporary
Utilities 
Cable AvailableElectricity AvailableNatural Gas Available
Water Source 
Public
Zoning 
SFH
Interior Features
Appliances 
OvenDishwasherDisposalDryerMicrowaveRefrigeratorSelf Cleaning OvenWasher
Basement 
Full
Cooling 
Central Air
Fireplace Features 
GasGreat Room
Heating 
Forced Air
Interior 
Eat-in KitchenKitchen IslandOpen FloorplanPantryVaulted Ceiling(s)Walk-In Closet(s)
Laundry Features 
In Unit
Window Features 
Double Pane WindowsWindow Coverings
Bathroom Full 
Level - Upper
Bathroom Half 
Level - Main
Bathroom Three Quarter 
Level - Lower
Bedroom 
Dimensions - 14 x 12Level - UpperDescription - Carpet
Dining Room 
Dimensions - 15 x 11Level - MainDescription - Concrete
Family Room 
Dimensions - 28 x 20Level - LowerDescription - Carpet
Game Room 
Dimensions - 32 x 16Level - LowerDescription - Carpet
Kitchen 
Dimensions - 17 x 15Level - MainDescription - Concrete
Laundry 
Dimensions - 11 x 7Level - MainDescription - Concrete
Living Room 
Dimensions - 30 x 32Level - MainDescription - Concrete
Office 
Level - MainDescription - Concrete
Save
Ask
Tour
Hide
Share
Exterior Features
Construction Details 
StoneStuccoFrame
Exterior 
Dog Run
Fencing 
Partial
Lot Features 
Cul-De-SacLevelSprinklers In Front
Patio And Porch 
Patio
Roof 
Composition
View 
Mountain(s)
Waterview 
Mountain(s)
Windows/Doors 
Double Pane WindowsWindow Coverings
Community Features
Association Amenities 
ParkPlaygroundPool
Association Dues 
622
Financing Terms Available 
CashConventional
HOA Fee Frequency 
Quarterly
Roads 
Paved
School District 
Boulder Valley RE 2
Schools
School District
Boulder Valley RE 2
Elementary School
Lafayette
Middle School
Angevine
High School
Centaurus
Listing courtesy of Compass - Boulder [email protected]


The content relating to real estate for sale in this Web site comes in part from the Internet Data eXchange ("IDX") program of METROLIST, INC., DBA RECOLORADO real estate listings held by brokers other than Compass - Boulder are marked with the IDX Logo. This information is being provided for the consumers' personal, non-commercial use and may not be used for any other purpose. All information subject to change and should be independently verified.

Neighborhood & Commute
Source: Walkscore
Save
Ask
Tour
Hide
Share