





2033 S Fork DriveLafayette, CO 80026
Due to the health concerns created by Coronavirus we are offering personal 1-1 online video walkthough tours where possible.
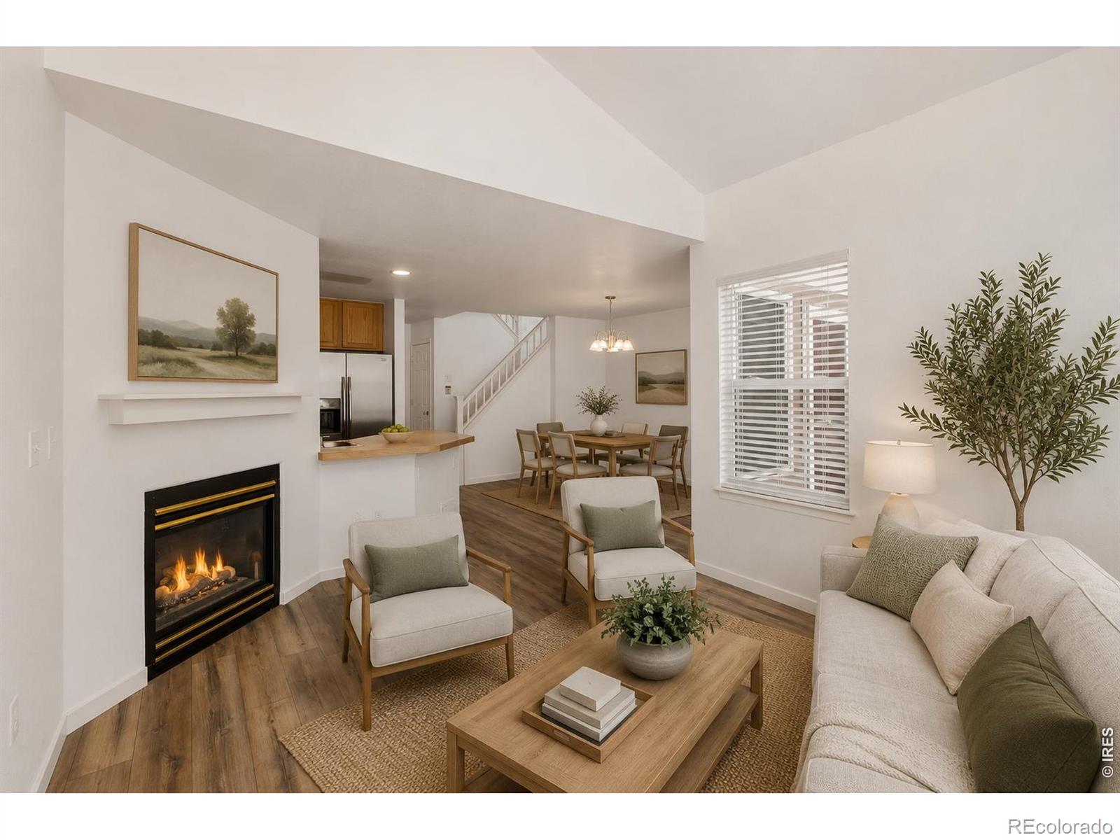
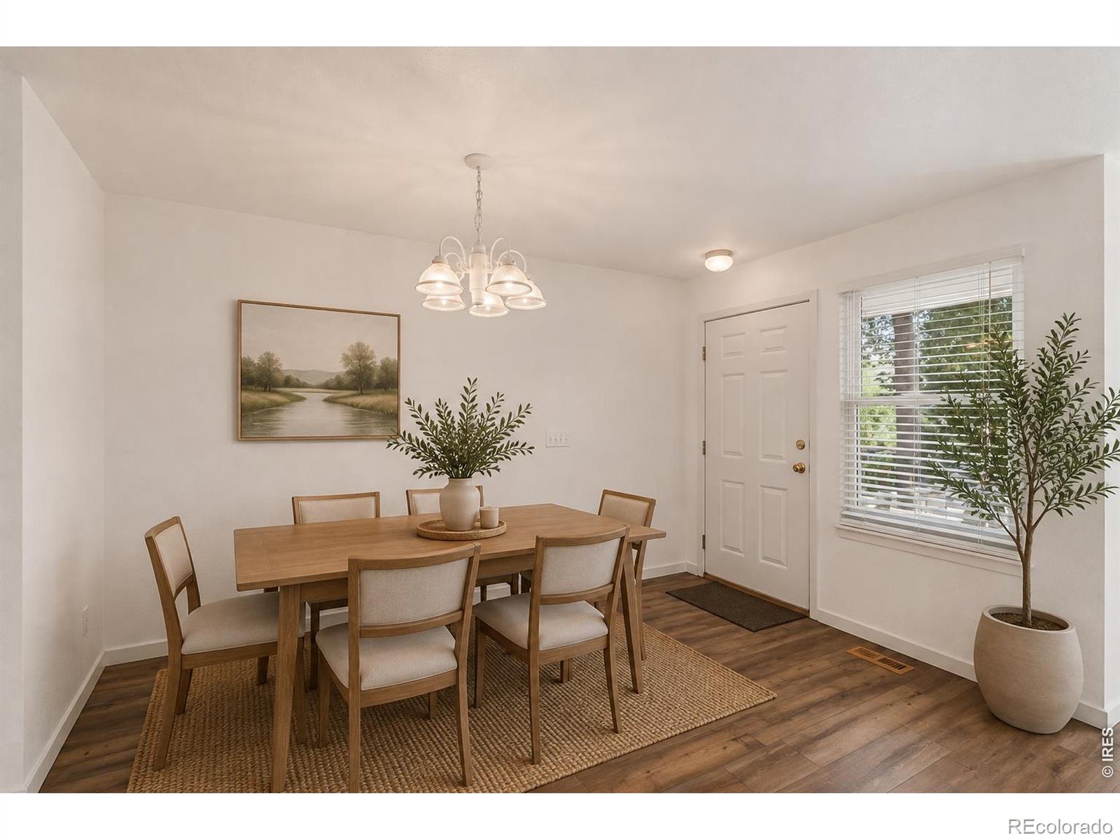
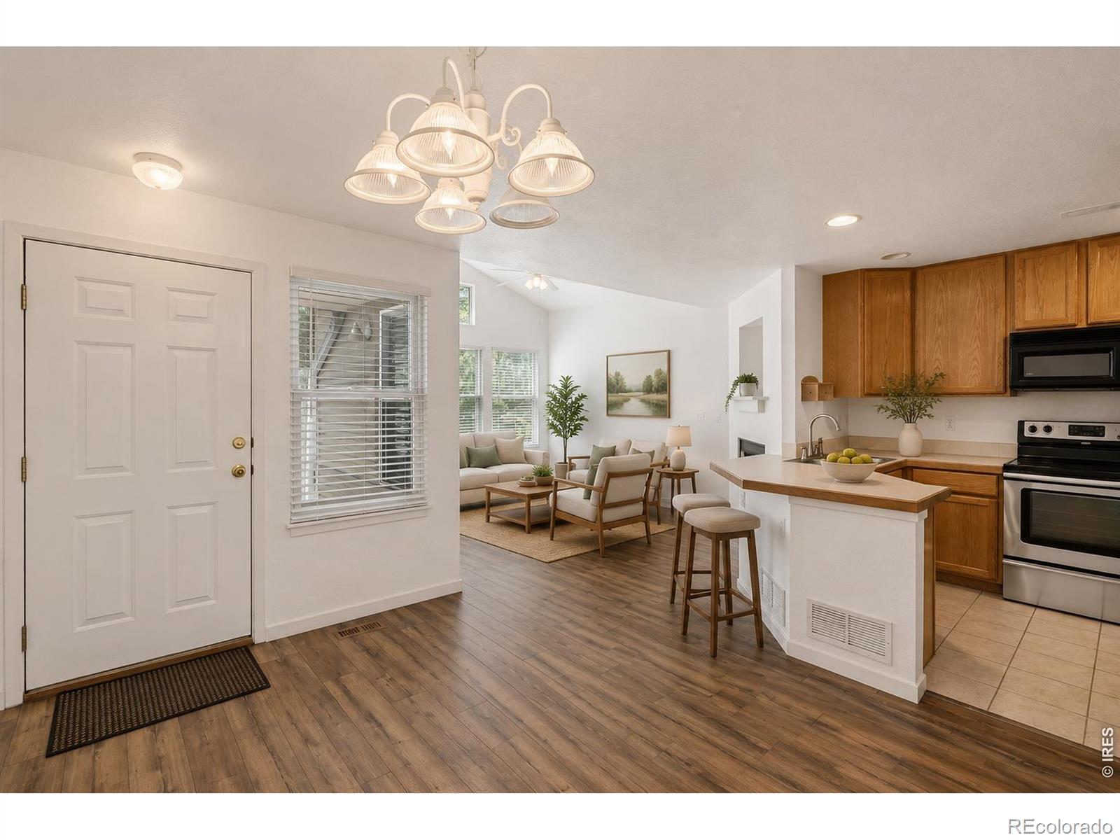
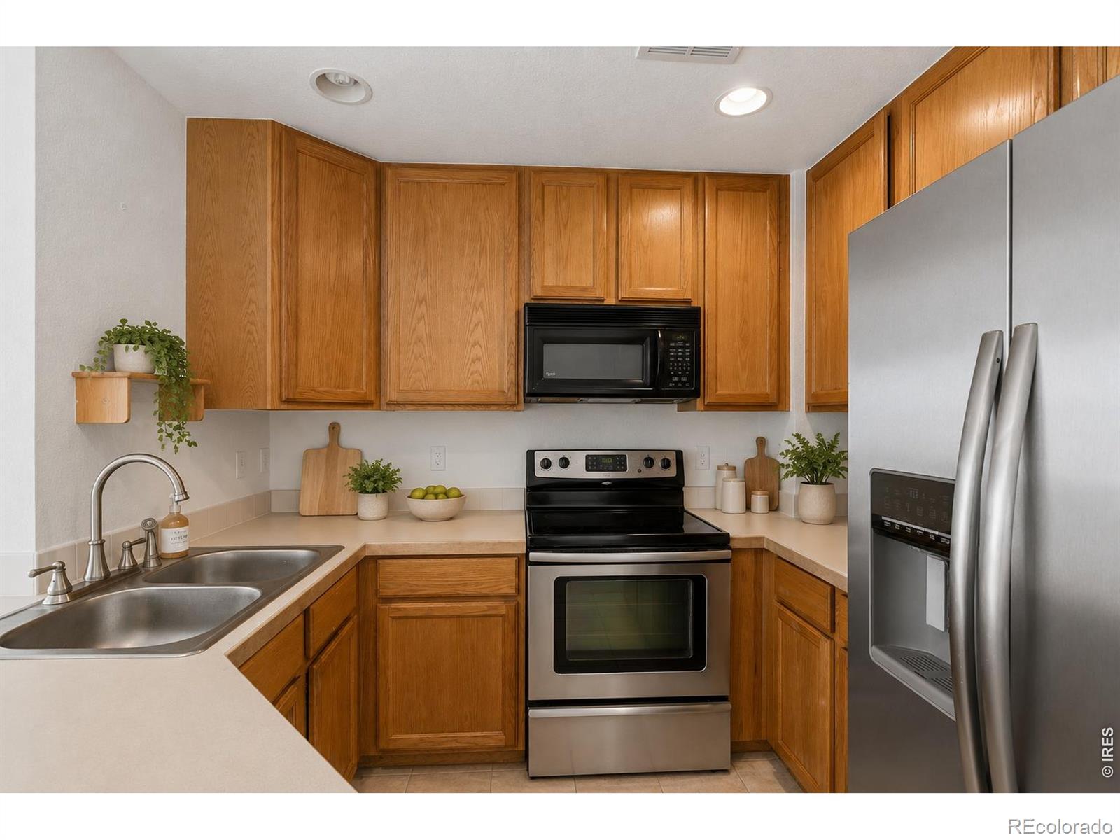
The Courtyard at Lafayette. Tucked into a quiet, friendly neighborhood in one of Lafayette's most convenient locations, this thoughtfully designed townhome blends comfort, flexibility, and easy everyday living. A welcoming front porch and private courtyard create an inviting first impression, while fresh interior paint and new carpet upstairs make the home feel move-in ready. Inside, warm wood flooring extends throughout the main level, where soaring ceilings and abundant natural light enhance the open living and dining areas. A gas fireplace creates a cozy focal point, and the efficient kitchen is designed to keep everything within easy reach. The updated powder room features stylish tile flooring, adding a polished touch. The versatile lower level provides valuable bonus space ideal for a recreation room, home gym, guest area, or future bedroom, along with generous storage. An attached two-car garage and plentiful guest parking offer everyday convenience. The upper levels provide exceptional separation of space. A bright loft is perfectly suited for a home office, reading nook, or bonus living space, while a spacious secondary bedroom occupies its own level. The private primary suite is tucked away on the top floor, creating a peaceful retreat with vaulted ceilings, abundant natural light, two closets, including a generously sized walk-in, and a five-piece bath complete with a soaking tub. Just minutes from Waneka Lake recreation area, this home delivers the perfect balance of privacy, functionality, and an unbeatable Lafayette location.
| 3 days ago | Listing updated with changes from the MLS® | |
| 2 weeks ago | Listing first seen on site |

The content relating to real estate for sale in this Web site comes in part from the Internet Data eXchange ("IDX") program of METROLIST, INC., DBA RECOLORADO real estate listings held by brokers other than Coldwell Banker Realty-Boulder are marked with the IDX Logo. This information is being provided for the consumers' personal, non-commercial use and may not be used for any other purpose. All information subject to change and should be independently verified.
Did you know? You can invite friends and family to your search. They can join your search, rate and discuss listings with you.