





1101 Shelby DriveBerthoud, CO 80513
Due to the health concerns created by Coronavirus we are offering personal 1-1 online video walkthough tours where possible.
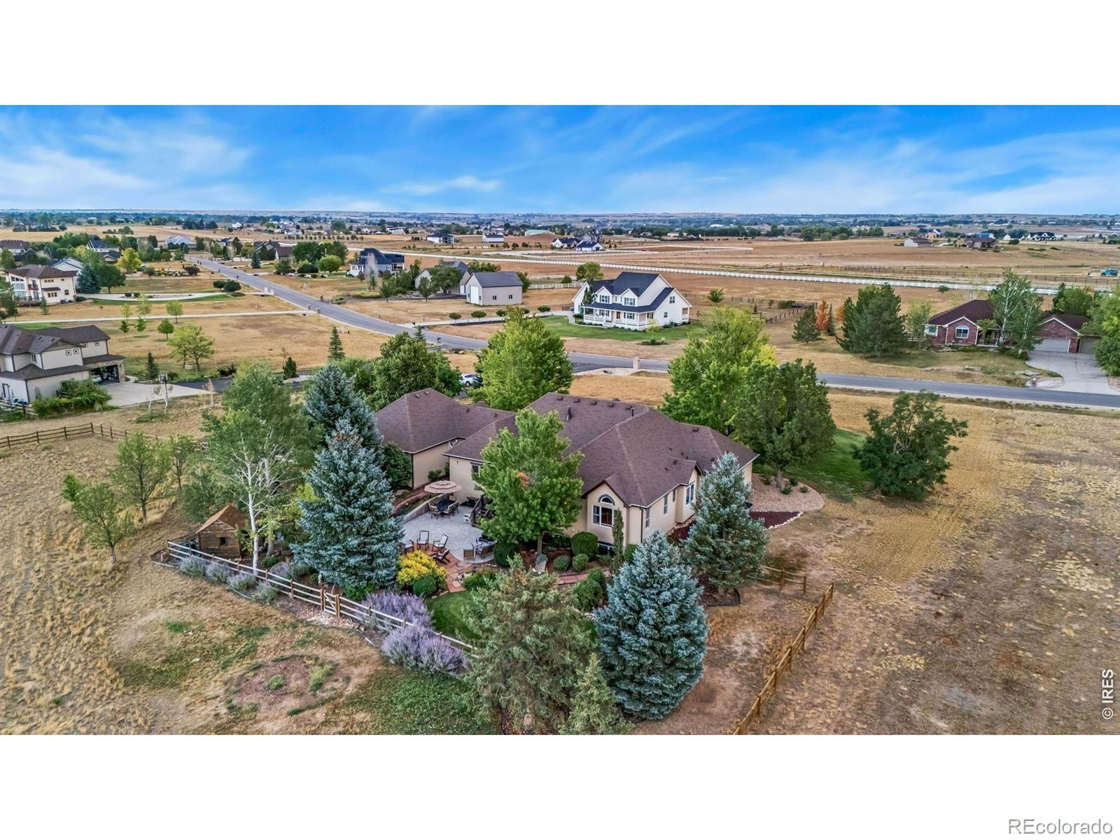
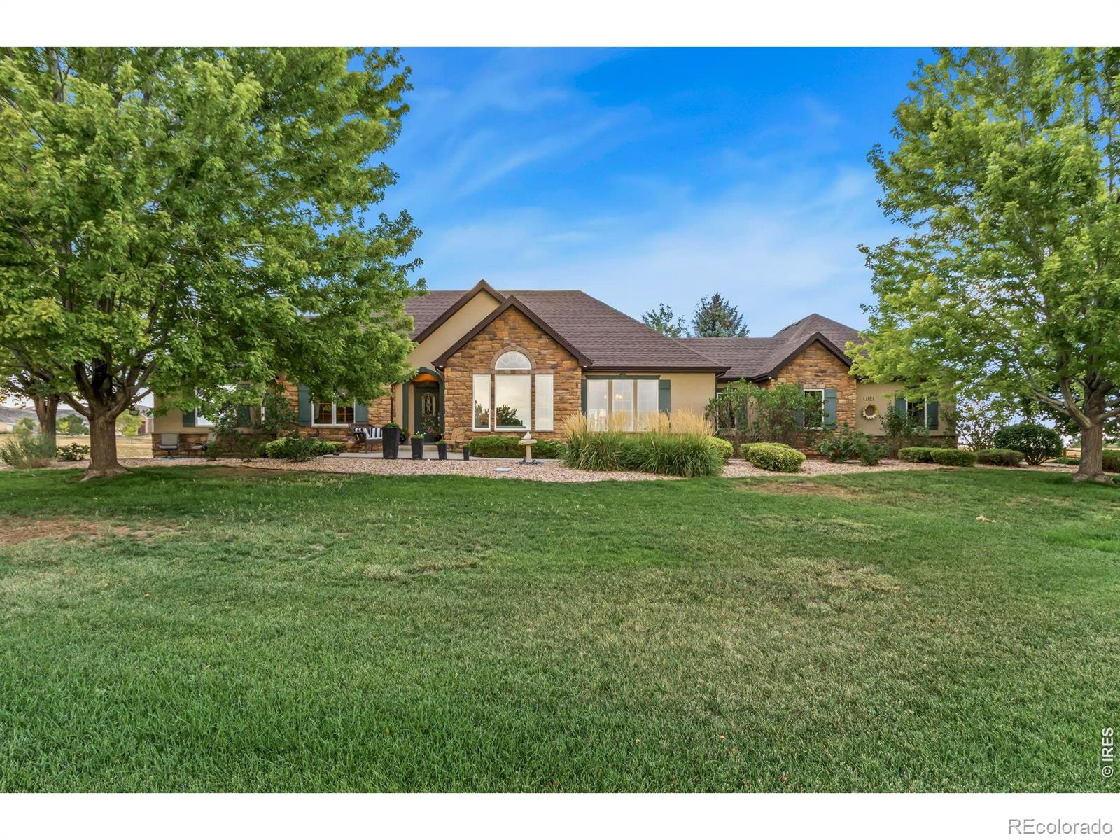
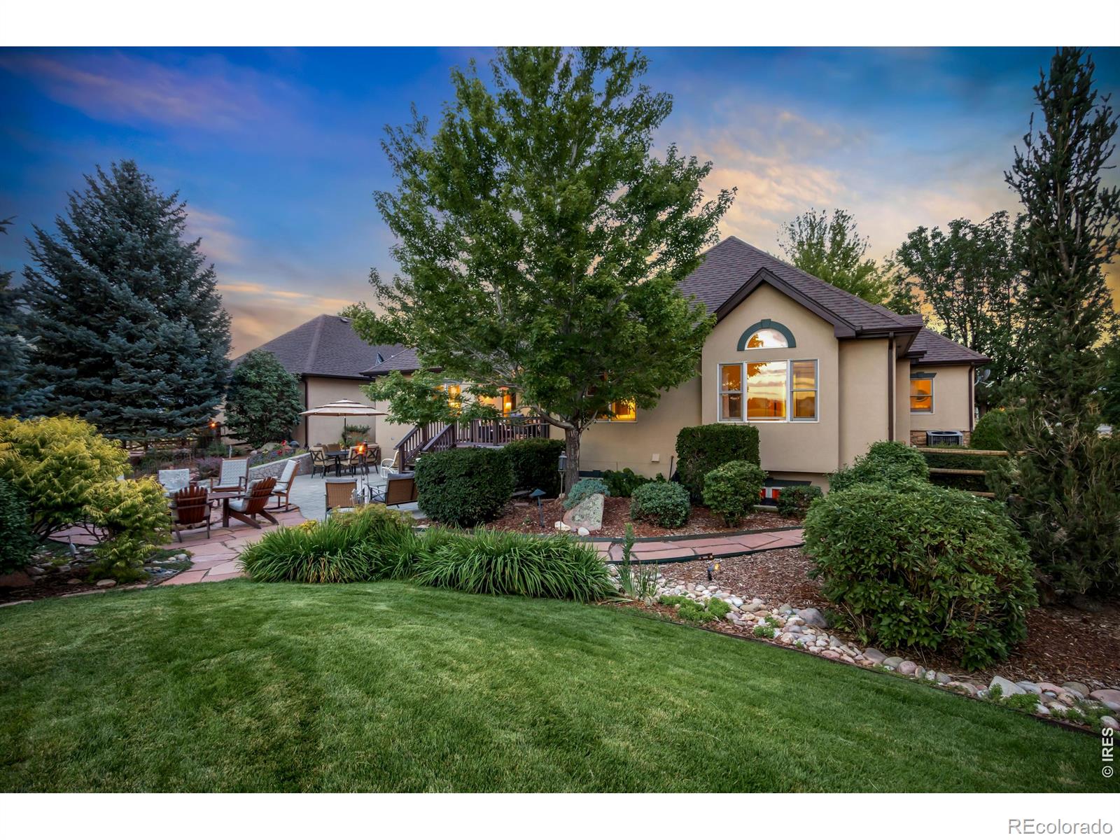
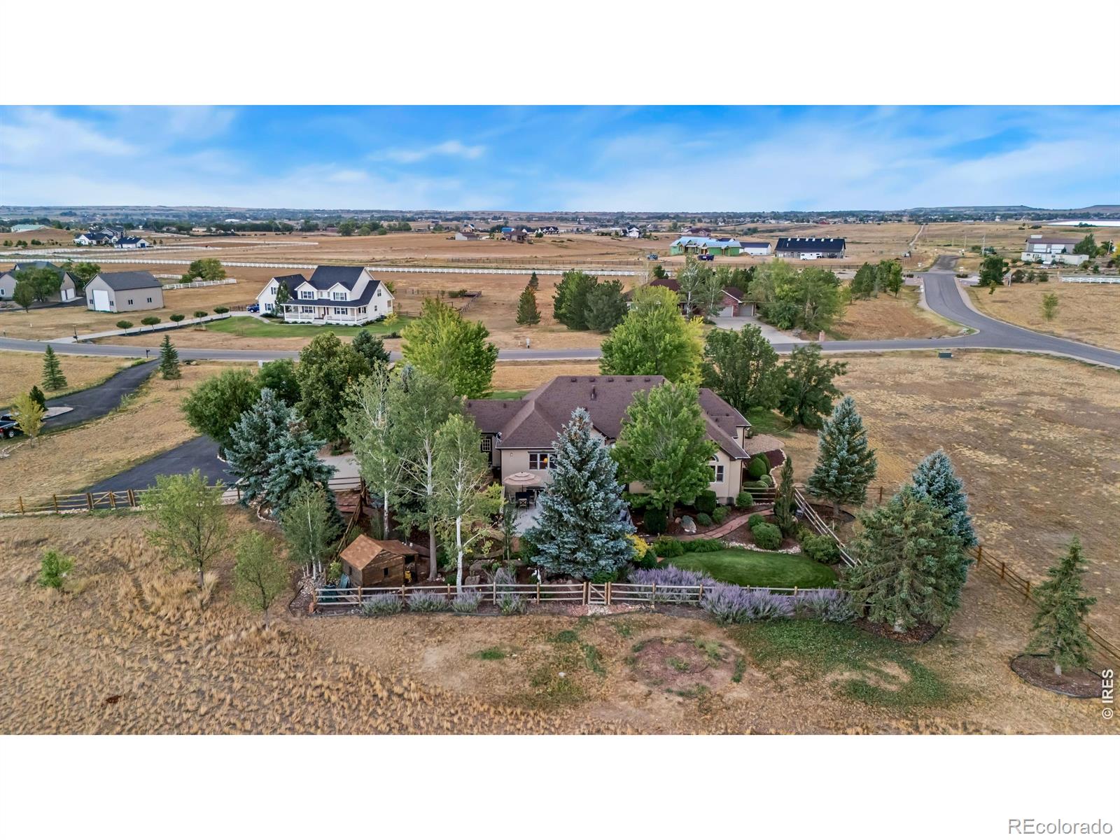
Set on two acres in Rainbow Lake Estates near Carter Lake, this expansive ranch brings together generous main-level living, quality craftsmanship, mountain views, and a beautifully established outdoor setting. Offered for the first time by its original owners, the home has been exceptionally well cared for, with thoughtful materials and attention to detail evident throughout. Inside, bright, open spaces flow naturally for everyday living and gathering. Large windows keep the surrounding landscape in view, while red oak hardwood floors, solid cherry cabinetry and doors, solid-wood trim, and carefully finished details speak to the quality of the home. The kitchen offers generous cabinetry and workspace with a large center island, opening naturally to the dining and living areas, where a double-sided fireplace connects the spaces. The ranch layout offers the convenience of main-level living, including a spacious primary suite with cathedral ceilings, a five-piece bath, and three walk-in closets. Downstairs, the partially finished basement adds a bedroom, full bath, rec space, abundant storage, garden-level light, and room to expand. The outdoor setting is one of the property's defining features. Towering evergreens and aspens frame expansive lawn, established perennials, flagstone walkways, and a custom-engineered four-tier moss-rock water feature. An in-ground natural gas firepit, hot tub, patio, and deck create multiple places to gather, dine, relax, and enjoy the mountain views. The landscaped backyard is fully fenced and separate from the fully fenced back acre, while a greenbelt along the west and north sides adds privacy and breathing room. Quality craftsmanship, two acres of space, and a backyard that feels like a private retreat come together in a home with room to live well, inside and out.
| 5 hours ago | Listing updated with changes from the MLS® | |
| a week ago | Price changed to $1,299,900 | |
| 2 months ago | Listing first seen on site |

The content relating to real estate for sale in this Web site comes in part from the Internet Data eXchange ("IDX") program of METROLIST, INC., DBA RECOLORADO real estate listings held by brokers other than St Vrain Realty LLC are marked with the IDX Logo. This information is being provided for the consumers' personal, non-commercial use and may not be used for any other purpose. All information subject to change and should be independently verified.
Did you know? You can invite friends and family to your search. They can join your search, rate and discuss listings with you.