





4251 Malibu DriveBerthoud, CO 80513
Due to the health concerns created by Coronavirus we are offering personal 1-1 online video walkthough tours where possible.
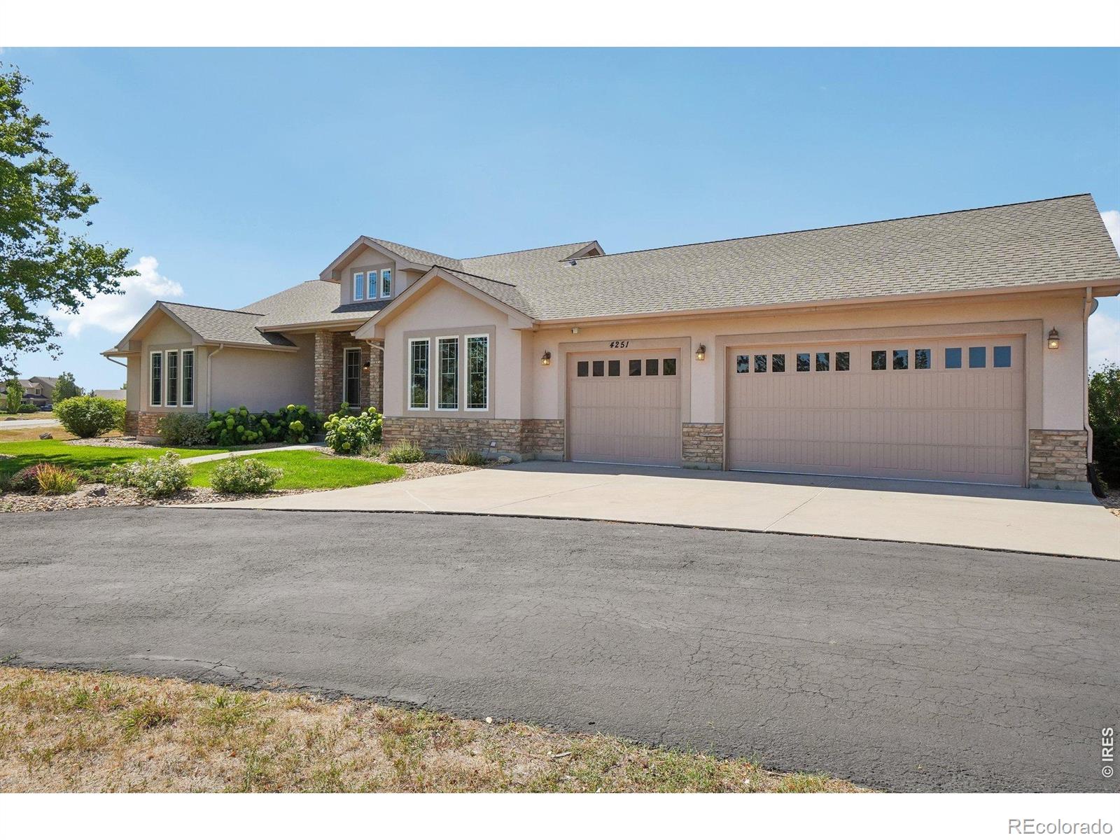
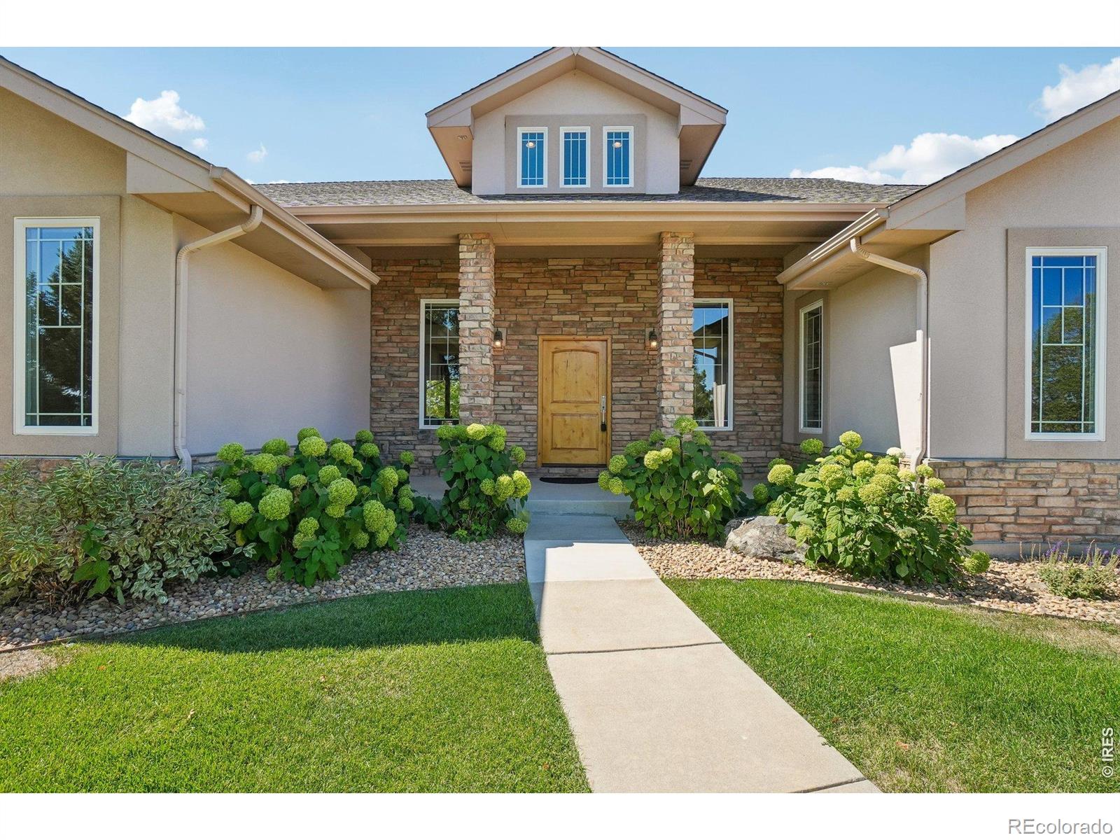
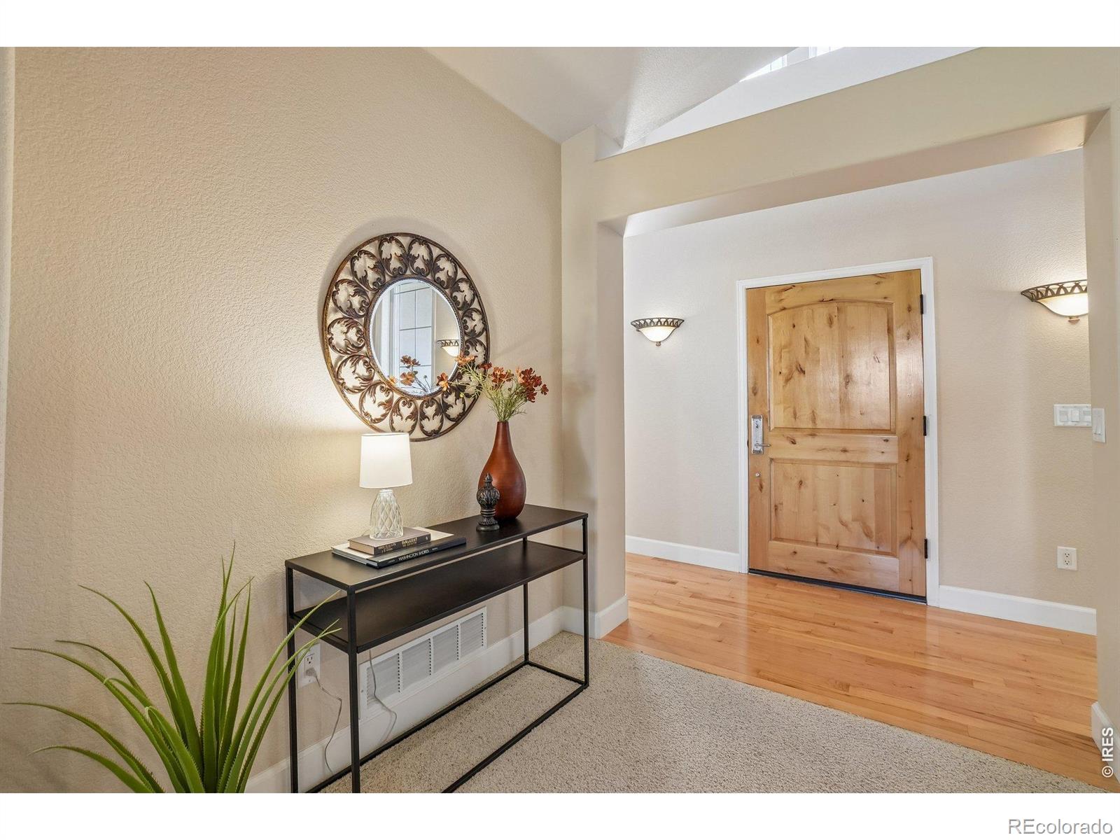
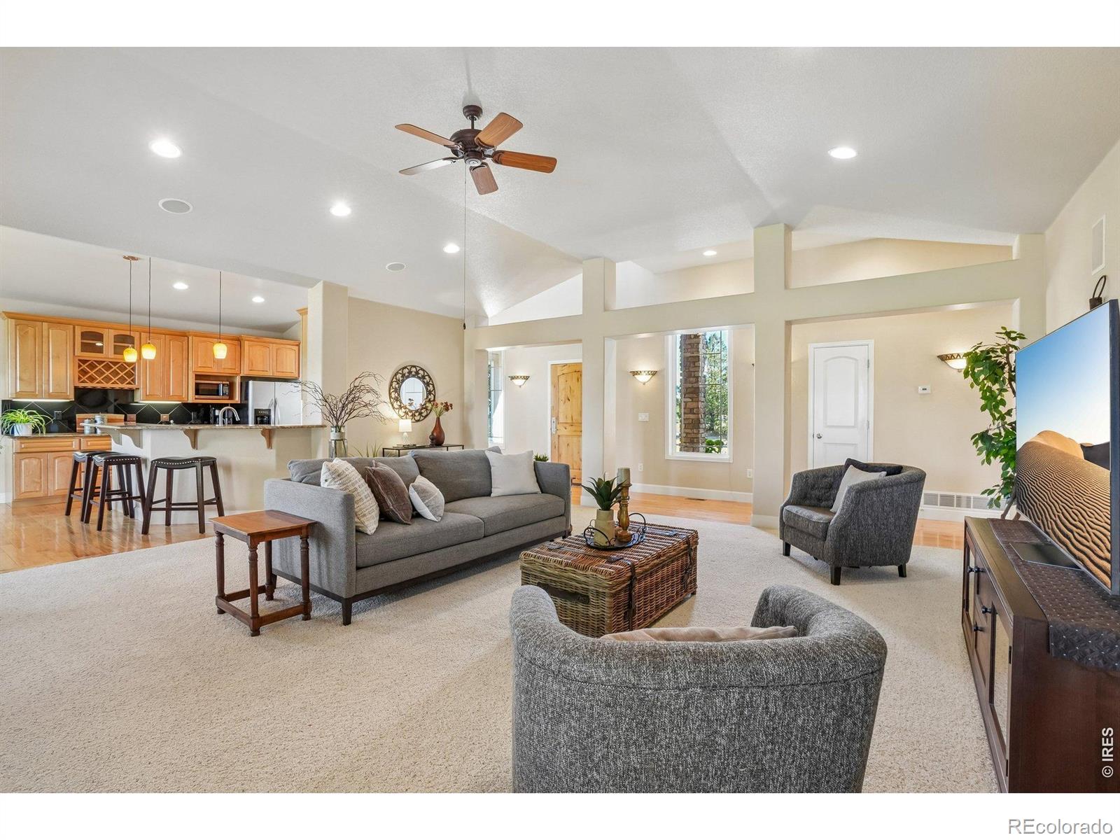
Custom built and lovingly maintained by the original owners, this home was thoughtfully constructed with high-quality materials and details that stand apart from typical construction. 10-foot ceilings, cathedral ceilings, solid-core doors, Milgard windows, solid maple hardwood floors and cabinetry, and whole-house surge protection speak to the quality found throughout.The spacious kitchen is designed for both everyday living and entertaining, featuring granite countertops, abundant maple cabinetry, under-cabinet lighting, an eat-in peninsula, gas range with a convenient pot filler, and an easy connection to the main living area beneath soaring cathedral ceilings. A dedicated dining room provides additional flexibility. All bedrooms and primary living spaces are conveniently located on the main level, offering comfortable single-level living. Downstairs, the expansive unfinished basement provides tremendous potential to add bedrooms and additional living and even includes a unique concrete-walled room beneath the patio, ideal for secure storage or a root cellar.An oversized 3-car garage provides plenty of room for vehicles, tools, outdoor gear, and Colorado toys. Outside, mature landscaping, established trees, expansive lawn areas, mountain views, and two acres of breathing room create a setting that's increasingly difficult to find.Located in Rainbow Lakes, a close-knit community known for its spacious acreage lots and scenic surroundings, the home also offers convenient access to Carter Lake and endless opportunities for boating, hiking, fishing, and outdoor recreation.Meticulously cared for and built to last, 4251 Malibu Drive isn't simply a home on acreage-it's an opportunity to enjoy exceptional craftsmanship, wide-open space, mountain views, and the Colorado lifestyle from a property that has been loved since day one.
| 18 hours ago | Listing updated with changes from the MLS® | |
| 3 days ago | Status changed to Active Under Contract | |
| a week ago | Listing first seen on site |

The content relating to real estate for sale in this Web site comes in part from the Internet Data eXchange ("IDX") program of METROLIST, INC., DBA RECOLORADO real estate listings held by brokers other than Coldwell Banker Realty- Fort Collins are marked with the IDX Logo. This information is being provided for the consumers' personal, non-commercial use and may not be used for any other purpose. All information subject to change and should be independently verified.
Did you know? You can invite friends and family to your search. They can join your search, rate and discuss listings with you.