Save
Ask
Tour
Hide
Share
$822,000
9 Days On Site

701 Club Place
Louisville, CO 80027

For Sale|Single Family Residence|Active
3
Beds
2
Total Baths
2
Full Baths
1,669
SqFt
$493
/SqFt
1992
Built
Subdivision:
Club Homes At Coal Creek
County:
Boulder

Due to the health concerns created by Coronavirus we are offering personal 1-1 online video walkthough tours where possible.
701 Club Place701 Club Place701 Club Place701 Club Place
Save
Ask
Tour
Hide
Share

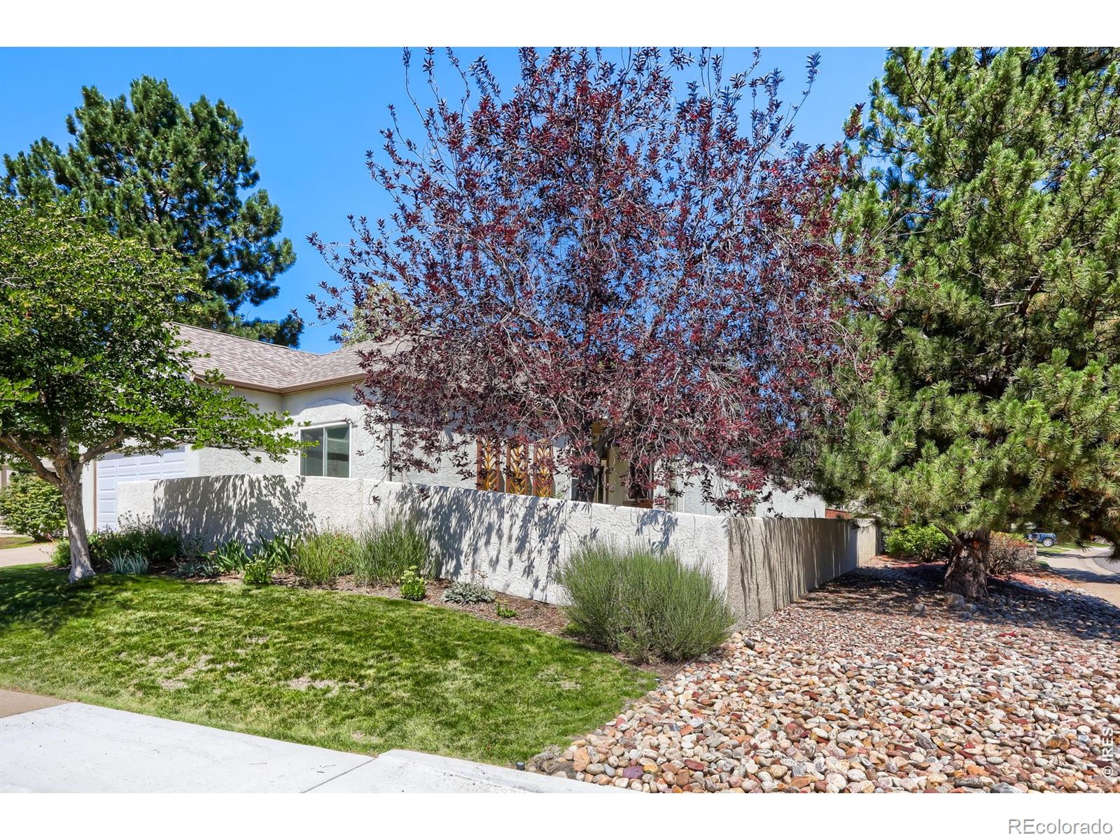
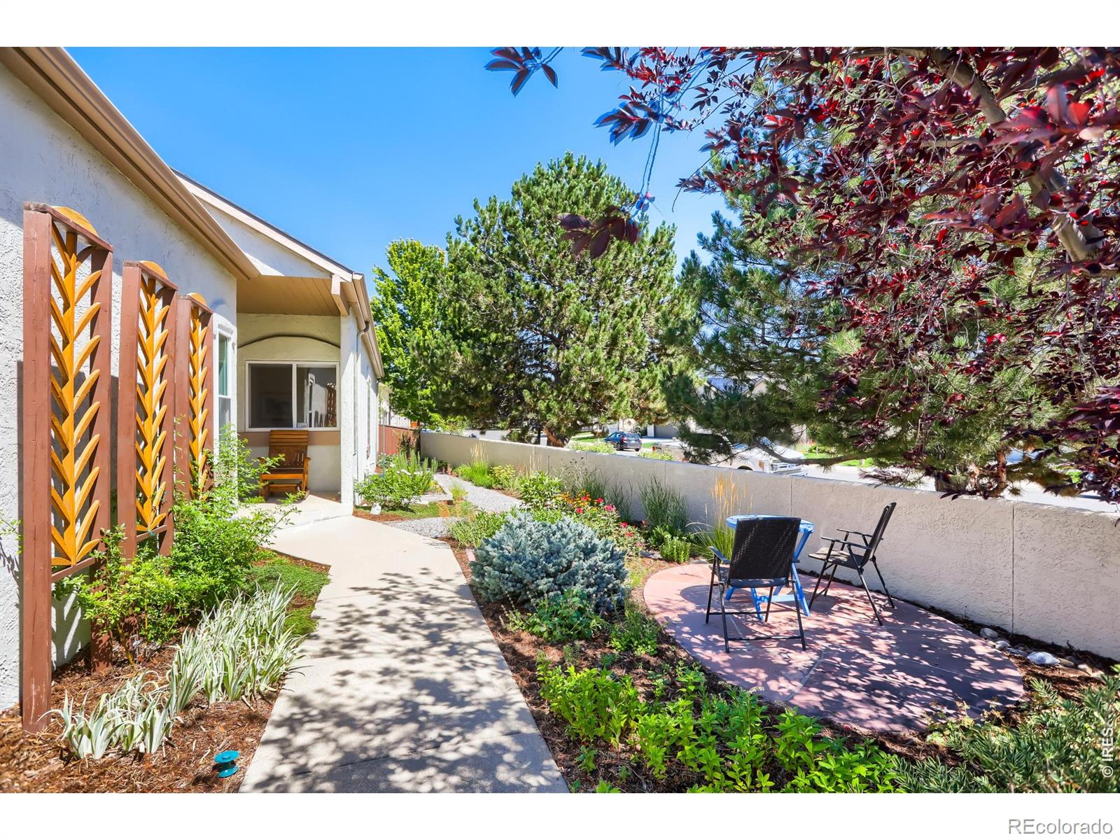
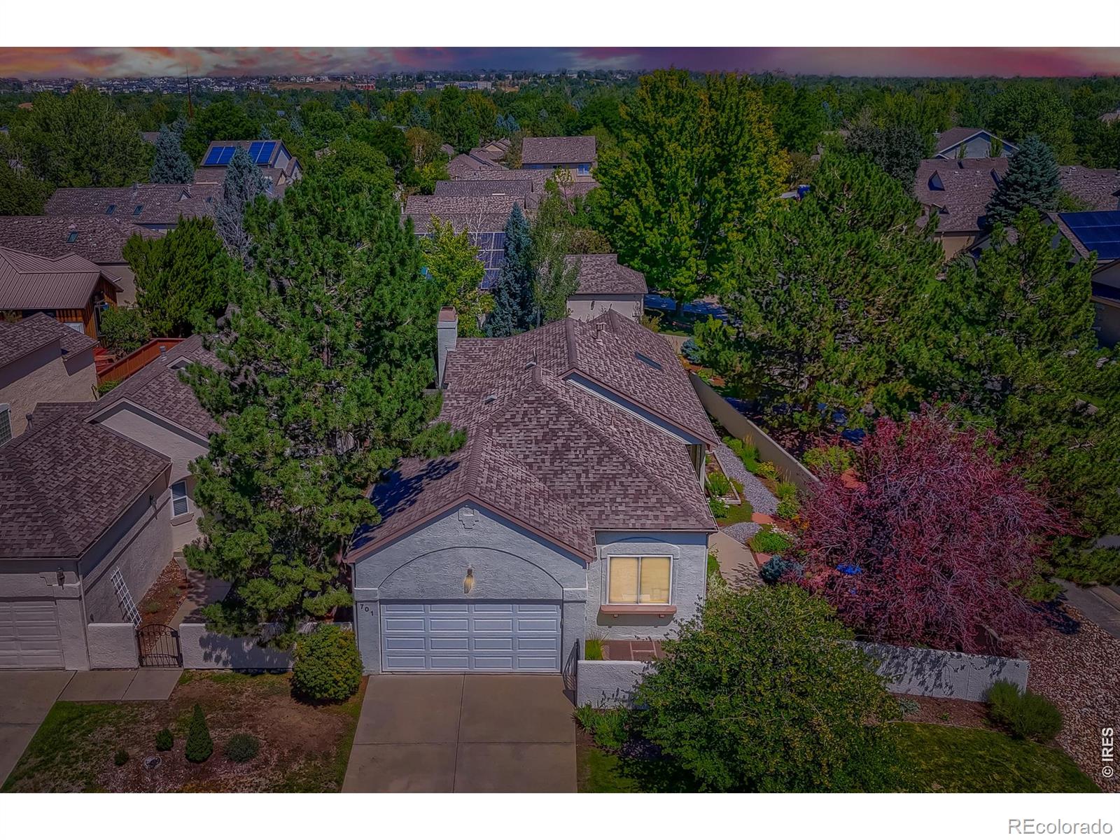
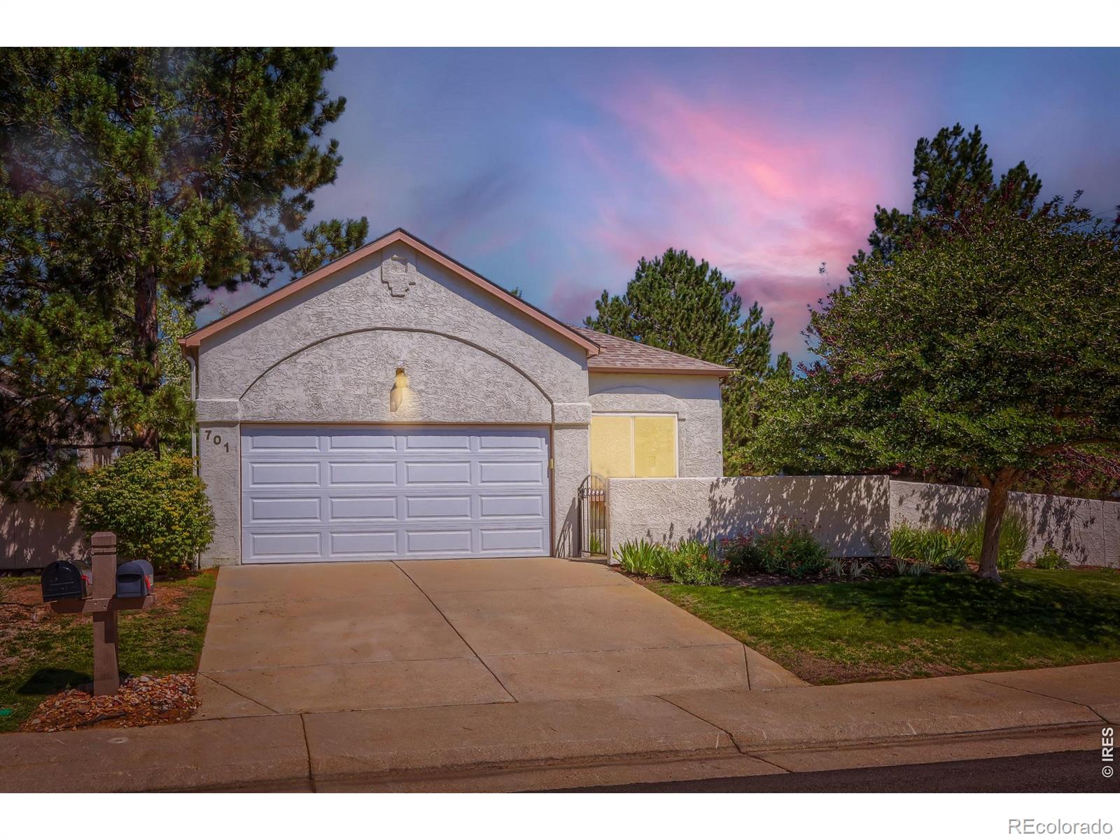
Move right into this bright, beautifully renovated 3-bedroom patio home in Louisville's Coal Creek Golf Course neighborhood! Spacious rooms, neutral finishes and gorgeous landscaping create an inviting, low-maintenance home. The remodeled eat-in kitchen features solid cherry soft-close cabinetry, abundant solid-surface counters, stainless appliances with gas range and hardwood floors extending through the dining, entry and office areas. Relax in the vaulted living room with gas fireplace and newer luxury carpet. The spacious primary bedroom offers a walk-in closet and patio access, while the updated primary bath features a soaking tub, separate shower with bench and radiant heated floor. Three sliding doors open to wrap-around flagstone patios surrounded by trees, roses and flowering perennials. Updated lighting and fixtures, 2-car garage, stucco exterior and newer fencing. Huge 1,582 SF unfinished basement with bath rough-in offers excellent expansion potential. Low $115/mo HOA. Near golf, Hwy 36, Park-n-Ride, recreation, pickleball, Costco, restaurants, schools and shopping. Pre-inspected and in great condition!

Save
Ask
Tour
Hide
Share
Listing Snapshot
Price 
$822,000
Days On Site 
9 Days
Bedrooms 
3
Inside Area (SqFt) 
1,669 sqft
Total Baths 
2
Full Baths 
2
Partial Baths 
N/A
Lot Size 
0.13 Acres
Year Built 
1992
MLS® Number 
IR1067078
Status 
Active
Property Tax 
$4,832
HOA/Condo/Coop Fees 
$115 monthly
Sq Ft Source 
Other
Friends & Family
Recent Activity
3 days agoListing updated with changes from the MLS®
a week agoStatus changed to Active
a week agoListing first seen on site
General Features
Acres 
0.13
Additional Property Use 
Residential
Attached Garage 
Yes
Direction Faces 
South
Garage 
Yes
Garage Spaces 
2
Levels 
One
Parking 
Attached
Parking Spaces 
2
Property Sub Type 
Single Family Residence
Security 
Smoke Detector(s)
Sewer 
Public Sewer
SqFt Above 
1669
SqFt Total 
3251
Style 
Contemporary
Utilities 
Cable AvailableElectricity AvailableNatural Gas Available
Water Source 
Public
Zoning 
RES
Interior Features
Appliances 
OvenDishwasherDisposalDryerMicrowaveRefrigeratorSelf Cleaning OvenWasher
Basement 
FullUnfinished
Cooling 
Ceiling Fan(s)Central Air
Fireplace Features 
GasLiving Room
Flooring 
Wood
Heating 
Forced Air
Interior 
Eat-in KitchenOpen FloorplanPantrySmart ThermostatVaulted Ceiling(s)Walk-In Closet(s)
Laundry Features 
In Unit
Main Level Bedrooms 
3
Window Features 
Double Pane WindowsSkylight(s)Window Coverings
Bathroom Full 
Level - Main
Bedroom 
Dimensions - 12 x 10Level - MainDescription - Carpet
Dining Room 
Dimensions - 14 x 12Level - MainDescription - Wood
Kitchen 
Dimensions - 14 x 10Level - MainDescription - Wood
Living Room 
Dimensions - 15 x 14Level - MainDescription - Carpet
Save
Ask
Tour
Hide
Share
Exterior Features
Construction Details 
Stucco
Fencing 
Fenced
Lot Features 
WoodedCorner LotLevelSprinklers In Front
Patio And Porch 
Patio
Roof 
Composition
Windows/Doors 
Double Pane WindowsSkylight(s)Window Coverings
Community Features
Association Amenities 
Golf CoursePark
Association Dues 
115
Financing Terms Available 
CashConventionalFHAVA Loan
HOA Fee Frequency 
Monthly
School District 
Boulder Valley RE 2
Schools
School District
Boulder Valley RE 2
Elementary School
Monarch K-8
Middle School
Monarch K-8
High School
Monarch
Listing courtesy of RE/MAX of Boulder, Inc [email protected]


The content relating to real estate for sale in this Web site comes in part from the Internet Data eXchange ("IDX") program of METROLIST, INC., DBA RECOLORADO real estate listings held by brokers other than RE/MAX of Boulder, Inc are marked with the IDX Logo. This information is being provided for the consumers' personal, non-commercial use and may not be used for any other purpose. All information subject to change and should be independently verified.

Neighborhood & Commute
Source: Walkscore
Save
Ask
Tour
Hide
Share