Save
Ask
Tour
Hide
Share
$565,000
7 Days On Site

6411 Sparrow Avenue
Firestone, CO 80504

For Sale|Single Family Residence|Active
4
Beds
3
Total Baths
2
Full Baths
1
Partial Bath
2,217
SqFt
$255
/SqFt
2001
Built
Subdivision:
Ridge Crest PUD Fg#3
County:
Weld

Due to the health concerns created by Coronavirus we are offering personal 1-1 online video walkthough tours where possible.
6411 Sparrow Avenue6411 Sparrow Avenue6411 Sparrow Avenue6411 Sparrow Avenue
Save
Ask
Tour
Hide
Share

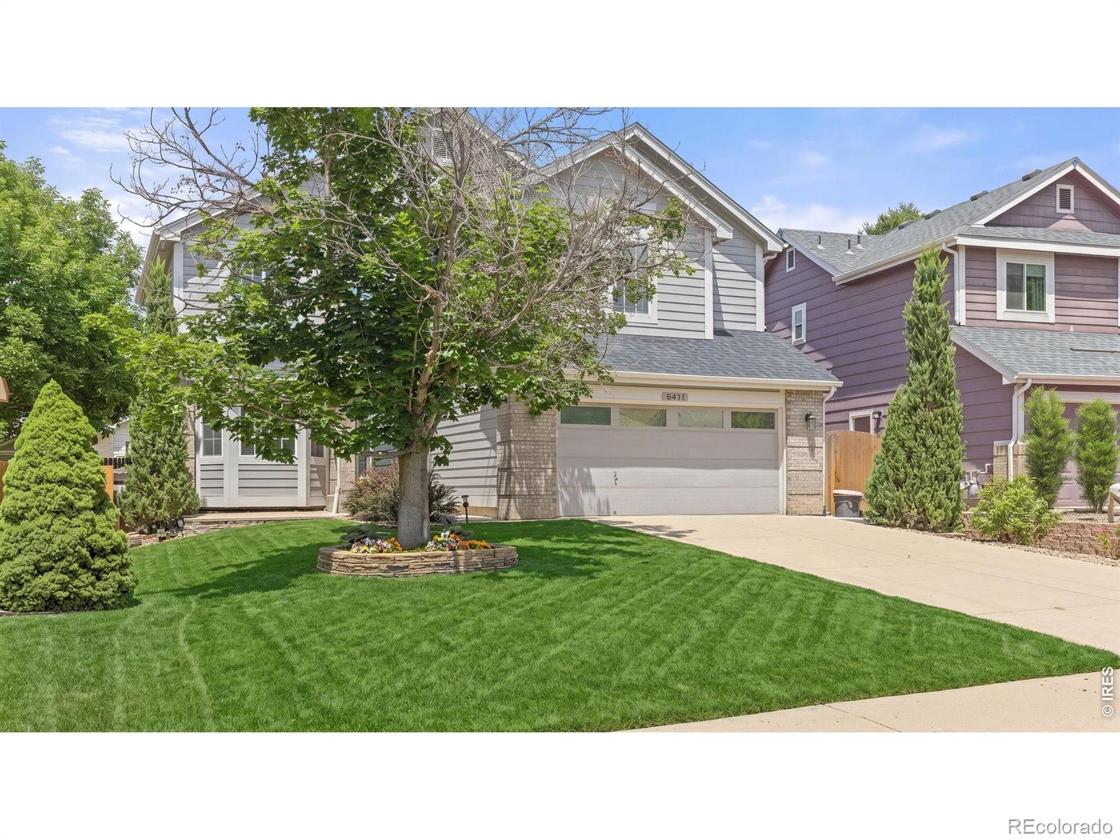
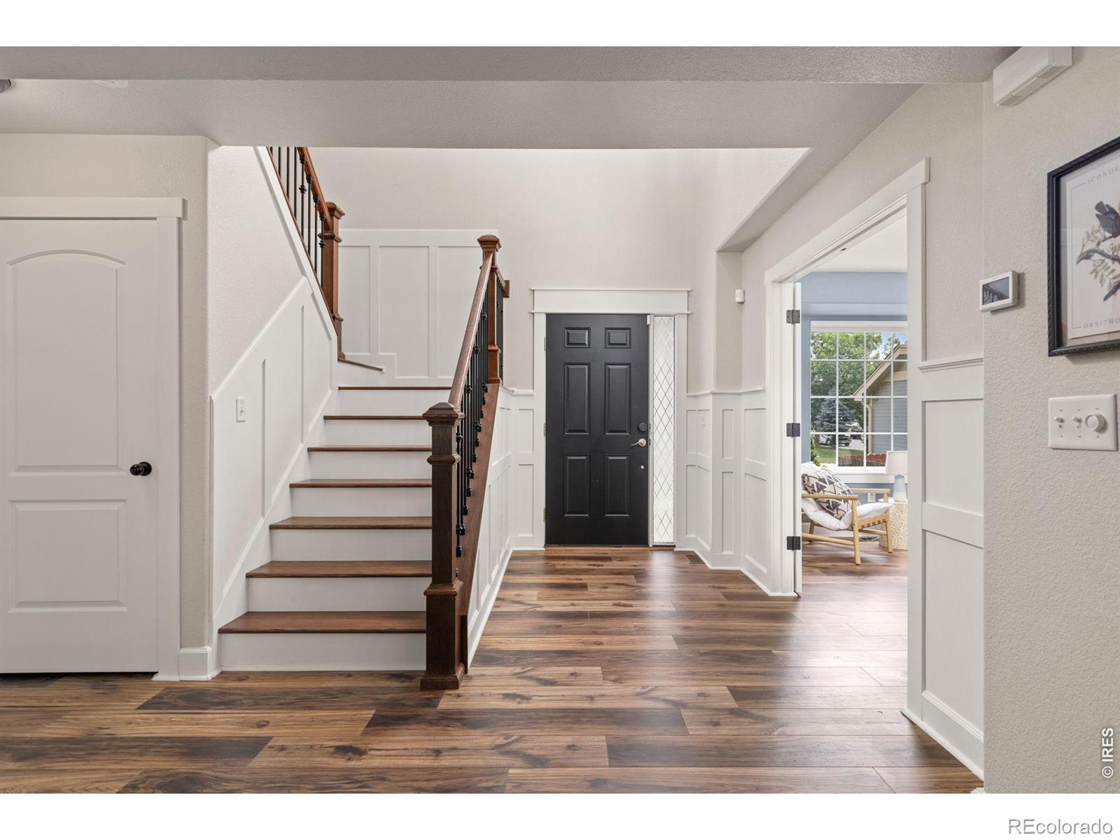
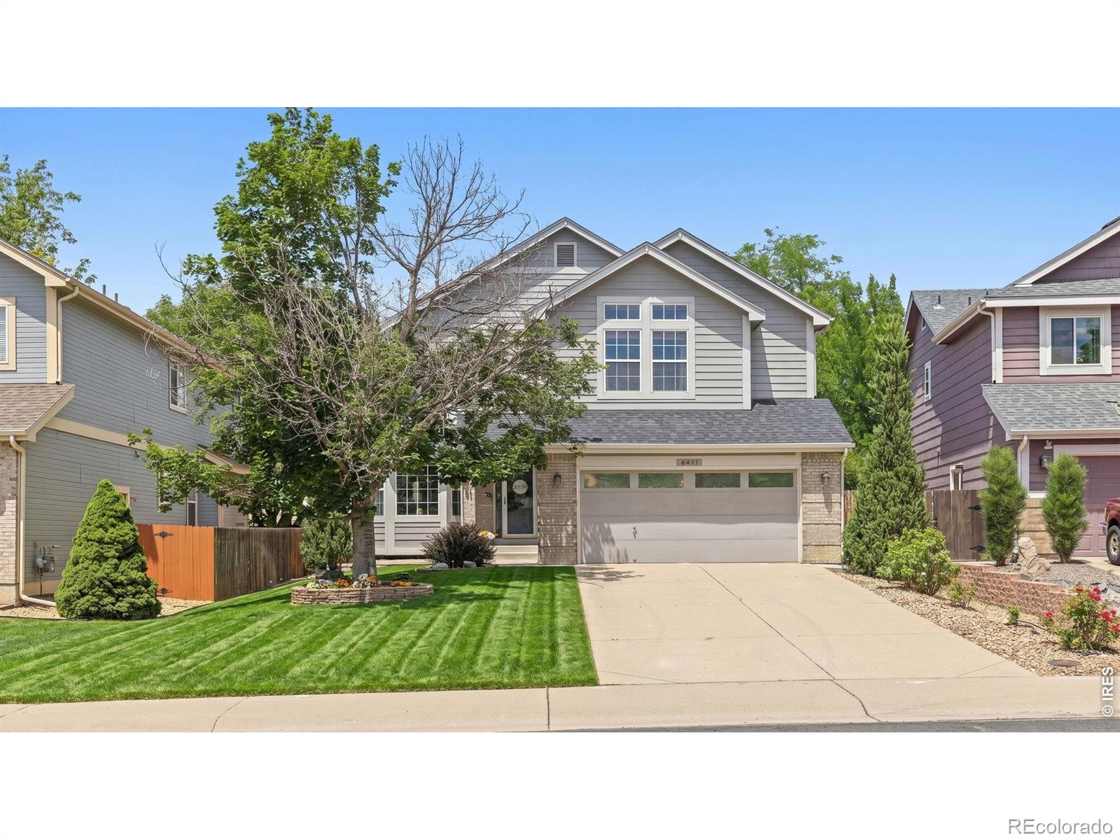
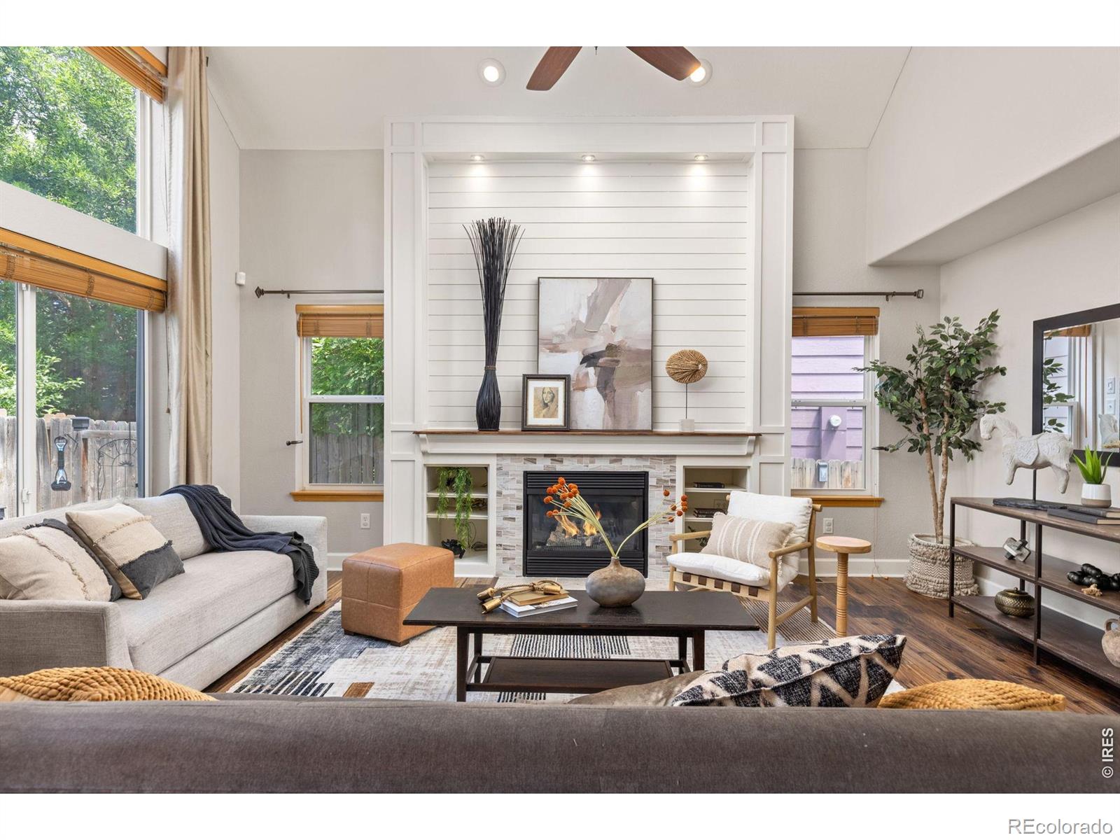
Seller is providing $10,000 in concessions with an acceptable offer to use towards your closing costs, or to help permanently buy down your interest rate. Welcome home to a beautifully designed residence that perfectly blends comfort, functionality, and everyday living. The open-concept main level creates an inviting atmosphere, offering seamless flow between the spacious living room and expansive kitchen-ideal for entertaining guests or enjoying quiet evenings at home. Working remotely is a breeze with the dedicated office space, providing the perfect balance of productivity and comfort. Upstairs, you'll find all bedrooms thoughtfully situated for privacy and convenience. The spacious primary suite serves as a relaxing retreat, complete with a large walk-in closet and a private ensuite bathroom designed for comfort and convenience. The unfinished basement presents endless possibilities for future expansion, storage, or customization to fit your lifestyle needs. This home includes a brand new water heater, new fire alarms and ceiling fans, a 2 year old roof, wired for ethernet in every room and a hard wired gas line on the deck for convenient bar-b-queuing. Spend more time enjoying your home and less time on yard work with this beautifully landscaped, low-maintenance yard featuring established trees and shrubs plus a quaint garden bed ready for your favorite flowers, herbs, or vegetables. Located in a desirable neighborhood, this home offers the space, flexibility, and lifestyle today's buyers are searching for. Don't miss the opportunity to make this exceptional property your next home.

Save
Ask
Tour
Hide
Share
Listing Snapshot
Price 
$565,000
Days On Site 
7 Days
Bedrooms 
4
Inside Area (SqFt) 
2,217 sqft
Total Baths 
3
Full Baths 
2
Partial Baths 
1
Lot Size 
0.13 Acres
Year Built 
2001
MLS® Number 
IR1067087
Status 
Active
Property Tax 
$3,863
HOA/Condo/Coop Fees 
$35.67 monthly
Sq Ft Source 
Assessor
Friends & Family
Recent Activity
19 hours agoListing updated with changes from the MLS®
a week agoListing first seen on site
General Features
Acres 
0.13
Additional Property Use 
Residential
Attached Garage 
Yes
Direction Faces 
South
Garage 
Yes
Garage Spaces 
2
Levels 
Two
Parking 
Attached
Parking Spaces 
2
Property Sub Type 
Single Family Residence
Security 
Smoke Detector(s)
Sewer 
Public Sewer
SqFt Above 
2217
SqFt Total 
3248
Style 
Contemporary
Utilities 
Cable AvailableElectricity Available
Water Source 
Public
Zoning 
RES
Interior Features
Appliances 
DishwasherDisposalDouble OvenDryerMicrowaveOvenRefrigeratorWasher
Basement 
Sump PumpUnfinished
Cooling 
Ceiling Fan(s)Central Air
Fireplace 
Yes
Fireplace Features 
Living Room
Fireplaces 
1
Heating 
Forced Air
Interior 
Kitchen IslandOpen FloorplanPantryWalk-In Closet(s)
Window Features 
Double Pane WindowsWindow Coverings
Bathroom Full 
Level - Upper
Bathroom Half 
Level - Main
Bedroom 
Dimensions - 14 x 10Level - UpperDescription - Carpet
Dining Room 
Dimensions - 16 x 11Level - Main
Kitchen 
Dimensions - 13 x 12Level - MainDescription - Luxury Vinyl
Laundry 
Level - Main
Living Room 
Dimensions - 18 x 14Level - Main
Office 
Dimensions - 13 x 10Level - Main
Save
Ask
Tour
Hide
Share
Exterior Features
Construction Details 
BrickConcreteWood Siding
Lot Features 
Sprinklers In Front
Patio And Porch 
Patio
Roof 
Composition
Windows/Doors 
Double Pane WindowsWindow Coverings
Community Features
Association Amenities 
ParkPlaygroundTrail(s)
Association Dues 
107
Financing Terms Available 
CashConventionalFHAVA Loan
HOA Fee Frequency 
Quarterly
Roads 
Paved
School District 
St. Vrain Valley RE-1J
Schools
School District
St. Vrain Valley RE-1J
Elementary School
Prairie Ridge
Middle School
Coal Ridge
High School
Frederick
Listing courtesy of Rad Real Estate [email protected]


The content relating to real estate for sale in this Web site comes in part from the Internet Data eXchange ("IDX") program of METROLIST, INC., DBA RECOLORADO real estate listings held by brokers other than Rad Real Estate are marked with the IDX Logo. This information is being provided for the consumers' personal, non-commercial use and may not be used for any other purpose. All information subject to change and should be independently verified.

Neighborhood & Commute
Source: Walkscore
Save
Ask
Tour
Hide
Share