Save
Ask
Tour
Hide
Share
$339,000
7 Days On Site

347 Walnut Drive
Frederick, CO 80530

For Sale|Single Family Residence|Active
3
Beds
2
Total Baths
1
Full Bath
1
Partial Bath
1,180
SqFt
$287
/SqFt
1995
Built
Subdivision:
Parkview Estates
County:
Weld

Due to the health concerns created by Coronavirus we are offering personal 1-1 online video walkthough tours where possible.
347 Walnut Drive347 Walnut Drive347 Walnut Drive347 Walnut Drive
Save
Ask
Tour
Hide
Share

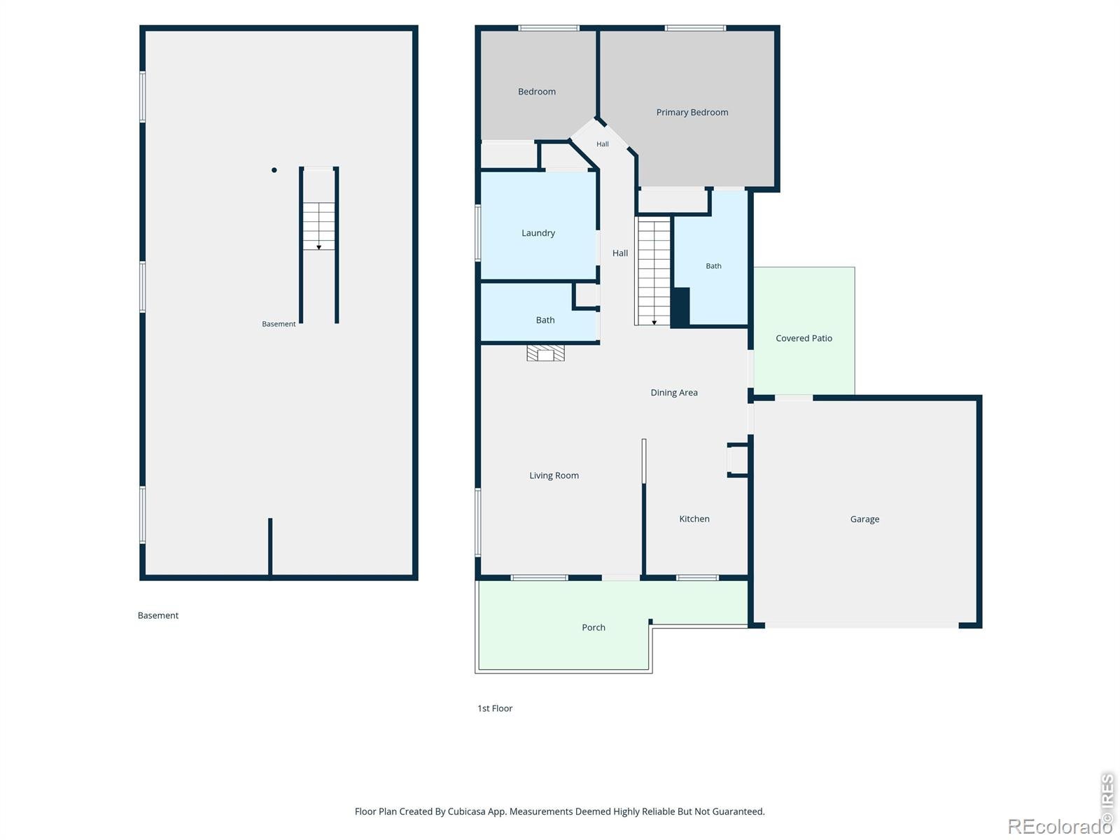
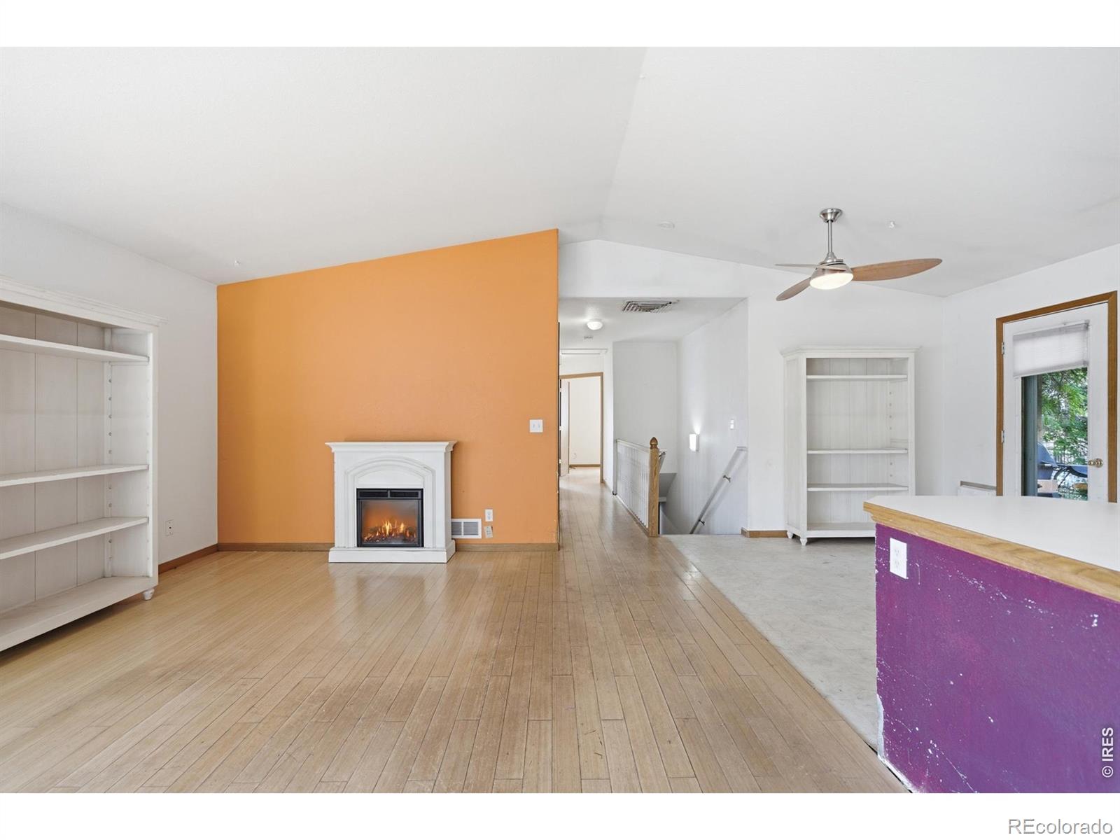
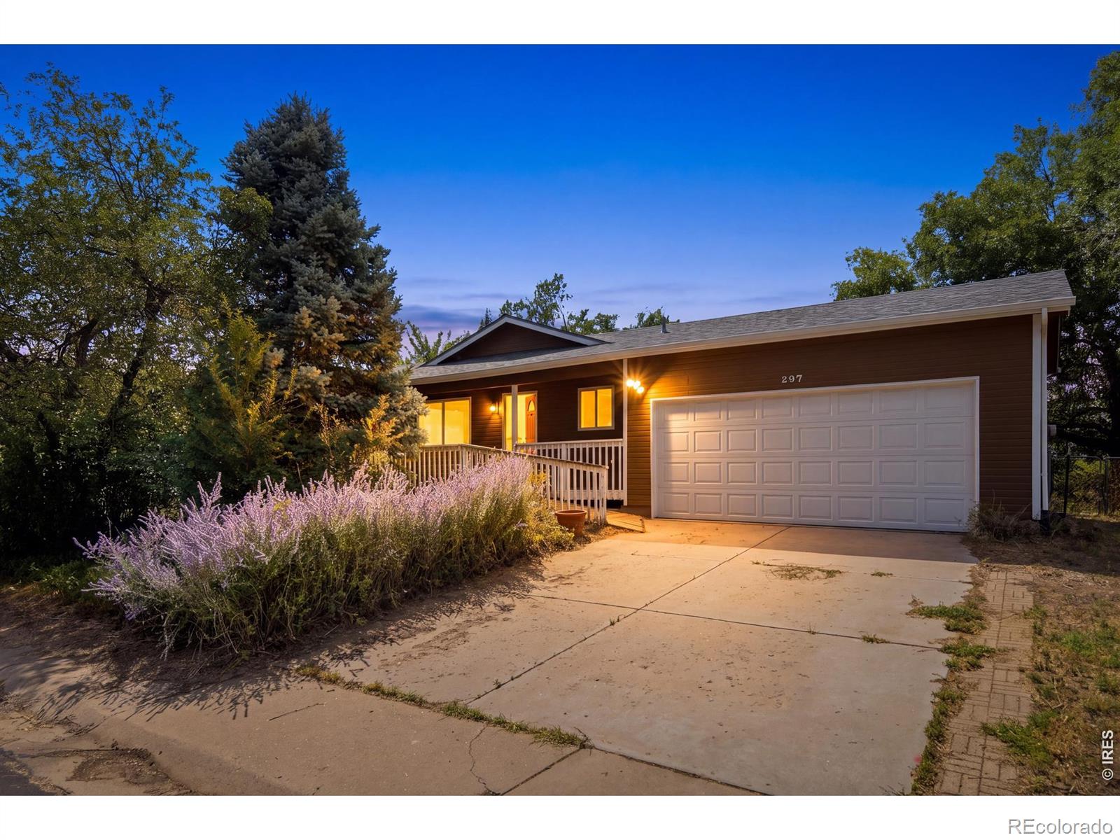
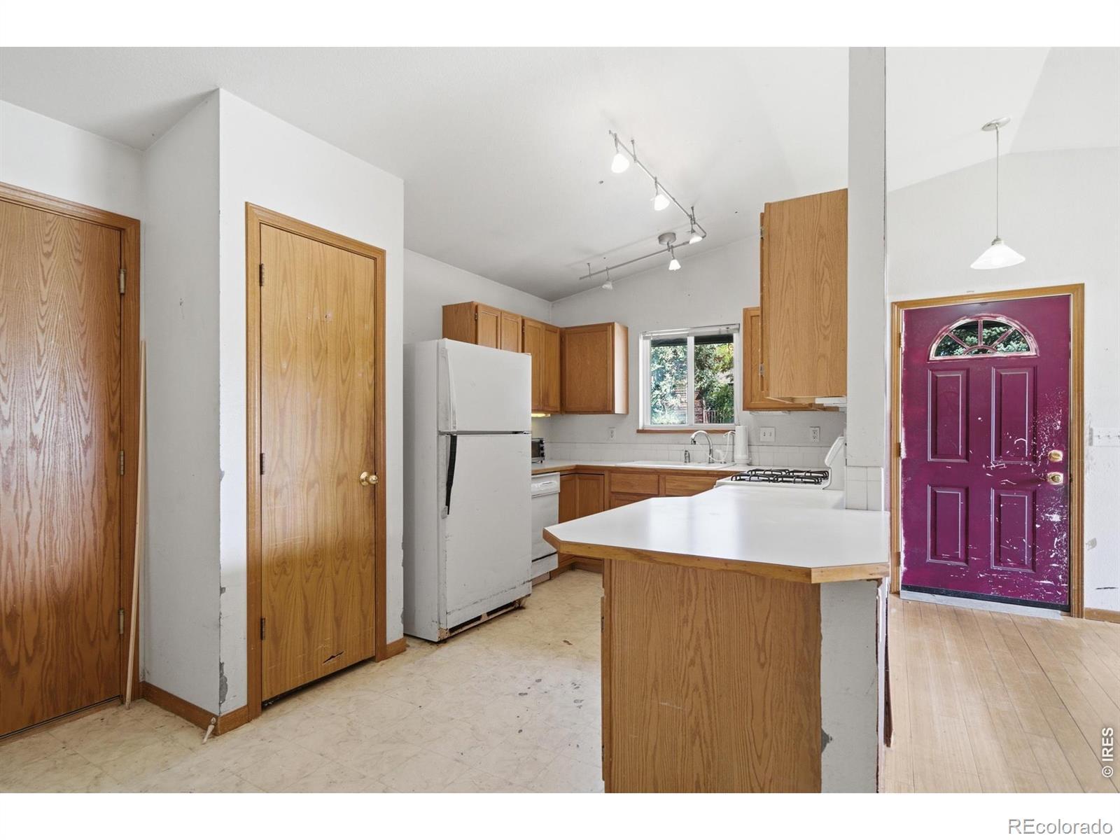
Offers received, no more showings. Amazing opportunity in Parkview Estates! This 3 bed, 2 bath ranch style home sitting on a great lot surrounded by shaded trees, wisteria and lavender is ready for your vision to come to life. Big ticket items recently updated including roof, exterior paint, garage door, furnace and water heater. RV parking plus 2 car garage top it off! Cosmetic updates needed inside. Open floorplan with vaulted ceilings, gas range, covered front porch and ADA adapted ramps, doors, large en-suite in primary bedroom and added laundry hookups on main floor. Great kitchen footprint with dining area that leads out to backyard patio with pergola. Full unfinished basement for additional space that includes second laundry area plus rough-in for 3rd bathroom. Great location only 20min to Denver, close to schools, parks, golf courses, restaurants and rec center. Home is being sold AS-IS through a personal representative managing the Estate. No HOA, No Metro District.

Save
Ask
Tour
Hide
Share
Listing Snapshot
Price 
$339,000
Days On Site 
7 Days
Bedrooms 
3
Inside Area (SqFt) 
1,180 sqft
Total Baths 
2
Full Baths 
1
Partial Baths 
1
Lot Size 
0.18 Acres
Year Built 
1995
MLS® Number 
IR1067120
Status 
Active
Property Tax 
$2,535
HOA/Condo/Coop Fees 
N/A
Sq Ft Source 
Assessor
Friends & Family
Recent Activity
9 hours agoListing updated with changes from the MLS®
6 days agoStatus changed to Active
a week agoListing first seen on site
General Features
Acres 
0.18
Additional Property Use 
Residential
Attached Garage 
Yes
Garage 
Yes
Garage Spaces 
2
Levels 
One
Parking 
RV Access/ParkingAttached
Parking Spaces 
2
Property Condition 
Fixer
Property Sub Type 
Single Family Residence
Security 
Smoke Detector(s)
Sewer 
Public Sewer
SqFt Above 
1180
SqFt Total 
2332
Utilities 
Electricity AvailableNatural Gas Available
Water Source 
Public
Zoning 
SFR
Interior Features
Appliances 
DishwasherDryerMicrowaveOvenRefrigeratorWasher
Basement 
Bath/StubbedFullUnfinished
Cooling 
Ceiling Fan(s)Evaporative Cooling
Heating 
Forced Air
Interior 
Eat-in KitchenOpen FloorplanVaulted Ceiling(s)
Main Level Bedrooms 
3
Window Features 
Window Coverings
Bathroom Full 
Level - Main
Bathroom Three Quarter 
Level - Main
Bedroom 
Dimensions - 12 x 11Level - MainDescription - Wood
Dining Room 
Dimensions - 9 x 8Level - MainDescription - Vinyl
Kitchen 
Dimensions - 12 x 9Level - MainDescription - Vinyl
Living Room 
Dimensions - 18 x 14Level - MainDescription - Wood
Save
Ask
Tour
Hide
Share
Exterior Features
Construction Details 
Frame
Exterior 
Gas Grill
Patio And Porch 
Patio
Roof 
Composition
Windows/Doors 
Window Coverings
Community Features
Accessibility Features 
Accessible EntranceAccessible Approach with Ramp
Financing Terms Available 
CashConventionalFHAVA Loan
School District 
St. Vrain Valley RE-1J
Schools
School District
St. Vrain Valley RE-1J
Elementary School
Thunder Valley
Middle School
Thunder Valley
High School
Frederick
Listing courtesy of NextHome Foundations [email protected]


The content relating to real estate for sale in this Web site comes in part from the Internet Data eXchange ("IDX") program of METROLIST, INC., DBA RECOLORADO real estate listings held by brokers other than NextHome Foundations are marked with the IDX Logo. This information is being provided for the consumers' personal, non-commercial use and may not be used for any other purpose. All information subject to change and should be independently verified.

Neighborhood & Commute
Source: Walkscore
Save
Ask
Tour
Hide
Share