





728 Paschal DriveLafayette, CO 80026
Due to the health concerns created by Coronavirus we are offering personal 1-1 online video walkthough tours where possible.
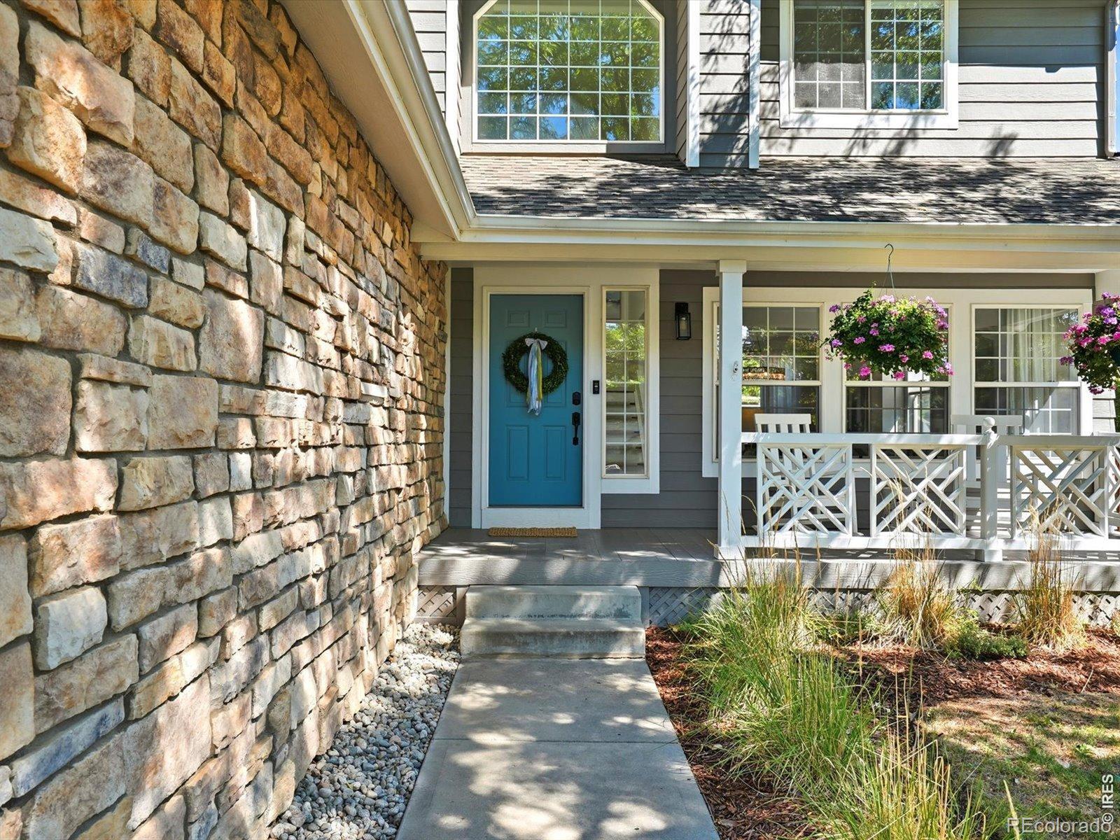
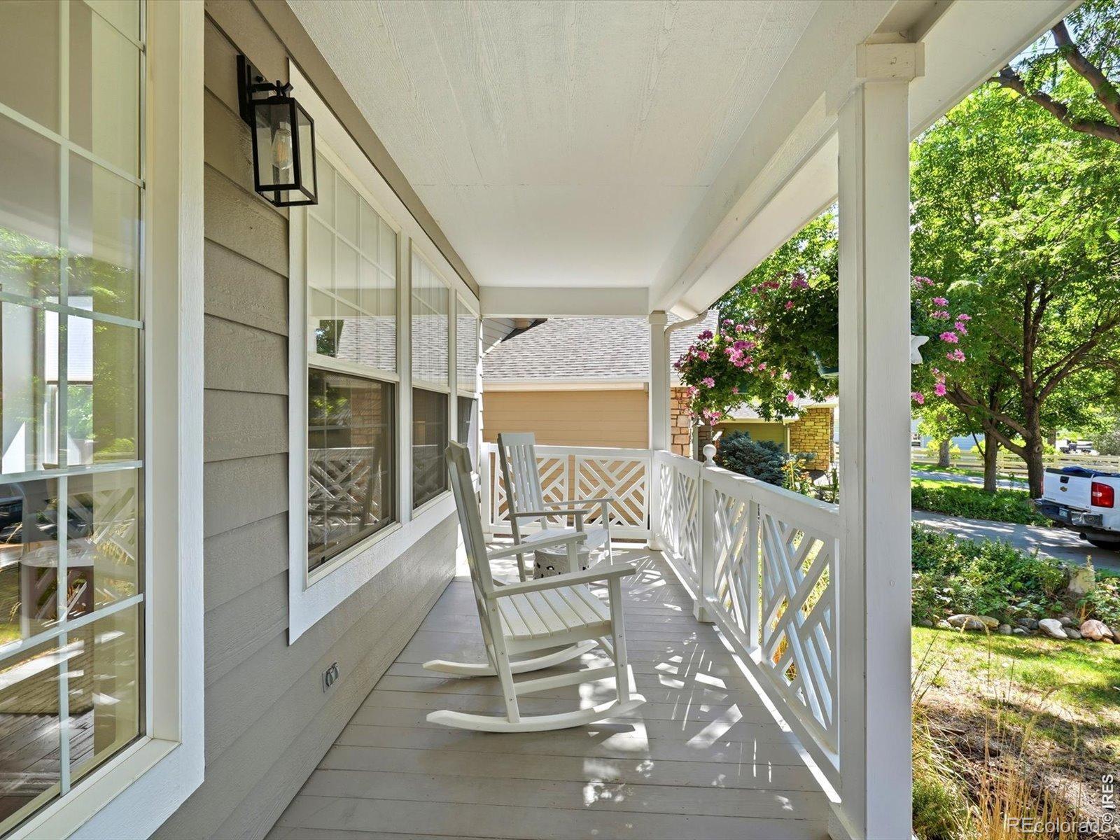
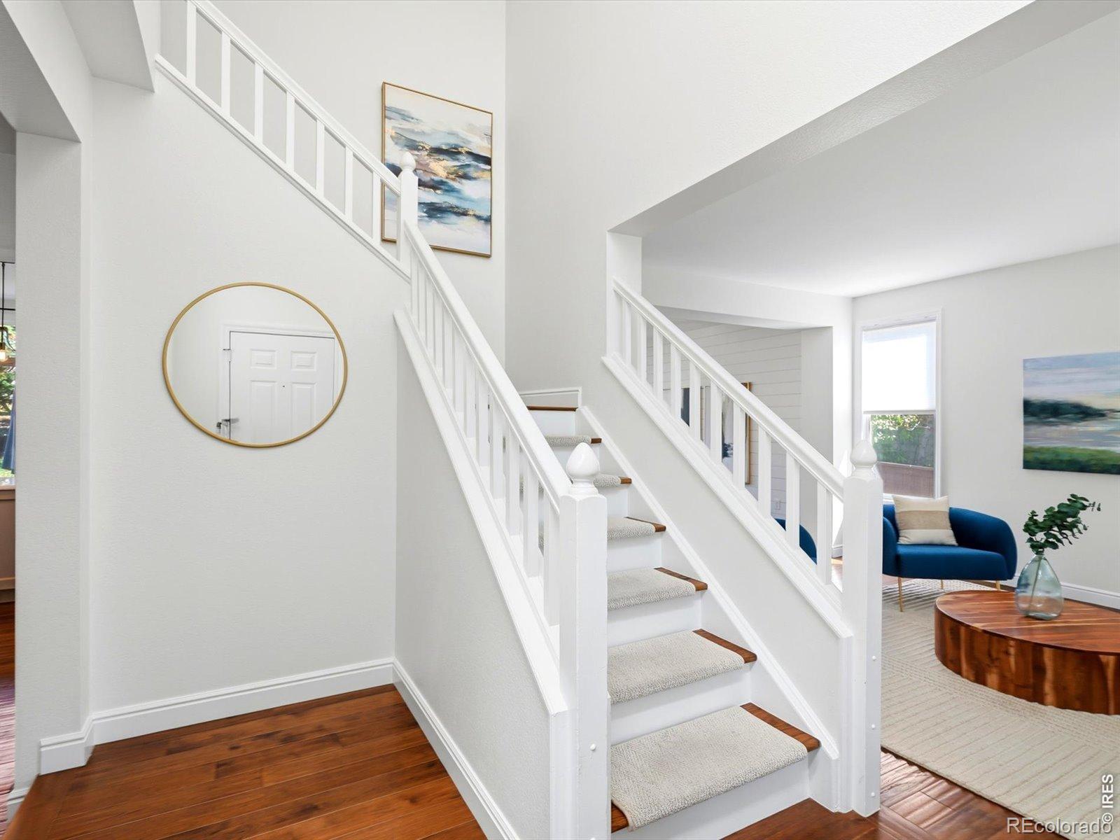
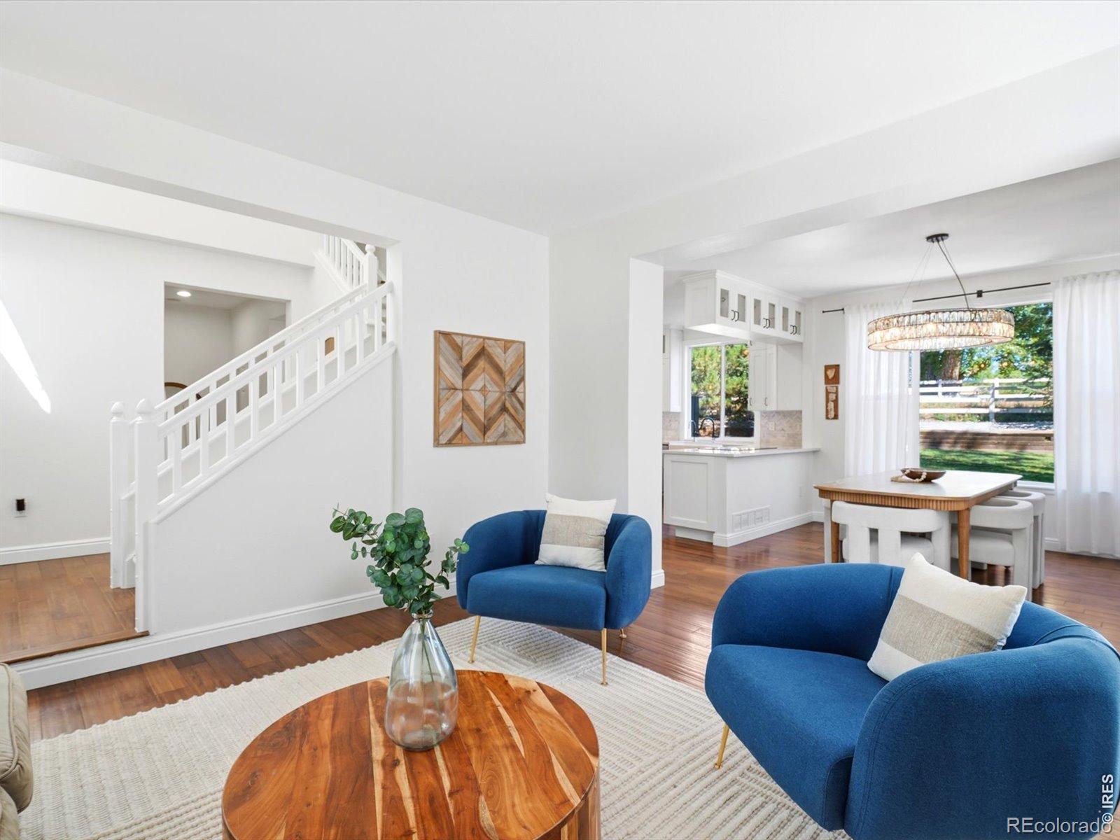
Set on a quiet street with direct access to open space and the Waneka Lake path, this 6-bedroom home blends everyday livability with genuine style. Hardwood floors carry through the main level, where the kitchen, dining and living areas open into one another beneath abundant natural light. In the kitchen, a new induction cooktop joins stainless steel appliances, a double oven and a French-door pantry recently reorganized by Closets by Design - plus a fun extra, a "Sonic" ice maker that keeps soft, chewable ice on tap. The family room centers on a sleek gas fireplace wall, and fresh interior paint and new custom window blinds throughout give the whole house a clean, updated feel. Practical details matter here too: a mudroom off the 3-car garage keeps the daily shuffle organized, and the garage itself is outfitted with a slide-out bin storage wall (42 bins, 27 gallons each) built for real gear, PLUS a 220V fast EV charger compatible for electric vehicles. Four bedrooms fill the upper level, with a fifth bedroom and a non-conforming sixth downstairs - plenty of configurations for family, guests or a home office. The primary suite is generously sized, with backyard and open-space views, a 5-piece bath and a custom walk-in closet by Closets by Design. Downstairs, the finished basement delivers a wet bar, a private office nook and a recently remodeled 3/4 bath with new flooring and stairs. Out back, a sunken paved patio and manicured yard are ready for entertaining, with gas already run for a grill or fire pit; the covered front porch offers a shadier spot for morning coffee. Exterior paint was refreshed in 2023. With the Open Space and lake trail right out back and downtown Lafayette and Louisville just 5 minutes away, this one is truly move-in ready.
| 19 hours ago | Listing updated with changes from the MLS® | |
| 2 days ago | Status changed to Active Under Contract | |
| 7 days ago | Listing first seen on site |

The content relating to real estate for sale in this Web site comes in part from the Internet Data eXchange ("IDX") program of METROLIST, INC., DBA RECOLORADO real estate listings held by brokers other than RE/MAX Alliance-Boulder are marked with the IDX Logo. This information is being provided for the consumers' personal, non-commercial use and may not be used for any other purpose. All information subject to change and should be independently verified.
Did you know? You can invite friends and family to your search. They can join your search, rate and discuss listings with you.