





785 E Heartstrong StreetSuperior, CO 80027
Due to the health concerns created by Coronavirus we are offering personal 1-1 online video walkthough tours where possible.
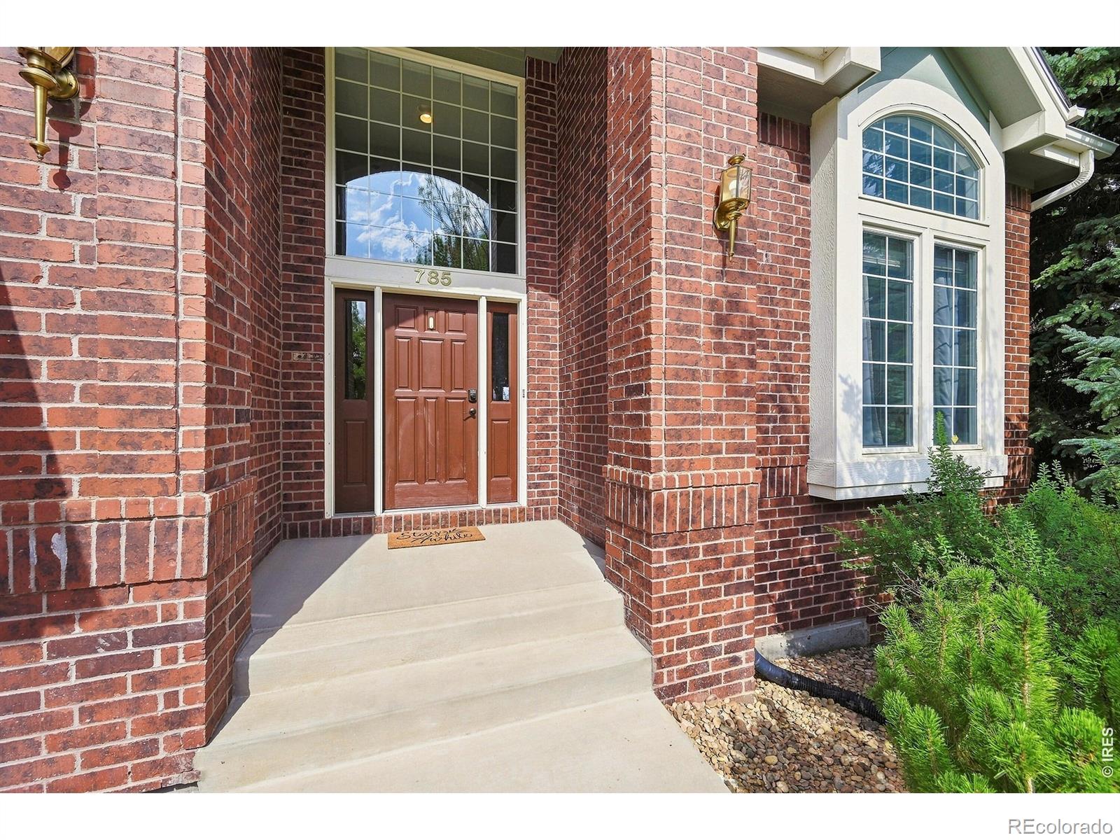
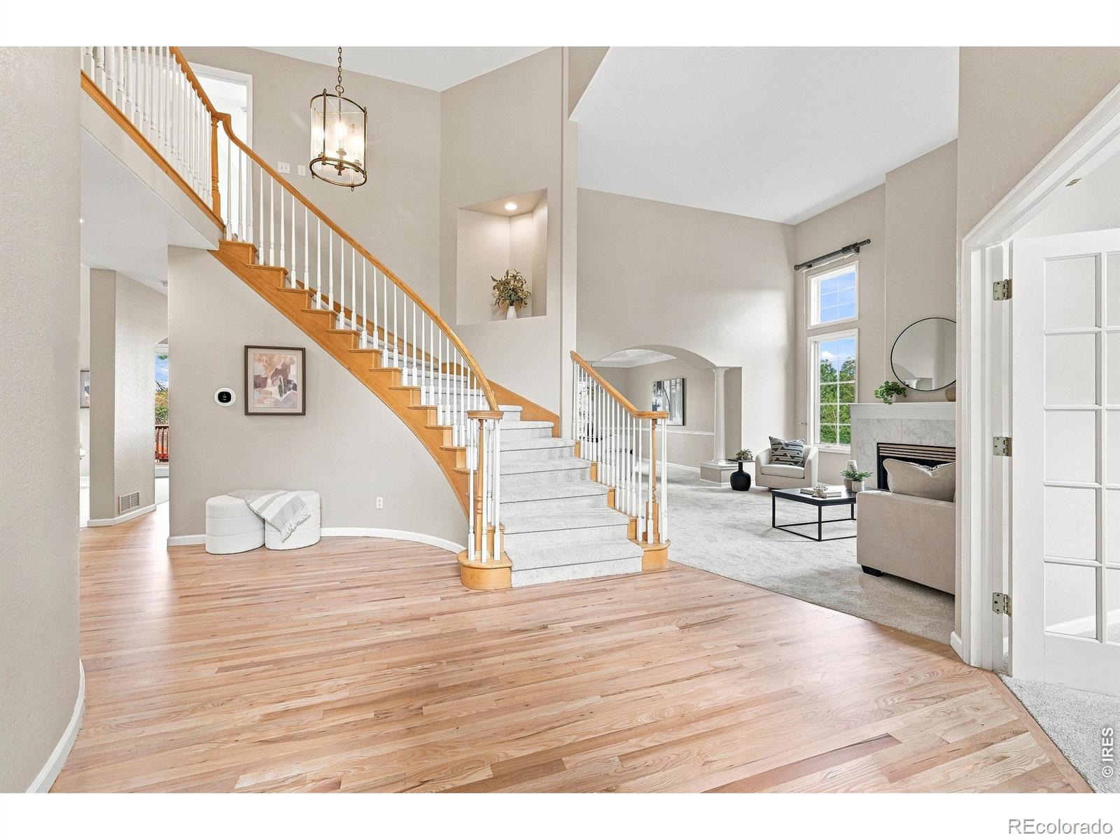
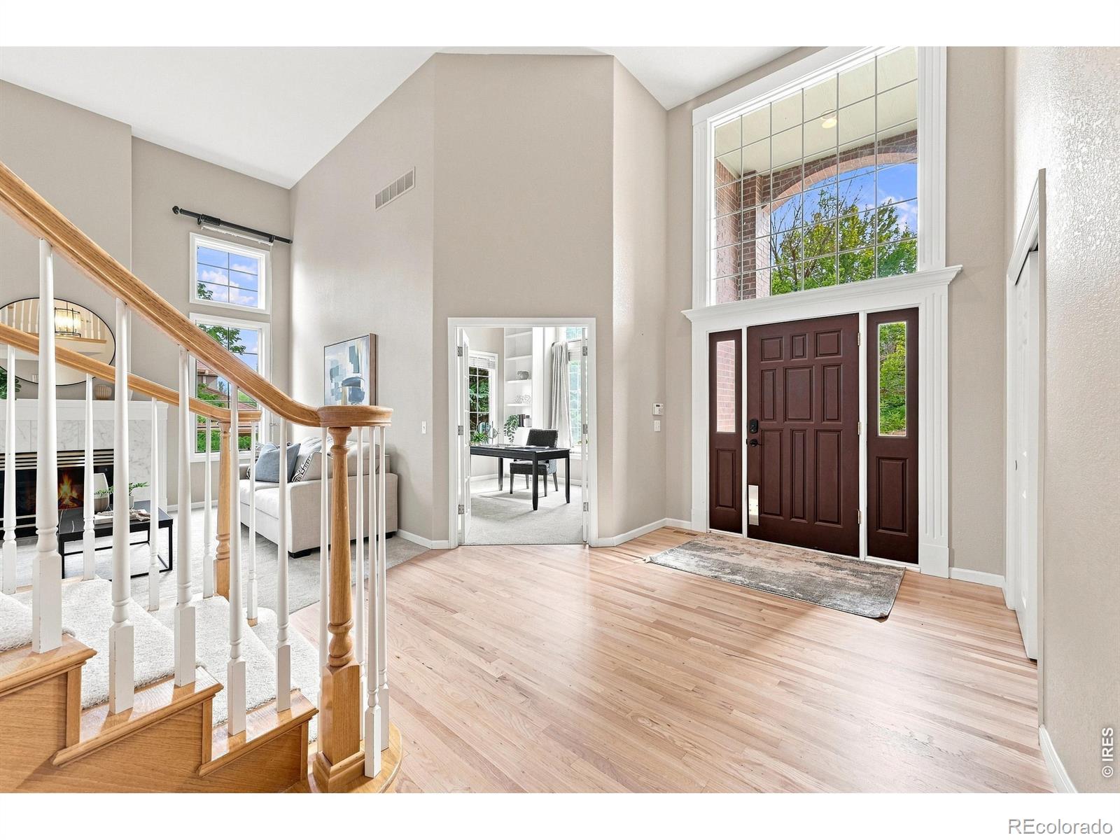
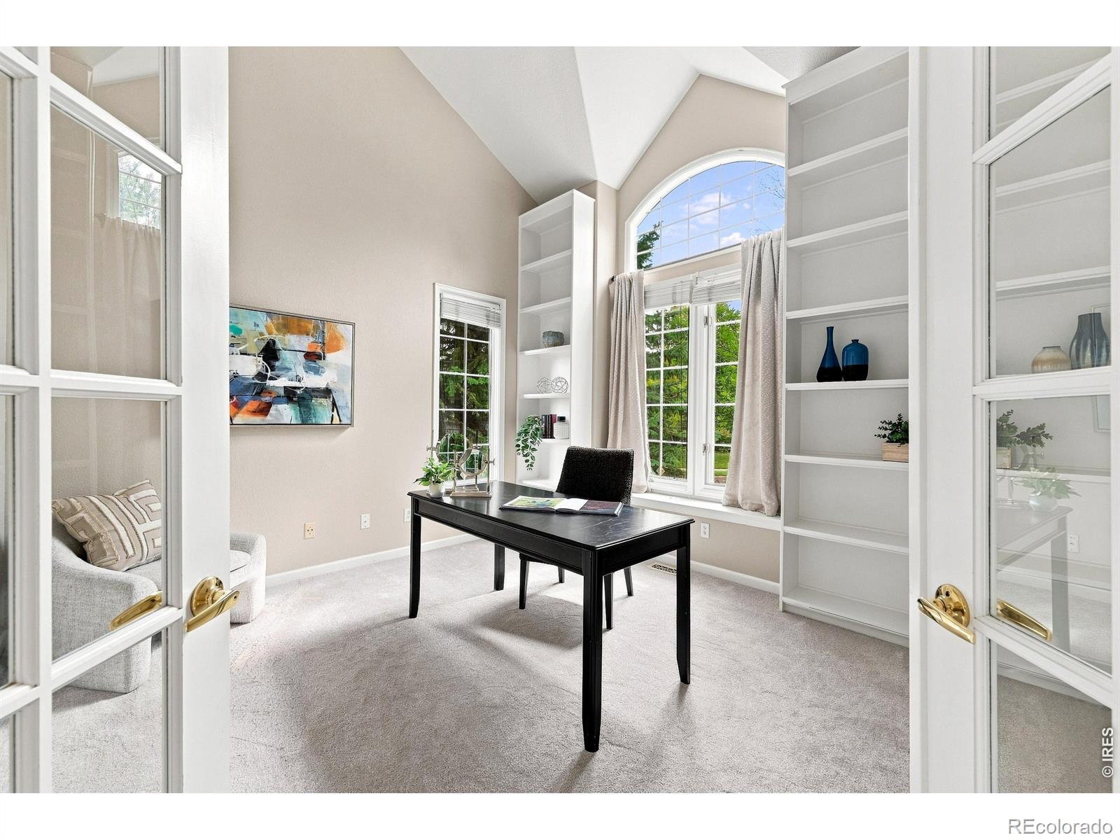
Situated on a quiet street and large .27 acre lot. This stunning Rock Creek House backing to open space/greenbelt with views of the pond is the perfect place to call home. Just steps from Superior Elementary, Purple Park, Rock Creek pool and endless paths/trails that lead to open space and walking distance to Downtown Superior. This elite home features 5 bedrooms, 4.5 baths over 4995 finished sq feet. Open the door to beautiful refinished hardwood floors, new carpet and fresh paint throughout. The natural light fills the home with large windows making it airy, light & bright and stunning vaulted ceilings. Main floor study with build -in's offer your own private library or work from home space. Formal living room with fireplace and elegant dining room make this the perfect entertaining space. The spacious family room with gas fireplace and vaulted ceiling opens to the gourmet kitchen with S/S appliances and eat in kitchen. You can enjoy sitting by the fire during the winter months in Colorado. Spacious kitchen with ample counter space, wood cabinets, granite counters and tile back splash. Kitchen opens to the large expansive deck overlooking the spacious lush backyard and open space, enjoy sunsets and view of the pond. Spiral stair case leads you upstairs to the second story. Huge primary suite with double doors & spectacular views of the open space. This space is your own private oasis with large windows. Attached updated primary 5 piece bathroom with large soaker tub, double sinks, walk in shower and massive walk in-closet. Two bedrooms share Jack and Jill bath and 4th bedroom features its own private bath. Fully finished walkout basement with bedroom, full bathroom and rec room with bar area, did we also mention a wine cellar. Great storage space as well. Main floor laundry room with utility sink and washer and dryer. Large 3 car garage offers lots of room for cars and toys. Don't miss the opportunity to live on one of the most coveted streets in Superior.
| 5 days ago | Listing updated with changes from the MLS® | |
| 6 days ago | Status changed to Active Under Contract | |
| 6 days ago | Listing first seen on site |

The content relating to real estate for sale in this Web site comes in part from the Internet Data eXchange ("IDX") program of METROLIST, INC., DBA RECOLORADO real estate listings held by brokers other than RE/MAX Elevate are marked with the IDX Logo. This information is being provided for the consumers' personal, non-commercial use and may not be used for any other purpose. All information subject to change and should be independently verified.