Save
Ask
Tour
Hide
Share
$1,495,000
5 Days On Site

6686 Fairways Drive
Niwot, CO 80503

For Sale|Single Family Residence|Active
5
Beds
5
Total Baths
4
Full Baths
1
Partial Bath
5,290
SqFt
$283
/SqFt
1986
Built
Subdivision:
Lake Valley Estates
County:
Boulder

Due to the health concerns created by Coronavirus we are offering personal 1-1 online video walkthough tours where possible.
6686 Fairways Drive6686 Fairways Drive6686 Fairways Drive6686 Fairways Drive
Save
Ask
Tour
Hide
Share

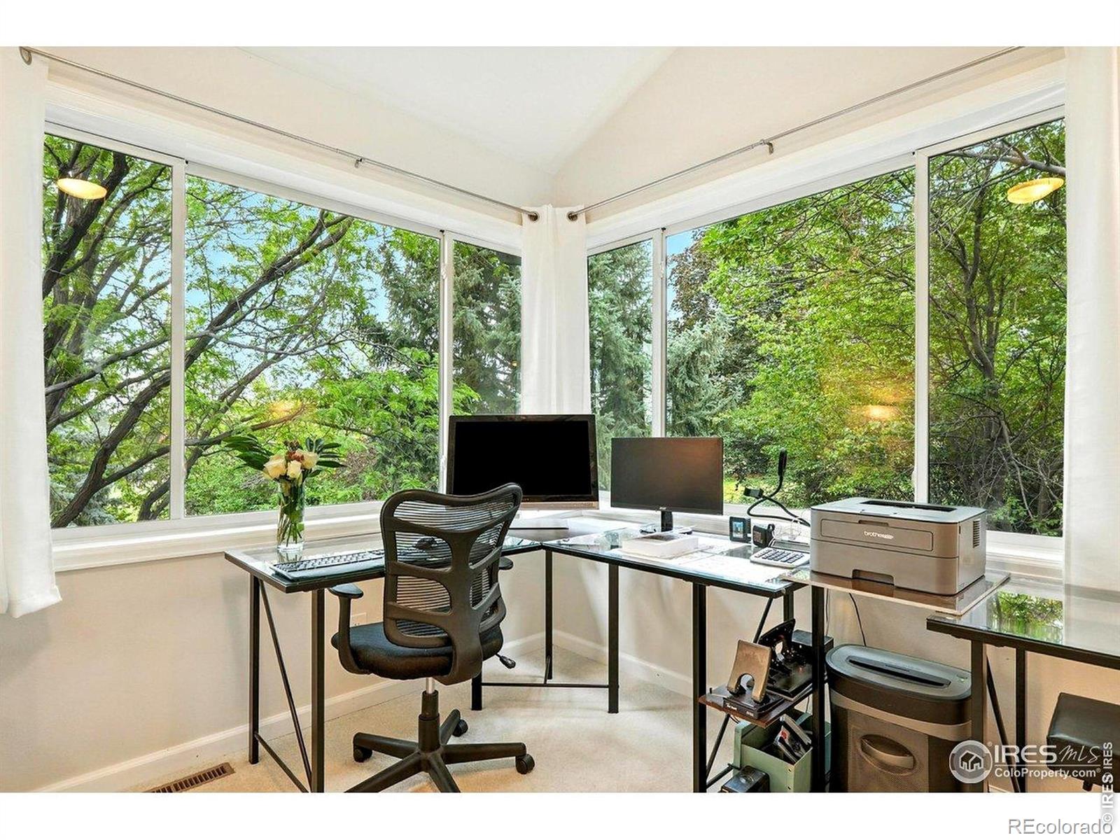
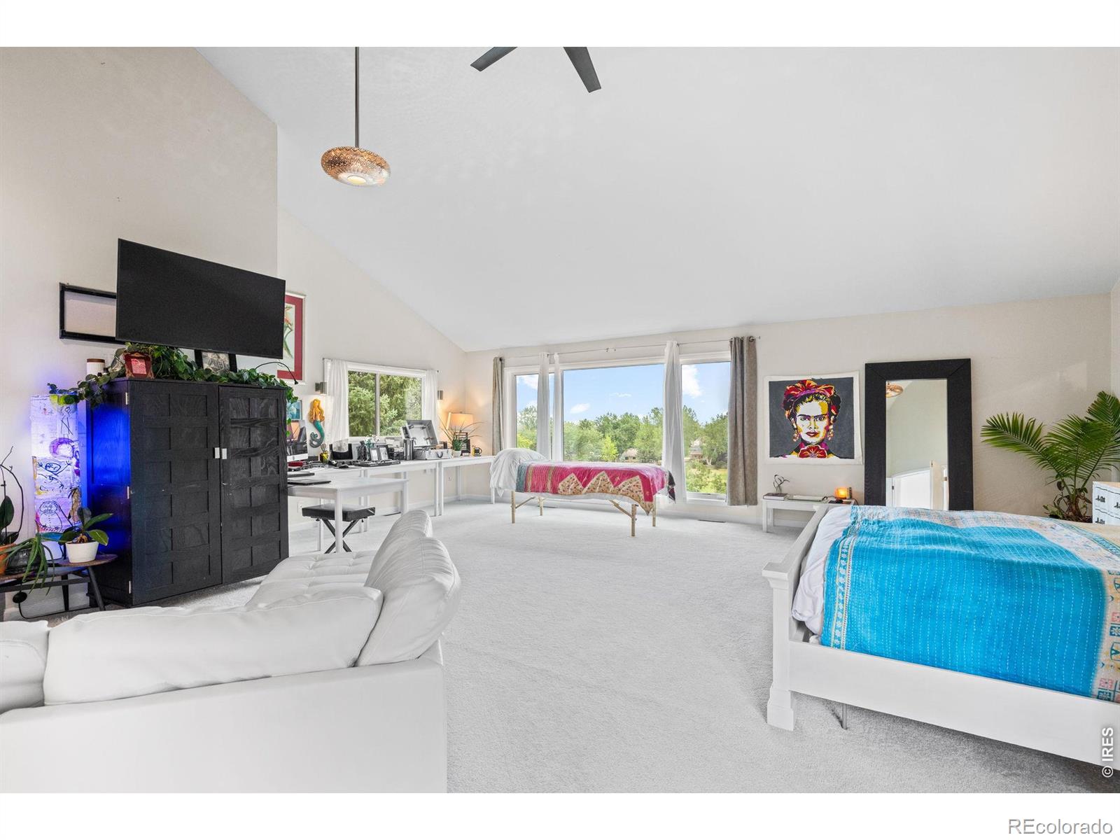
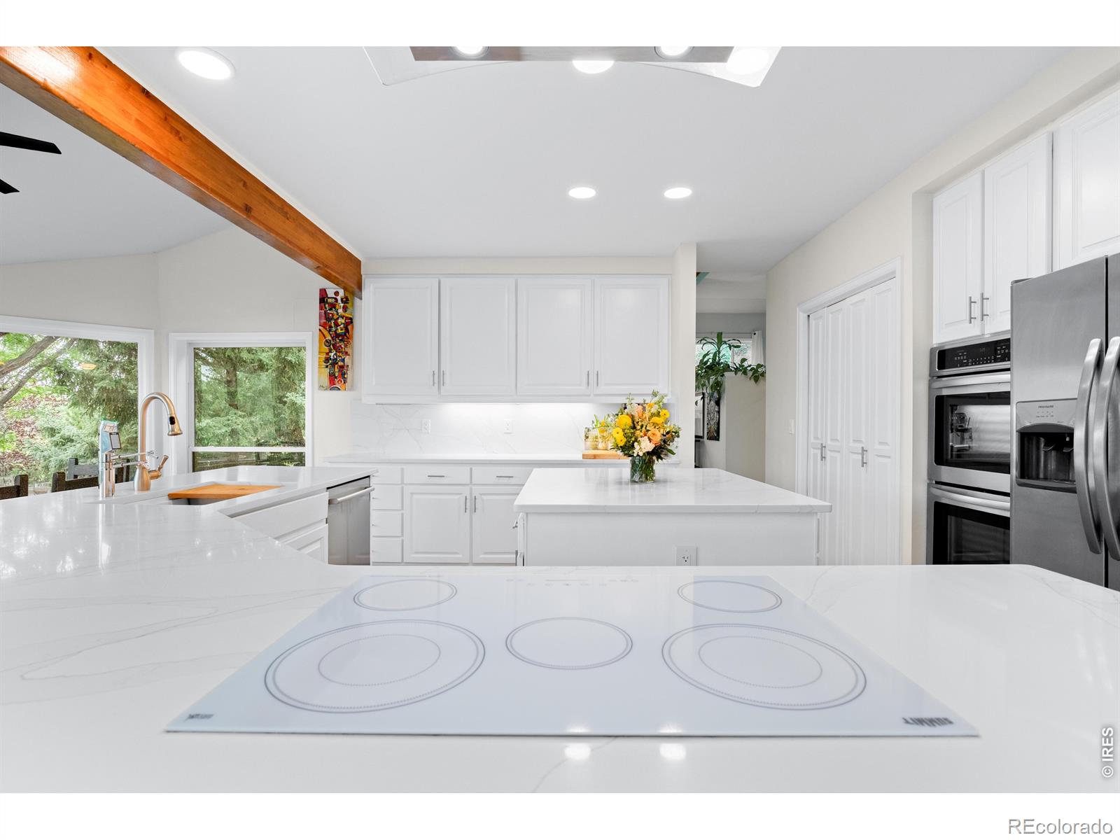
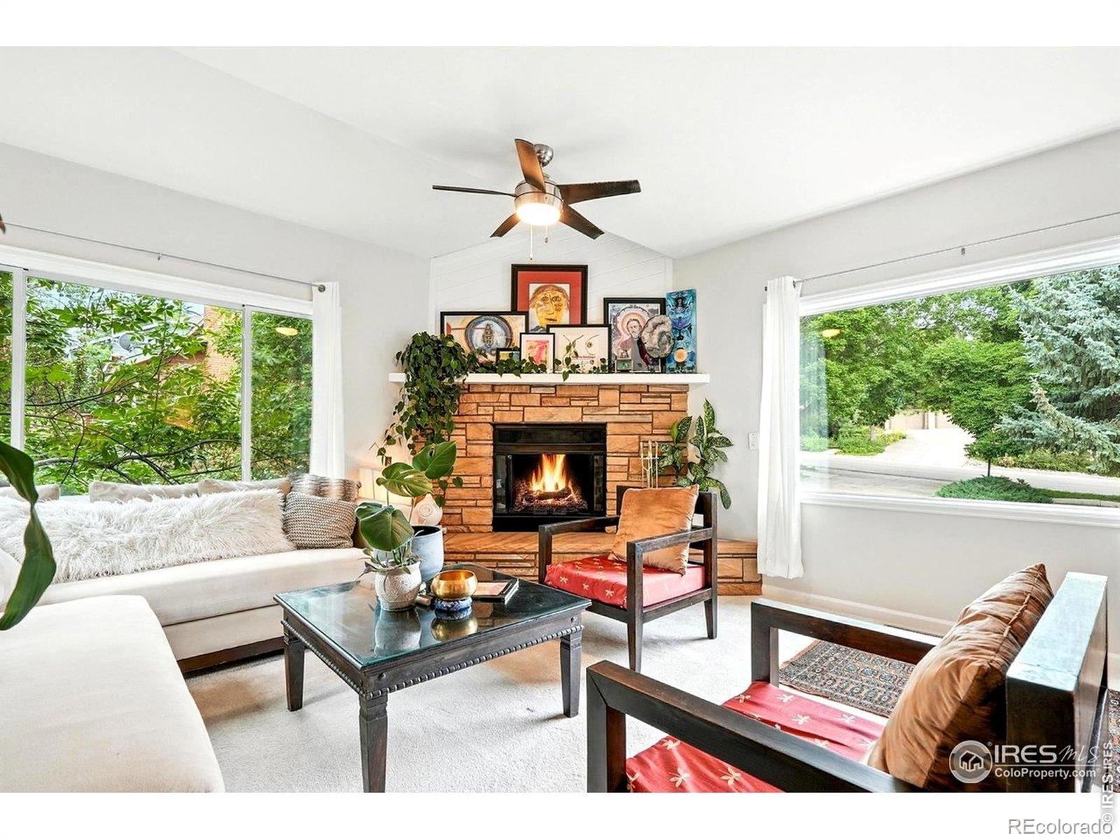
MUST SEE!! UNBELIEVABLE DEAL FOR THIS HOME! Just 5 minutes from Boulder on the beautiful Lake Valley Golf Course. Welcome to Fairways-a Private 5BR/4.5BA Colorado lifestyle estate offering approx. 5,700 SF of living space + 3-car garage & bonus Sauna room on .55 acre surrounded by mature landscaping, fruit trees, trails and open space. Nearly $500K in upgrades and fully furnished optional for turn key move in. Dramatic circular architecture, soaring tall ceilings, wood beams, new oversized windows & doors, 3 wood-burning fireplaces create a warm, light-filled retreat. The spectacular top floor has over 1,000 SF primary retreat with 30'+ ceilings, fireplace, spa-inspired 5-piece bath, enormous walk-in closet and private rooftop deck for star gazing. Main Floor boasts two living areas, an office, dining kitchen 2br/2ba. The fully above-grade walkout level has an additional 2br/2ba in-law or separate living area with tons of privacy with 25' ceilings, wet bar, private laundry, jetted spa bath, walk-in closets and outdoor garden access-ideal for extended family, guests, creatives or executive work-from-home living. Outside, 1,500+ SF of decks invite sunset dinners, movie nights and entertaining. Pick peaches and apples, grow dinner in 8 organic raised beds, enjoy perennial gardens or escape to the meditation platform among the trees. Walk to the private swimming lake & beach, tennis, basketball, trails, golf and Persimmon's Grill for the best views in Boulder for happy hour. Start your day with a Sauna and end your nights in the hot tub beneath the stars. Priced at $242/SF creates a remarkable opportunity this close to Boulder for the half the cost of rebuilding. You must see to truly appreciate this property as photos cannot convey the vast spaces this home provides with 30' ceilings in the walk- out basement to 1500 sf of decks and additional outdoor living. Easy to show with 24 hours notice. Owner is a Licensed Agent

Save
Ask
Tour
Hide
Share
Listing Snapshot
Price 
$1,495,000
Days On Site 
5 Days
Bedrooms 
5
Inside Area (SqFt) 
5,290 sqft
Total Baths 
5
Full Baths 
4
Partial Baths 
1
Lot Size 
0.55 Acres
Year Built 
1986
MLS® Number 
IR1067305
Status 
Active
Property Tax 
$10,233
HOA/Condo/Coop Fees 
$62.5 monthly
Sq Ft Source 
Assessor
Friends & Family
Recent Activity
12 hours agoListing updated with changes from the MLS®
5 days agoListing first seen on site
General Features
Acres 
0.55
Additional Property Use 
Residential
Attached Garage 
Yes
Direction Faces 
North
Garage 
Yes
Garage Spaces 
3
Parking 
OversizedAttached
Parking Spaces 
3
Property Sub Type 
Single Family Residence
Security 
Smoke Detector(s)Fire Alarm
Sewer 
Public Sewer
SqFt Above 
5290
SqFt Total 
6162
Style 
Contemporary
Utilities 
Cable AvailableElectricity AvailableNatural Gas Available
Water Source 
Public
Zoning 
RR
Interior Features
Appliances 
OvenBar FridgeDishwasherDisposalDouble OvenDryerMicrowaveRefrigeratorSelf Cleaning OvenWasher
Basement 
Walk-Out Access
Fireplace Features 
Master BedroomDining RoomFamily RoomGreat RoomKitchenLiving RoomOther
Flooring 
Tile
Heating 
DuctlessForced AirWood Stove
Interior 
Central VacuumEat-in KitchenIn-Law FloorplanKitchen IslandOpen FloorplanPantrySaunaVaulted Ceiling(s)Walk-In Closet(s)Wet Bar
Laundry Features 
In Unit
Main Level Bedrooms 
2
Spa 
Yes
Window Features 
Bay Window(s)Double Pane WindowsWindow Coverings
Bathroom Full 
Level - Basement
Bathroom Half 
Level - Main
Bedroom 
Dimensions - 11 x 21Level - LowerDescription - Carpet
Dining Room 
Dimensions - 10 x 16Level - MainDescription - Tile
Family Room 
Dimensions - 15 x 21Level - MainDescription - Carpet
Great Room 
Dimensions - 26 x 28Level - LowerDescription - Carpet
Kitchen 
Dimensions - 14 x 13Level - MainDescription - Tile
Laundry 
Dimensions - 8 x 7Level - MainDescription - Tile
Living Room 
Dimensions - 17 x 23Level - MainDescription - Carpet
Save
Ask
Tour
Hide
Share
Exterior Features
Construction Details 
FrameWood Siding
Exterior 
BalconyTennis Court(s)
Fencing 
Fenced
Lot Features 
LevelSprinklers In Front
Patio And Porch 
Deck
Roof 
Composition
Spa 
Yes
Spa Features 
Bath
View 
Mountain(s)
Waterview 
Mountain(s)
Windows/Doors 
Bay Window(s)Double Pane WindowsWindow Coverings
Community Features
Association Amenities 
ClubhouseGolf CourseParkSaunaSpa/Hot TubTennis Court(s)Trail(s)
Association Dues 
750
Financing Terms Available 
CashConventionalFHAUSDA LoanVA Loan
HOA Fee Frequency 
Annually
Roads 
Paved
School District 
St. Vrain Valley RE-1J
Schools
School District
St. Vrain Valley RE-1J
Elementary School
Blue Mountain
Middle School
Altona
High School
Silver Creek
Listing courtesy of Boulder Financial Realty Inc [email protected]


The content relating to real estate for sale in this Web site comes in part from the Internet Data eXchange ("IDX") program of METROLIST, INC., DBA RECOLORADO real estate listings held by brokers other than Boulder Financial Realty Inc are marked with the IDX Logo. This information is being provided for the consumers' personal, non-commercial use and may not be used for any other purpose. All information subject to change and should be independently verified.

Neighborhood & Commute
Source: Walkscore
Save
Ask
Tour
Hide
Share