





1057 W Century Drive 314Louisville, CO 80027
Due to the health concerns created by Coronavirus we are offering personal 1-1 online video walkthough tours where possible.
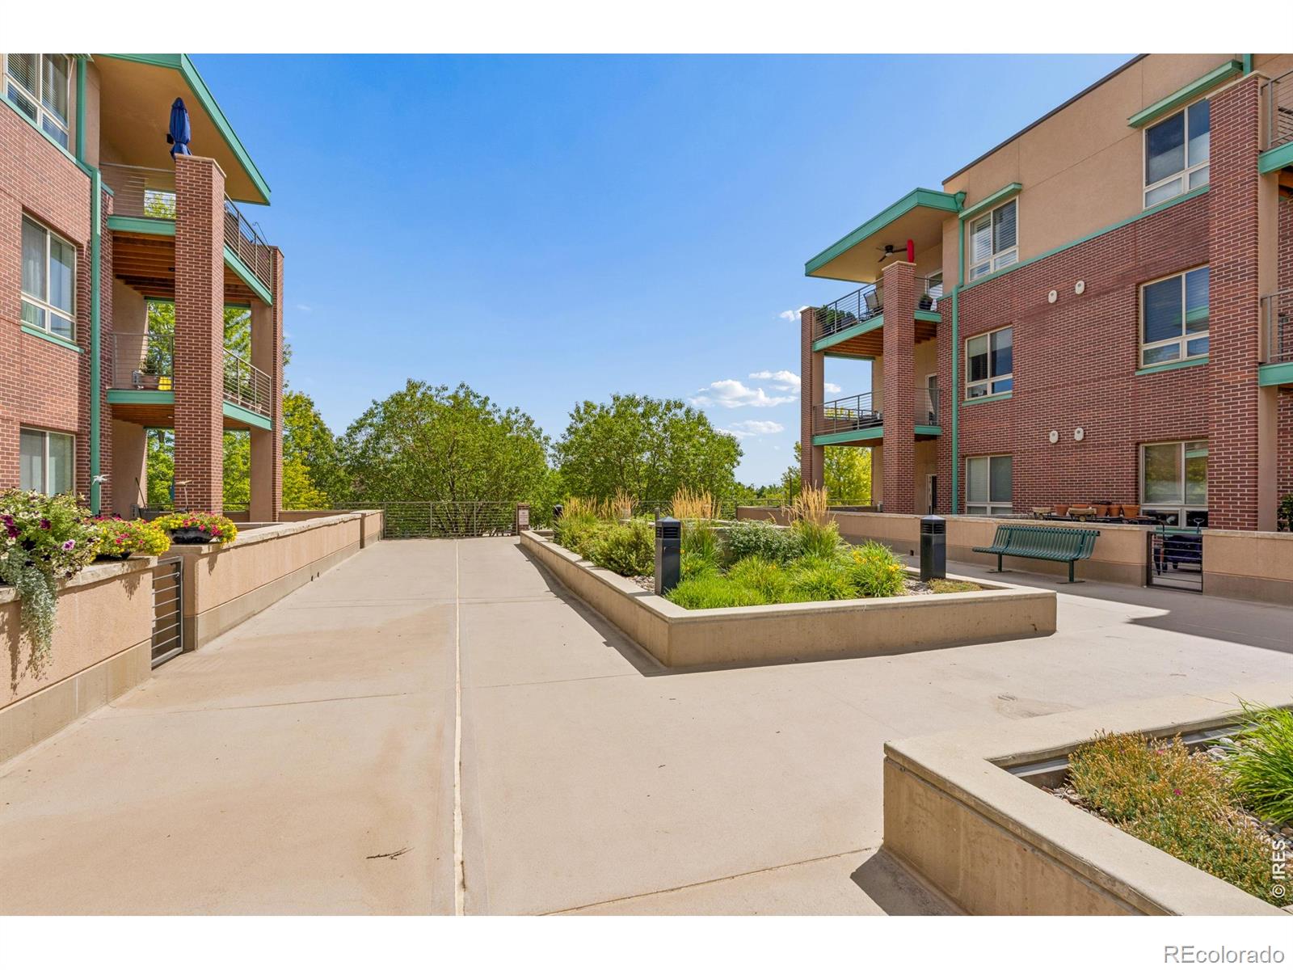
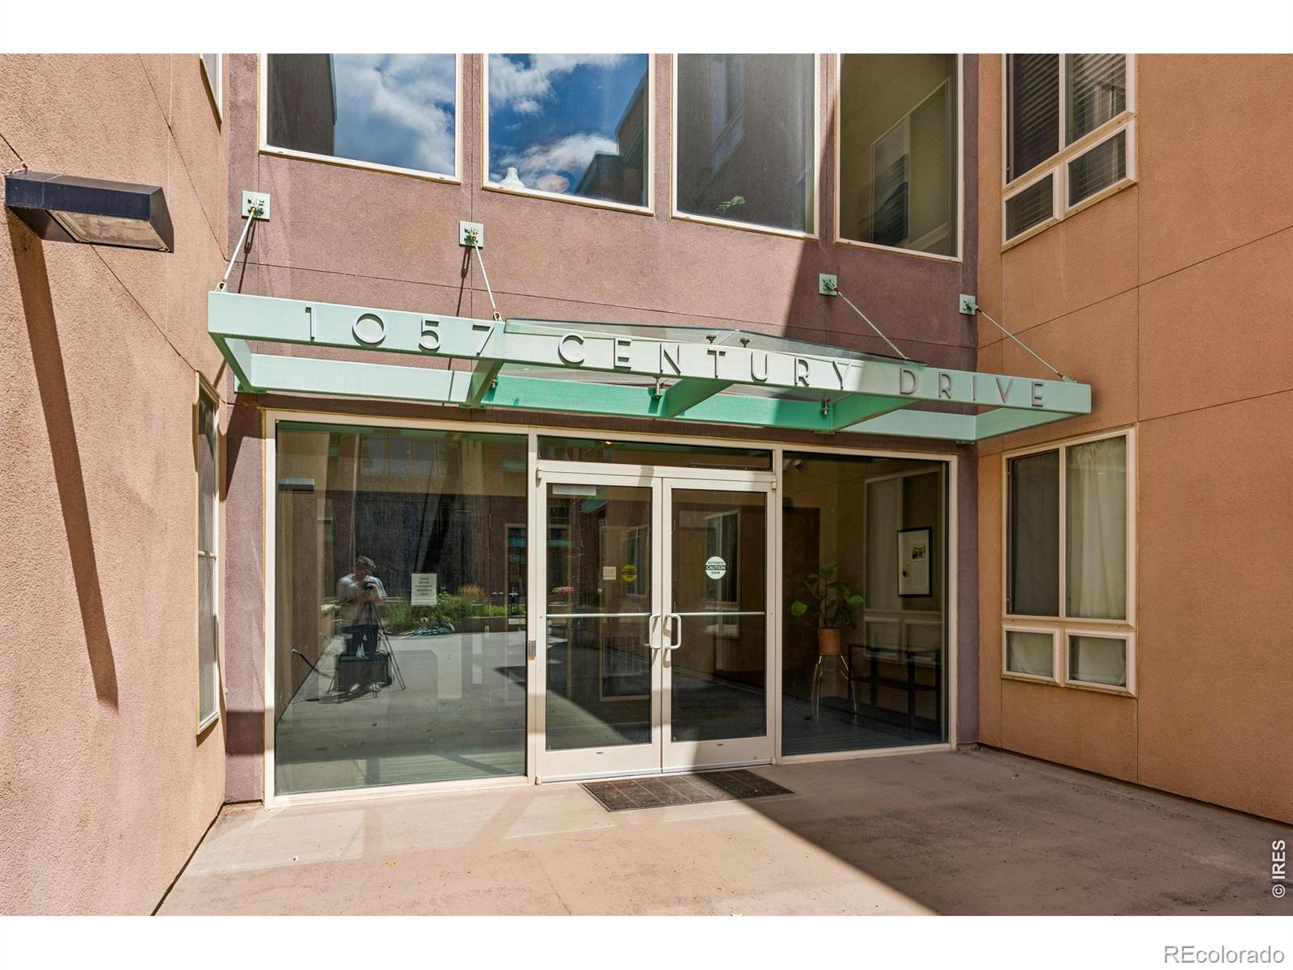
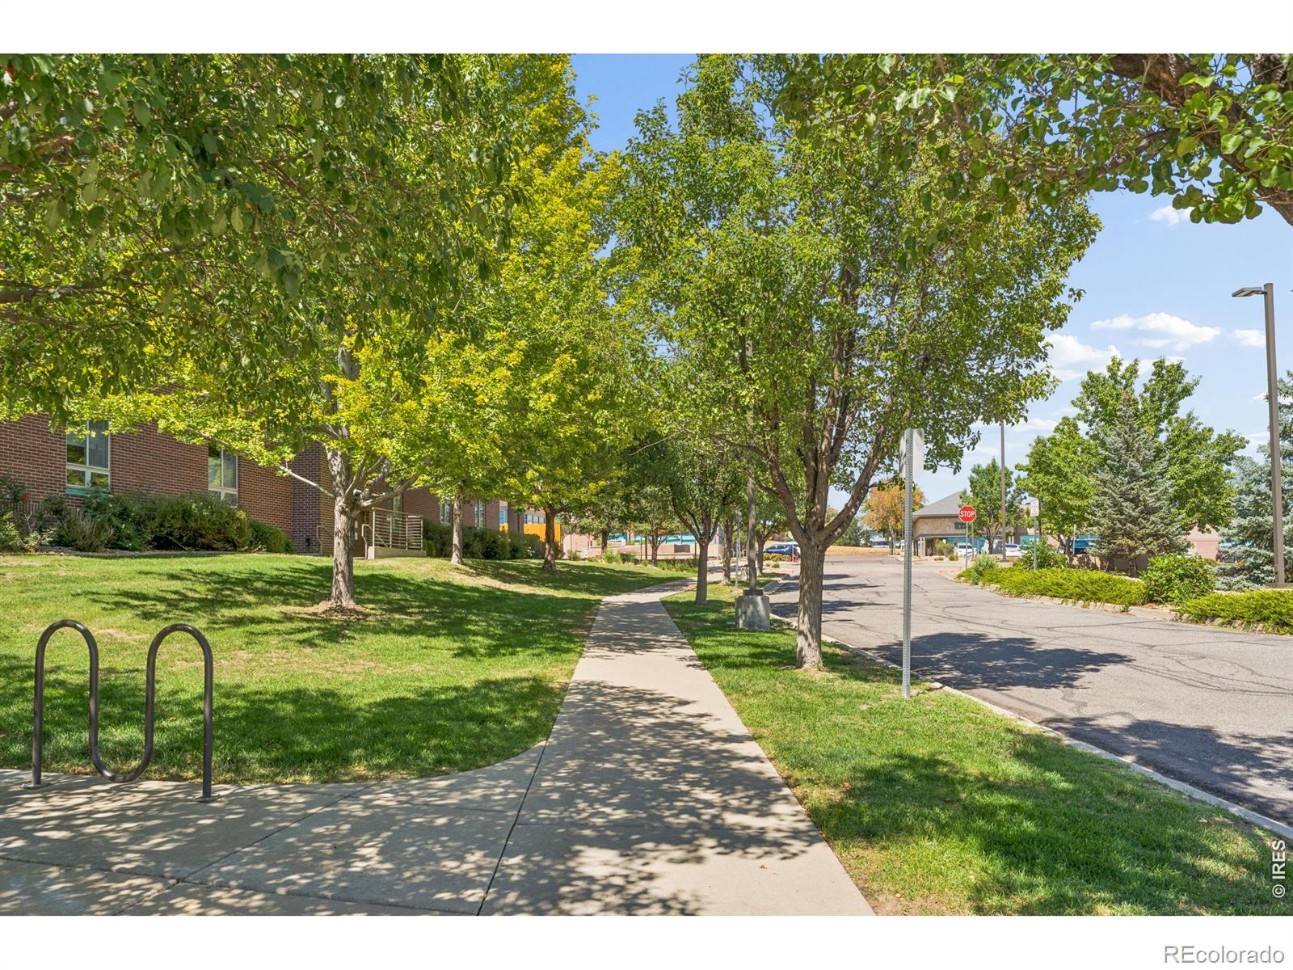

Welcome home to stair-free, top-floor condo living at 1057 Century Dr #314 in Louisville, CO. An exceptional fit for downsizers, first-time buyers, or anyone seeking a low-maintenance Colorado retreat, this light-filled unit features elevator access, wood floors, gas fireplace, and a versatile layout-including a wall that can easily be opened back up to create a dedicated office or expand the living room.The heart of the home showcases granite countertops, and a movable kitchen island, ideal for flexible meal prep and entertaining. Relax in the spacious guest bedroom, or unwind in the primary suite highlighted with plenty of light, walk-in closet, and a custom 5-piece bathroom with a luxurious walk-in shower or soaking tub. Step outside to a generous private patio offering ideal morning sun and comfortable afternoon shade. Premium conveniences include two deeded parking spaces in underground garage across from the elevator, a dedicated extra storage unit, washer/dryer in unit, and well-managed HOA including ALL heat, electricity, water, cable, internet PLUS a fresh roof replacement and ongoing exterior refresh projects. Located just minutes from the brand-new Marketplace, Davidson Mesa trails, Louisville Rec Center, downtown dining, and so much more-with the added bonus of being a short drive to Boulder and seamless RTD transit to the airport. Enjoy the best of Louisville real estate with maximum ease and minimal upkeep! CALL TODAY!
| 7 hours ago | Listing updated with changes from the MLS® | |
| 5 days ago | Listing first seen on site |

The content relating to real estate for sale in this Web site comes in part from the Internet Data eXchange ("IDX") program of METROLIST, INC., DBA RECOLORADO real estate listings held by brokers other than RE/MAX of Boulder, Inc are marked with the IDX Logo. This information is being provided for the consumers' personal, non-commercial use and may not be used for any other purpose. All information subject to change and should be independently verified.
Did you know? You can invite friends and family to your search. They can join your search, rate and discuss listings with you.