





5527 Wetlands DriveFrederick, CO 80504
Due to the health concerns created by Coronavirus we are offering personal 1-1 online video walkthough tours where possible.
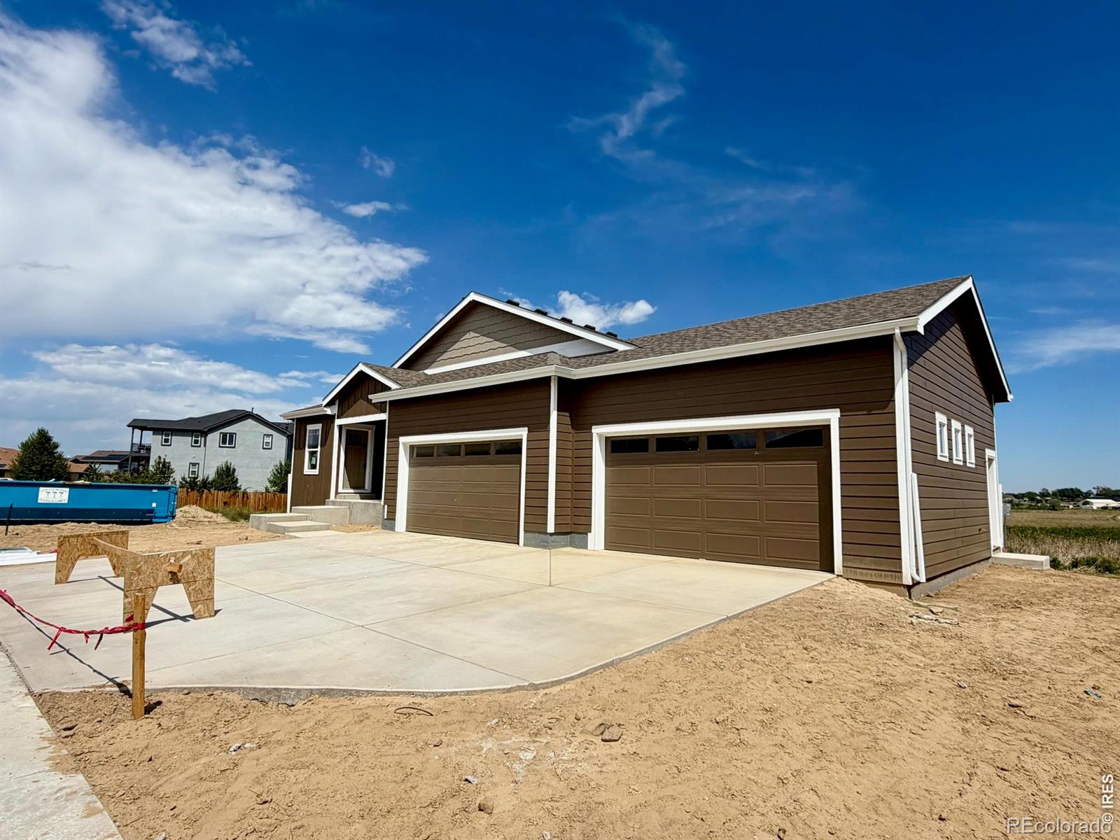
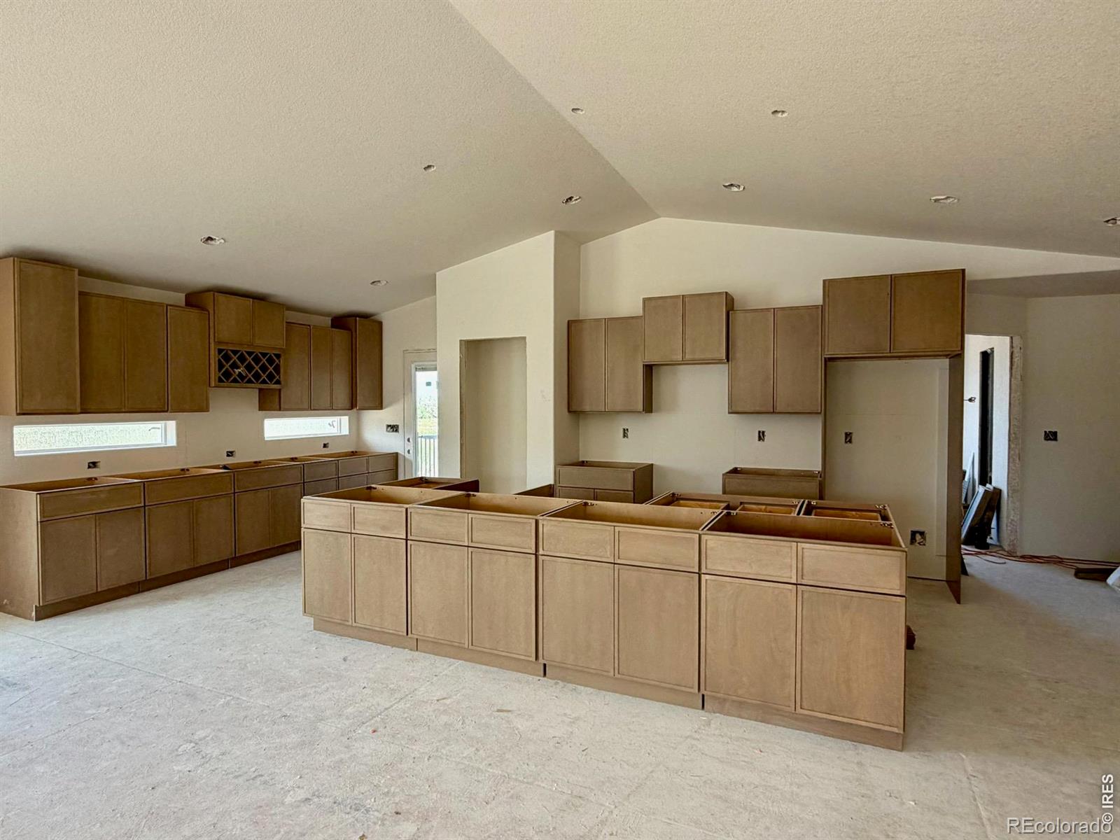
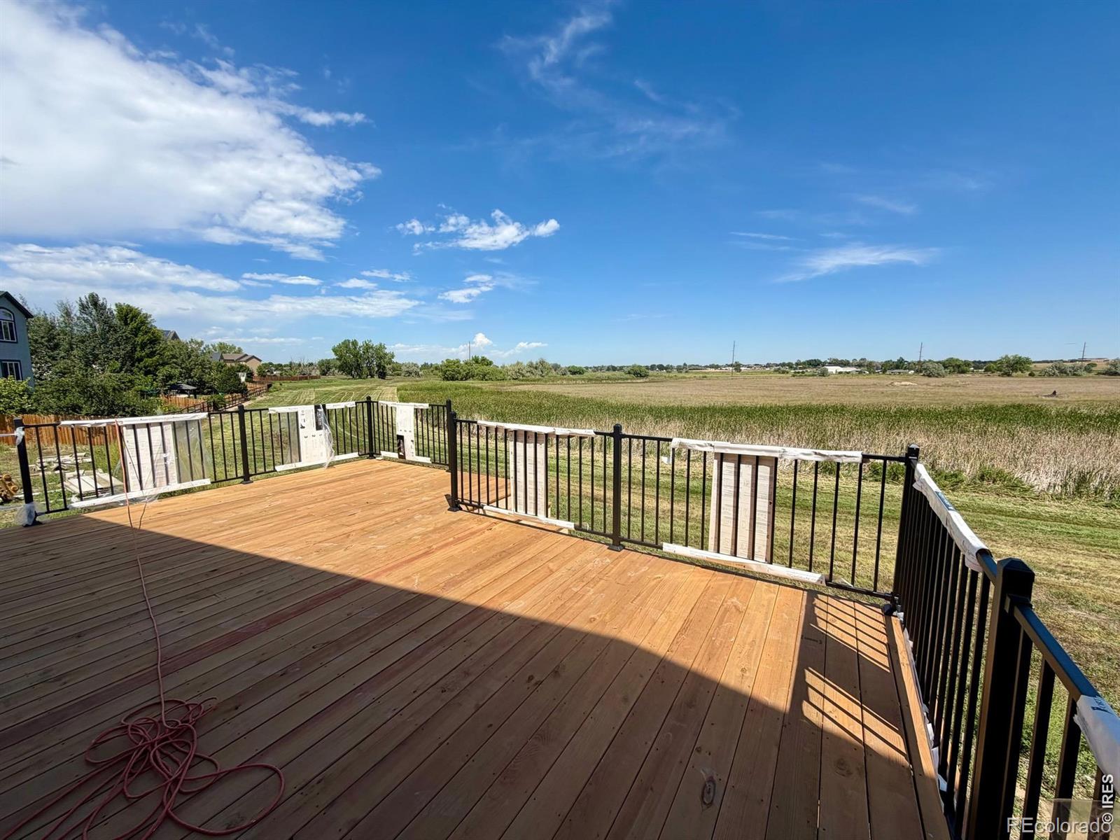
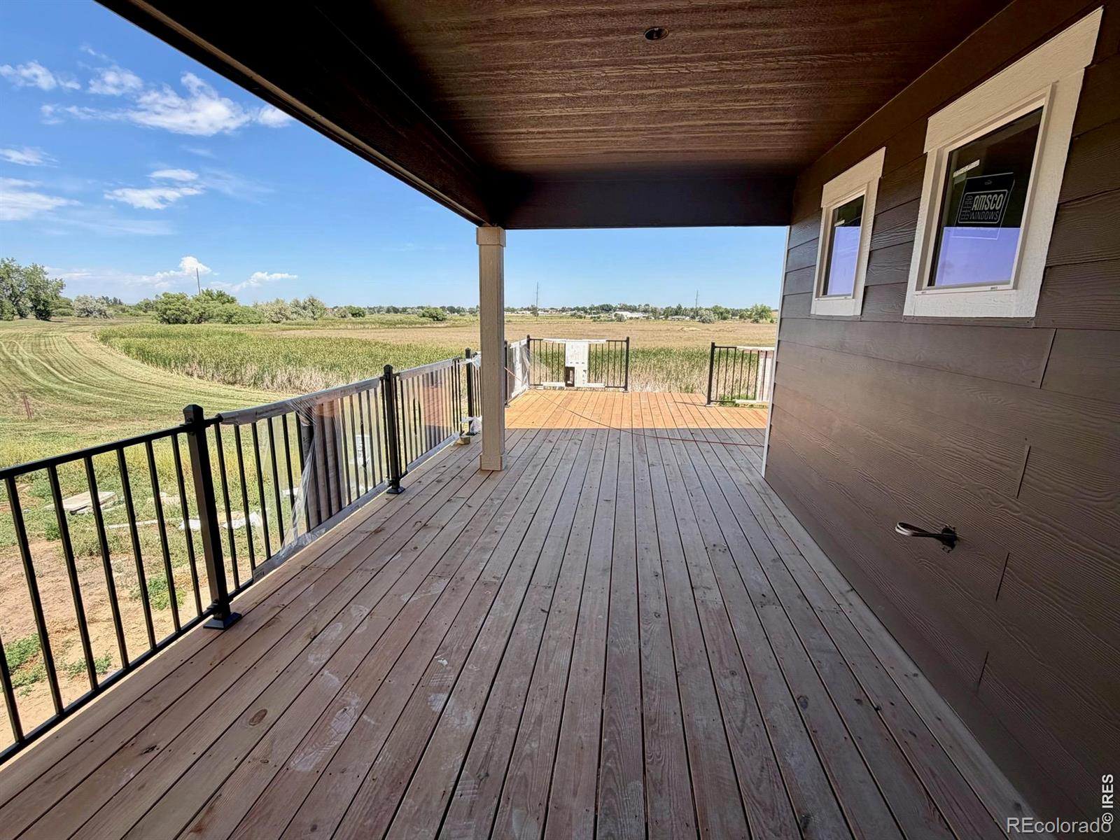
New construction in the highly sought-after Noname Creek subdivision-with NO HOA and NO metro district tax! This stunning home combines elevated finishes, thoughtful design, and an exceptional homesite backing to open space. From the moment you step inside, the open-concept living space and show-stopping kitchen immediately make an impression. The expansive kitchen island serves as the heart of the home, perfect for everyday living and entertaining, while beautiful designer details throughout create a truly elevated feel. The Mount Evans model features three generously sized bedrooms and a full unfinished walkout basement with 9-foot ceilings, offering endless potential for future living space. Step outside onto the expansive deck overlooking the open space -a peaceful setting with beautiful views and plenty of room to relax or entertain.And the huge 4-car garage provides incredible flexibility for vehicles, toys, storage, hobbies, or all your Colorado gear. Every detail has been thoughtfully considered, from soft-close cabinetry and designer tile and lighting to a tankless water heater, fully landscaped yard, and fencing. This builder offers a semi-custom approach, allowing you to bring your ideas and create a home that feels uniquely yours. Come experience the elevated craftsmanship, exceptional homesite, and incredible value that make this home-and this community-truly special. Construction completion NOV timeframe, cabinets and finishes going in!
| 4 days ago | Listing updated with changes from the MLS® | |
| 5 days ago | Listing first seen on site |

The content relating to real estate for sale in this Web site comes in part from the Internet Data eXchange ("IDX") program of METROLIST, INC., DBA RECOLORADO real estate listings held by brokers other than Better Blueprint Realty are marked with the IDX Logo. This information is being provided for the consumers' personal, non-commercial use and may not be used for any other purpose. All information subject to change and should be independently verified.
Did you know? You can invite friends and family to your search. They can join your search, rate and discuss listings with you.