Save
Ask
Tour
Hide
Share
$629,989
3 Days On Site

7325 Arkansas Street
Frederick, CO 80530

For Sale|Single Family Residence|Active
4
Beds
4
Total Baths
3
Full Baths
1
Partial Bath
2,743
SqFt
$230
/SqFt
2026
Built
Subdivision:
Hidden Creek Am 1
County:
Weld

Due to the health concerns created by Coronavirus we are offering personal 1-1 online video walkthough tours where possible.
Upcoming Open Houses
Due to COVID-19, we recommend you verify Open Houses before attending.
Fri, Sep 4, 1:00 PM - 5:00 PM
Sat, Sep 5, 11:00 AM - 5:00 PM
Sun, Sep 6, 11:00 AM - 5:00 PM
Mon, Sep 7, 3:00 PM - 5:30 PM
Fri, Sep 11, 1:00 PM - 5:00 PM
Sat, Sep 12, 11:00 AM - 5:00 PM
Sun, Sep 13, 11:00 AM - 5:00 PM
Mon, Sep 14, 3:00 PM - 5:30 PM
Fri, Sep 18, 1:00 PM - 5:00 PM
Sat, Sep 19, 11:00 AM - 5:00 PM
Sun, Sep 20, 11:00 AM - 5:00 PM
Mon, Sep 21, 3:00 PM - 5:30 PM
Fri, Sep 25, 1:00 PM - 5:00 PM
Sat, Sep 26, 11:00 AM - 5:00 PM
Sun, Sep 27, 11:00 AM - 5:00 PM
Mon, Sep 28, 3:00 PM - 5:30 PM
7325 Arkansas Street7325 Arkansas Street7325 Arkansas Street7325 Arkansas Street
Save
Ask
Tour
Hide
Share

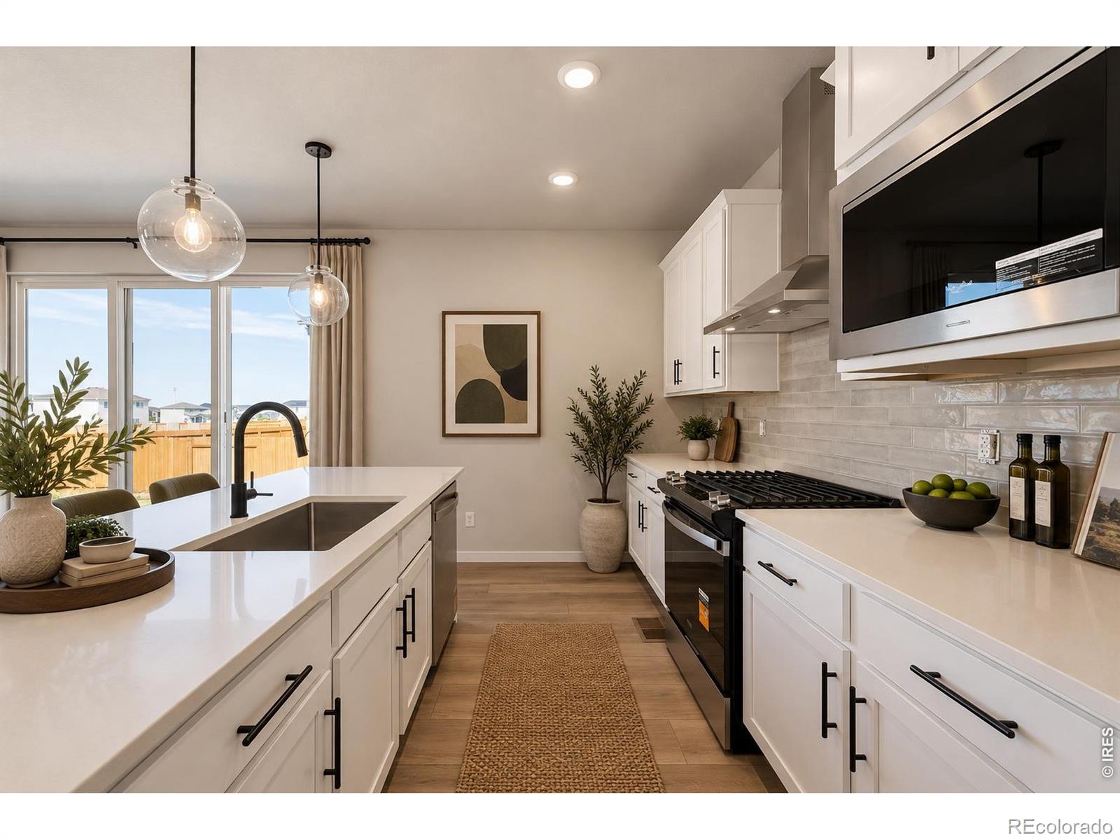
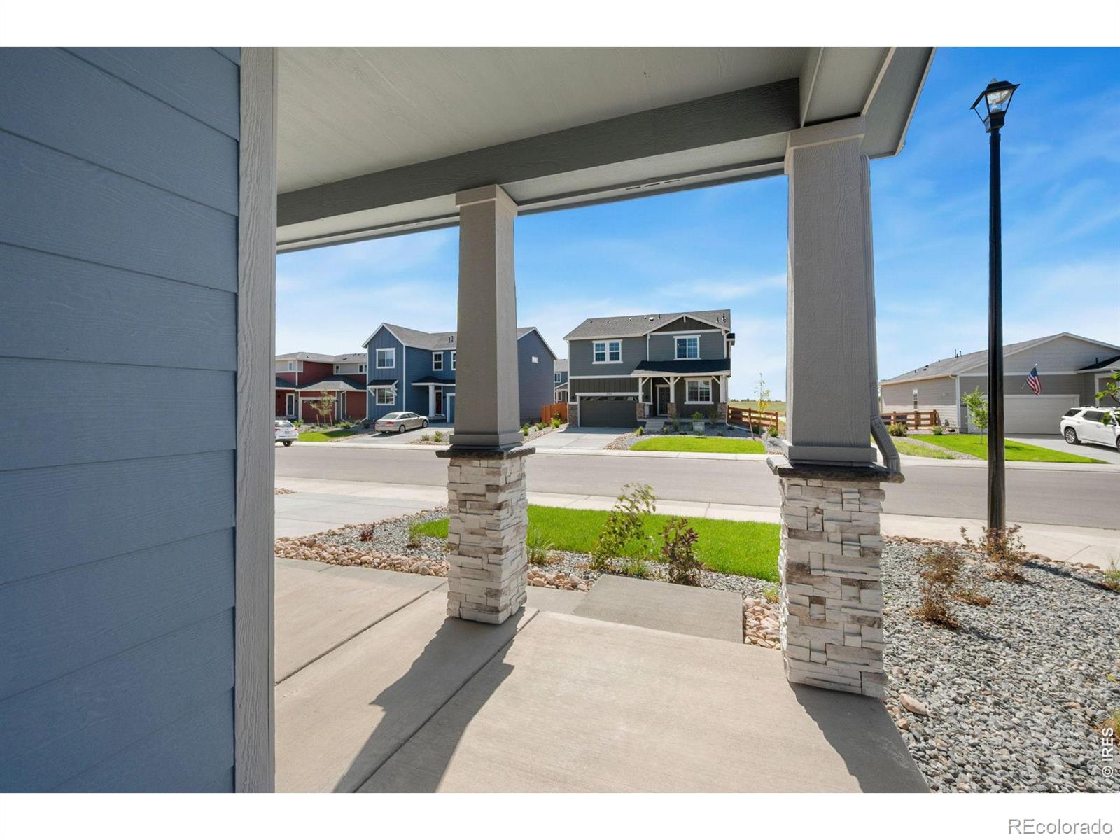
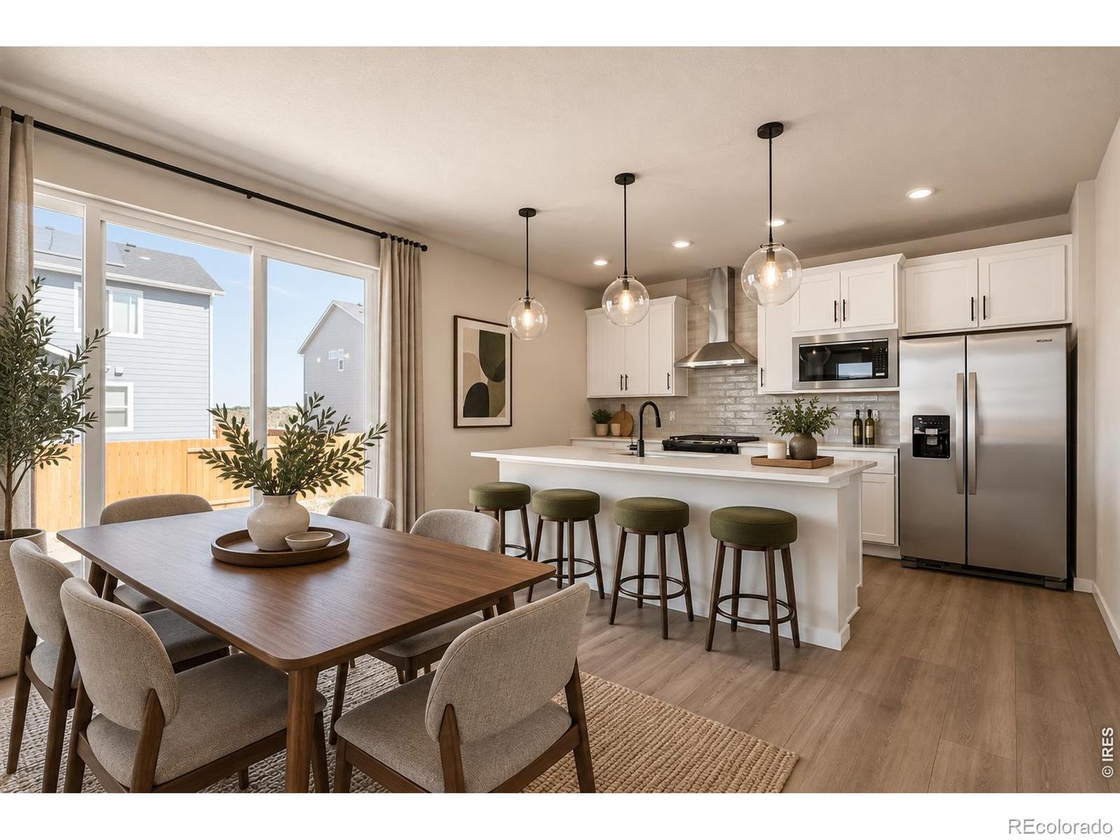
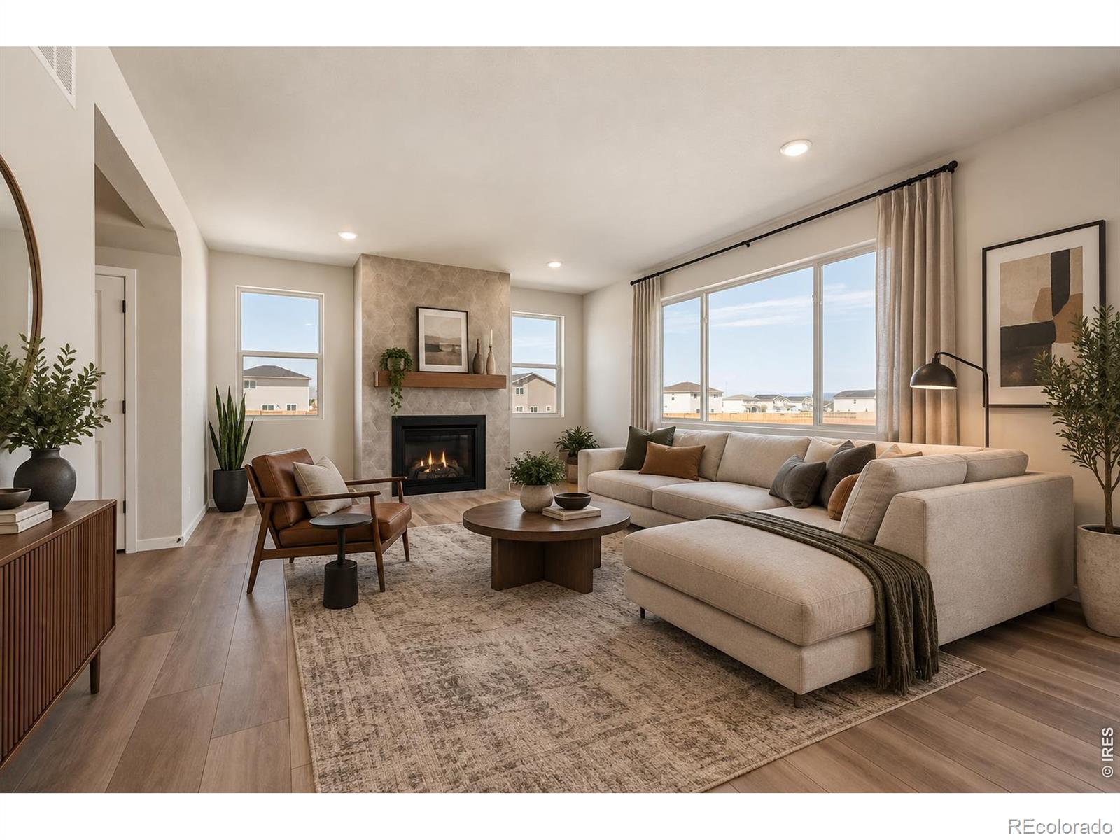
Discover 7325 Arkansas St - a warm and welcoming two-story home thoughtfully designed for modern living. With 2,743 square feet of beautifully crafted space, this home strikes the perfect balance between open-concept living, functionality, and elevated finishes. Step inside to a spacious main level featuring a seamless flow between the great room, dining area, and kitchen perfect for entertaining, gathering, or simply enjoying everyday life. A beautiful fireplace accented with designer tile creates an inviting focal point in the great room, while a dedicated main-level study offers the perfect setting for a home office, quiet retreat, or flex space. Upstairs, discover 4 spacious bedrooms, 3 full bathrooms, a centrally located laundry room, and a stunning loft which creates the perfect media lounge, play area, second living room, or additional workspace - the possibilities are yours. The generous primary suite provides a private retreat, highlighted by a spacious 5-piece primary bath featuring a freestanding soaking tub, separate shower with a frameless Euro-glass door, dual vanities, and refined finishes. With 4 bedrooms, 3.5 bathrooms, an oversized 2-car garage, and flexible living spaces throughout, the Willow is designed to adapt to your lifestyle - whether you're entertaining, working from home, spending time together, or simply unwinding. Sample photos represent the floor plan and may not depict the actual home. Located in the sought-after Hidden Creek community, this home offers convenient access to I-25, Longmont, Denver, parks, trails, shopping, and dining. Experience the space, views, and quality craftsmanship of this exceptional home-schedule your private showing today! Stop by the model home office located at 7201 Aspen Brook Ave, Frederick, CO 80530. Closed Wed & Thurs. OPEN MON - THURS 10am - 6pm, FRI 12pm - 6pm, SAT 10am - 6pm, SUN 11am - 5pm OR BY APPT 720-706-5701. Home Under Construction, expected completion date 9/15/2026. Stop by our office locate

Save
Ask
Tour
Hide
Share
Listing Snapshot
Price 
$629,989
Days On Site 
3 Days
Bedrooms 
4
Inside Area (SqFt) 
2,743 sqft
Total Baths 
4
Full Baths 
3
Partial Baths 
1
Lot Size 
0.16 Acres
Year Built 
2026
MLS® Number 
IR1067462
Status 
Active
Property Tax 
$3,925
HOA/Condo/Coop Fees 
$50 monthly
Sq Ft Source 
Plans
Friends & Family
Recent Activity
10 hours agoListing updated with changes from the MLS®
4 days agoListing first seen on site
General Features
Acres 
0.16
Additional Property Use 
Residential
Attached Garage 
Yes
Direction Faces 
South
Garage 
Yes
Garage Spaces 
2
Levels 
Two
Parking 
OversizedAttached
Parking Spaces 
2
Property Condition 
Under Construction
Property Sub Type 
Single Family Residence
Security 
Smoke Detector(s)
Sewer 
Public Sewer
SqFt Above 
2743
SqFt Total 
2743
Style 
Contemporary
Utilities 
Electricity AvailableNatural Gas Available
Water Source 
Public
Zoning 
RES
Interior Features
Appliances 
OvenDishwasherDisposalMicrowaveRefrigeratorSelf Cleaning Oven
Basement 
Crawl SpaceSump Pump
Cooling 
Central Air
Fireplace Features 
GasLiving Room
Flooring 
TileWood
Heating 
Forced Air
Interior 
Eat-in KitchenKitchen IslandOpen FloorplanPantrySmart ThermostatWalk-In Closet(s)
Laundry Features 
In Unit
Window Features 
Double Pane Windows
Bathroom Full 
Level - Upper
Bathroom Half 
Level - Main
Bedroom 
Dimensions - 13 x 12Level - UpperDescription - Carpet
Dining Room 
Dimensions - 14 x 10Level - MainDescription - Luxury Vinyl
Game Room 
Dimensions - 14 x 11Level - UpperDescription - Carpet
Kitchen 
Dimensions - 14 x 10Level - MainDescription - Luxury Vinyl
Laundry 
Level - UpperDescription - Tile
Living Room 
Dimensions - 18 x 15Level - MainDescription - Luxury Vinyl
Office 
Dimensions - 12 x 11Level - MainDescription - Luxury Vinyl
Save
Ask
Tour
Hide
Share
Exterior Features
Construction Details 
StoneFrame
Fencing 
FencedPartial
Lot Features 
Corner LotSprinklers In Front
Roof 
Composition
View 
Mountain(s)
Waterview 
Mountain(s)
Windows/Doors 
Double Pane Windows
Community Features
Association Amenities 
ParkTrail(s)
Association Dues 
50
Financing Terms Available 
1031 ExchangeCashConventionalFHAVA Loan
HOA Fee Frequency 
Monthly
Roads 
Paved
School District 
St. Vrain Valley RE-1J
Schools
School District
St. Vrain Valley RE-1J
Elementary School
Thunder Valley
Middle School
Thunder Valley
High School
Frederick
Listing courtesy of DFH Colorado Realty LLC [email protected]


The content relating to real estate for sale in this Web site comes in part from the Internet Data eXchange ("IDX") program of METROLIST, INC., DBA RECOLORADO real estate listings held by brokers other than DFH Colorado Realty LLC are marked with the IDX Logo. This information is being provided for the consumers' personal, non-commercial use and may not be used for any other purpose. All information subject to change and should be independently verified.

Neighborhood & Commute
Source: Walkscore
Save
Ask
Tour
Hide
Share