Save
Ask
Tour
Hide
Share
$640,000
3 Days On Site

6674 Sunburst Avenue
Firestone, CO 80504

For Sale|Single Family Residence|Active
4
Beds
4
Total Baths
2
Full Baths
2
Partial Baths
3,209
SqFt
$199
/SqFt
2005
Built
Subdivision:
Sagebrush
County:
Weld

Due to the health concerns created by Coronavirus we are offering personal 1-1 online video walkthough tours where possible.
6674 Sunburst Avenue6674 Sunburst Avenue6674 Sunburst Avenue6674 Sunburst Avenue
Save
Ask
Tour
Hide
Share

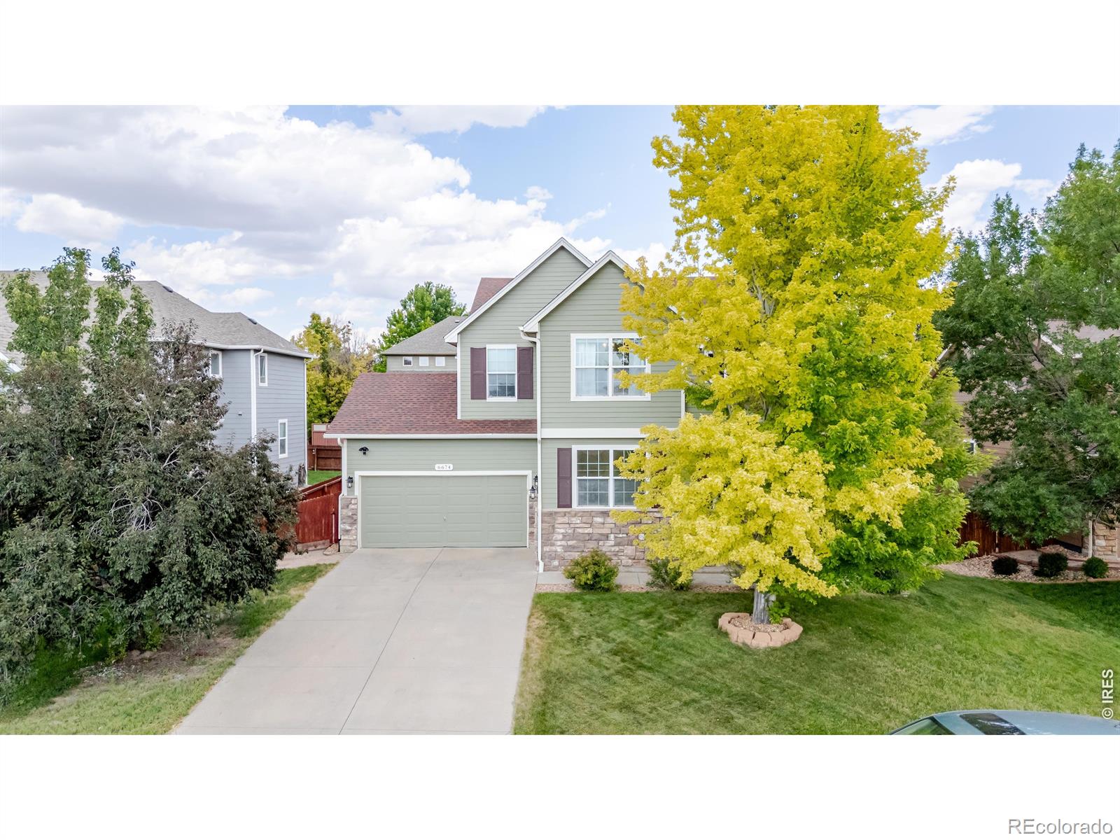
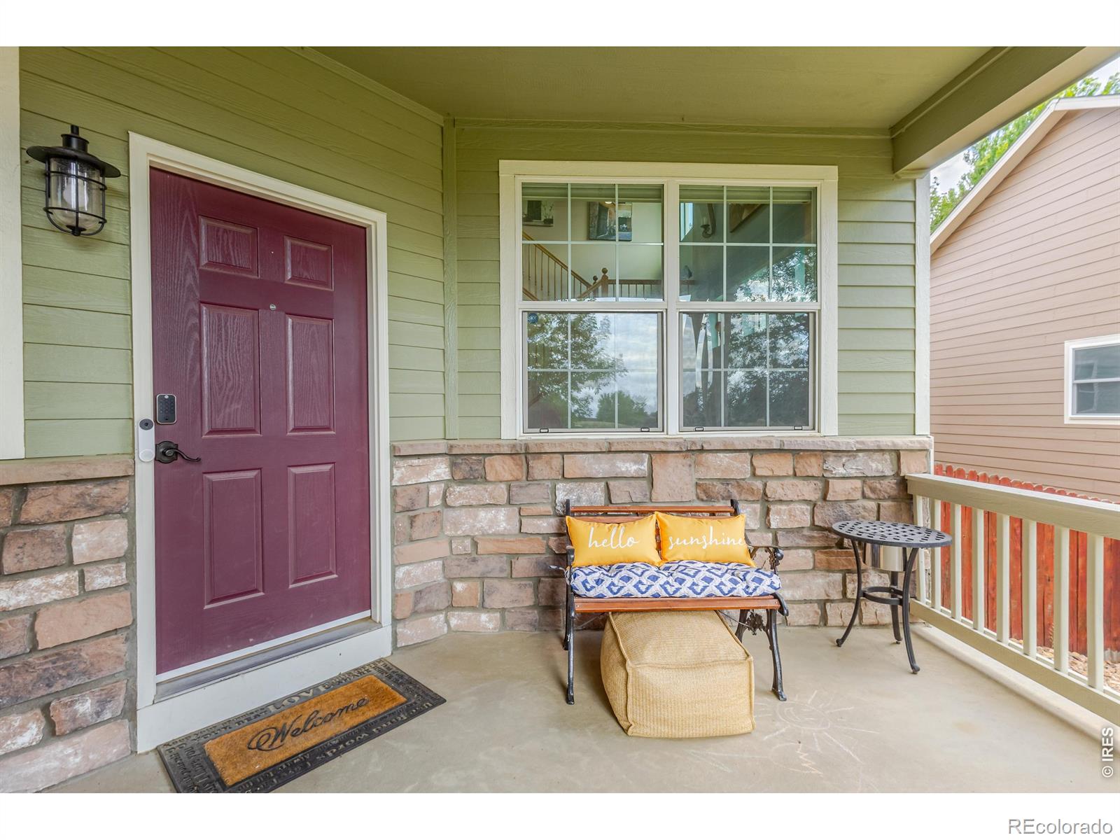
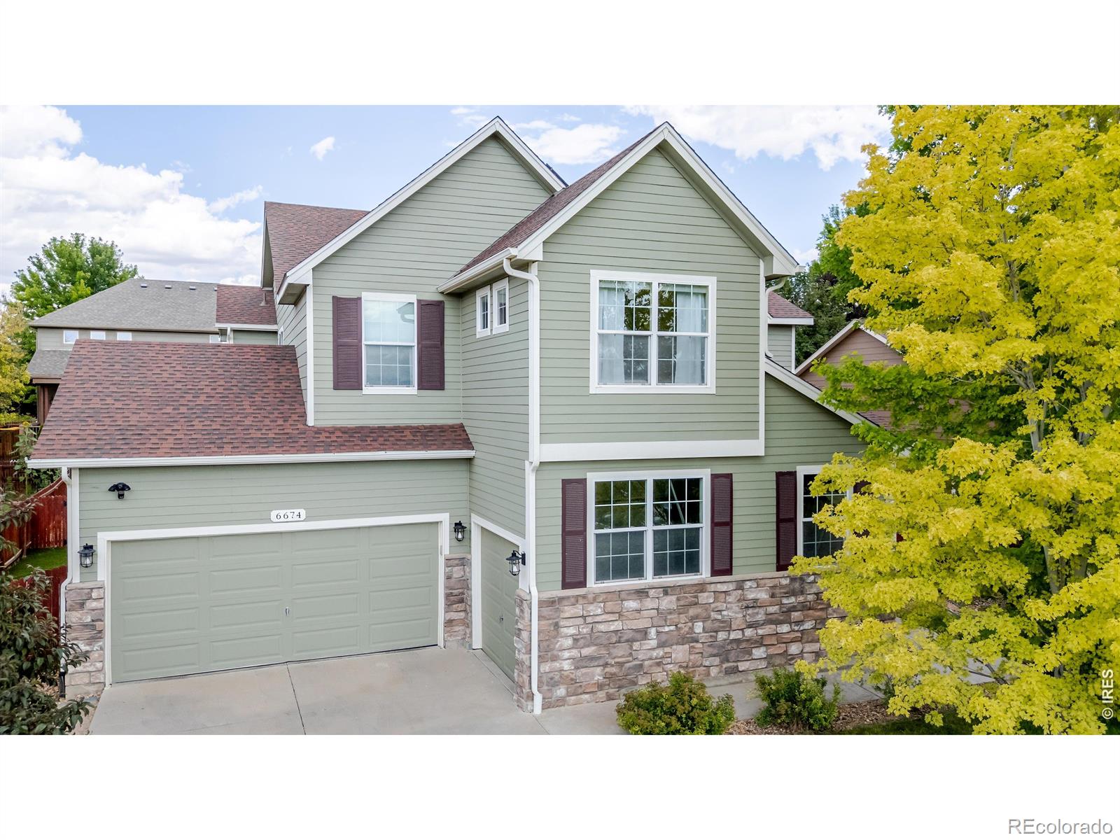
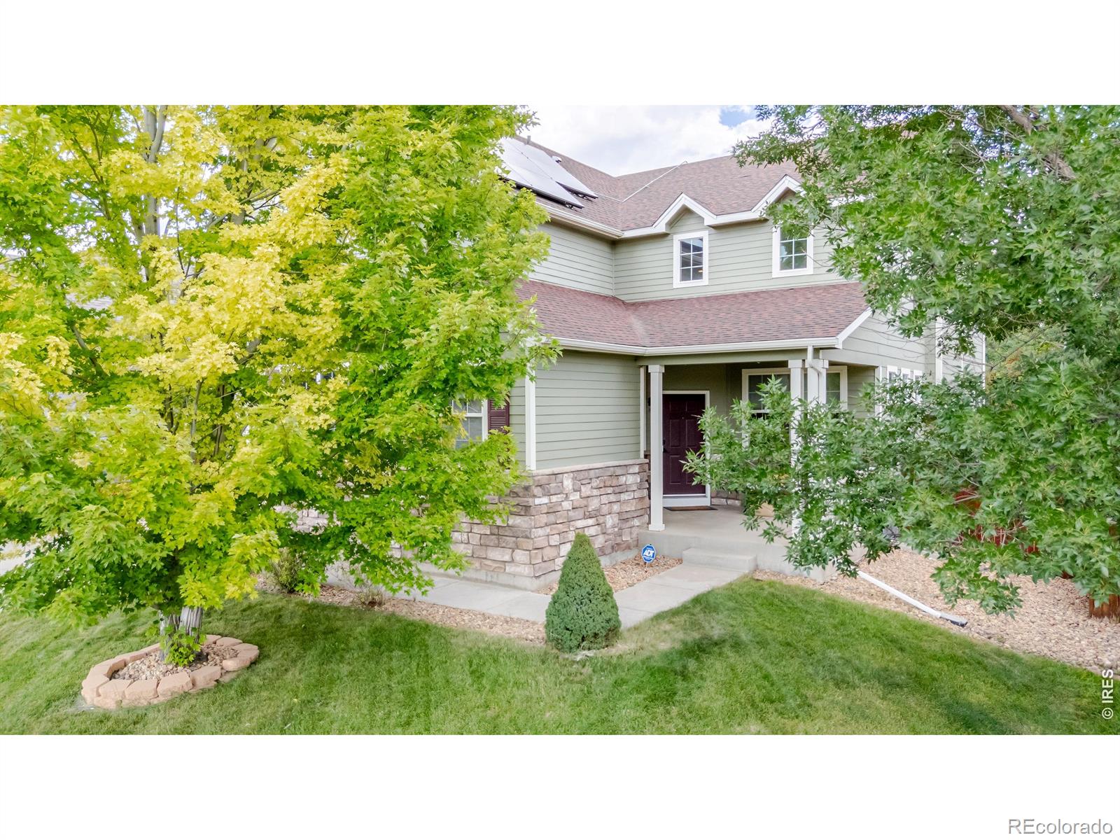
Welcome to this impressive 4-bedroom, 4-bath home offering 3,209 finished square feet in the quiet and desirable neighborhood of Sagebrush. Thoughtfully designed with an open floor plan, soaring ceilings, and abundant natural light, this home blends spacious living with everyday comfort. The main level features a dedicated office near the front entry, perfect for working from home, along with a formal dining room for entertaining and special occasions. At the heart of the home, the expansive kitchen is equipped with stainless steel appliances and flows seamlessly into the family room and dining areas, creating an ideal space for gathering with family and friends. Upstairs, a versatile loft provides additional living space for a media room, play area, or second office. The spacious primary suite is a private retreat featuring an en-suite bath and walk-in closet, while a secondary bedroom also enjoys its own en-suite bathroom, offering exceptional comfort for guests or multigenerational living. Step outside to the stamped concrete patio and beautifully landscaped backyard, an inviting setting for outdoor dining, entertaining, or relaxing in the Colorado sunshine. The unfinished basement presents endless possibilities to customize and expand the home to suit your needs. The west-facing orientation fills the home with warm afternoon light, while owned solar panels provide long-term energy savings and efficiency. Combining generous living spaces, modern features, and a peaceful location, this exceptional home offers the perfect place to live, work, and entertain. (No metro district fee and low HOA. Compare & Save!)

Save
Ask
Tour
Hide
Share
Listing Snapshot
Price 
$640,000
Days On Site 
3 Days
Bedrooms 
4
Inside Area (SqFt) 
3,209 sqft
Total Baths 
4
Full Baths 
2
Partial Baths 
2
Lot Size 
0.18 Acres
Year Built 
2005
MLS® Number 
IR1067496
Status 
Active
Property Tax 
$4,400
HOA/Condo/Coop Fees 
$67 monthly
Sq Ft Source 
Assessor
Friends & Family
Recent Activity
10 hours agoListing updated with changes from the MLS®
4 days agoListing first seen on site
General Features
Acres 
0.18
Additional Property Use 
Residential
Attached Garage 
Yes
Direction Faces 
West
Garage 
Yes
Garage Spaces 
3
Levels 
Two
Parking 
Attached
Parking Spaces 
3
Property Sub Type 
Single Family Residence
Security 
Smoke Detector(s)Fire Alarm
SqFt Above 
3209
SqFt Total 
4052
Style 
Contemporary
Utilities 
Electricity AvailableNatural Gas Available
Water Source 
Public
Zoning 
RES
Interior Features
Appliances 
OvenDishwasherDisposalDryerRefrigeratorSelf Cleaning OvenWasher
Basement 
Unfinished
Cooling 
Central Air
Fireplace Features 
Gas
Flooring 
Wood
Heating 
Forced Air
Interior 
Eat-in KitchenKitchen IslandOpen FloorplanWalk-In Closet(s)
Laundry Features 
In Unit
Bathroom Full 
Level - Upper
Bathroom Half 
Level - Main
Bathroom Three Quarter 
Level - Upper
Bedroom 
Dimensions - 12 x 13Level - UpperDescription - Carpet
Dining Room 
Dimensions - 15 x 14Level - MainDescription - Wood
Family Room 
Dimensions - 18 x 18Level - MainDescription - Wood
Kitchen 
Dimensions - 16 x 15Level - MainDescription - Wood
Laundry 
Dimensions - 6 x 7Level - UpperDescription - Linoleum
Living Room 
Dimensions - 12 x 18Level - MainDescription - Wood
Office 
Dimensions - 13 x 12Level - MainDescription - Wood
Save
Ask
Tour
Hide
Share
Exterior Features
Construction Details 
Frame
Lot Features 
Sprinklers In Front
Patio And Porch 
Patio
Roof 
Composition
Community Features
Association Amenities 
Playground
Association Dues 
67
Financing Terms Available 
CashConventionalFHAVA Loan
HOA Fee Frequency 
Monthly
School District 
St. Vrain Valley RE-1J
Schools
School District
St. Vrain Valley RE-1J
Elementary School
Prairie Ridge
Middle School
Coal Ridge
High School
Frederick
Listing courtesy of Gold Compass Real Estate, LLC [email protected]


The content relating to real estate for sale in this Web site comes in part from the Internet Data eXchange ("IDX") program of METROLIST, INC., DBA RECOLORADO real estate listings held by brokers other than Gold Compass Real Estate, LLC are marked with the IDX Logo. This information is being provided for the consumers' personal, non-commercial use and may not be used for any other purpose. All information subject to change and should be independently verified.

Neighborhood & Commute
Source: Walkscore
Save
Ask
Tour
Hide
Share