





669 Wild Ridge LaneLafayette, CO 80026
Due to the health concerns created by Coronavirus we are offering personal 1-1 online video walkthough tours where possible.
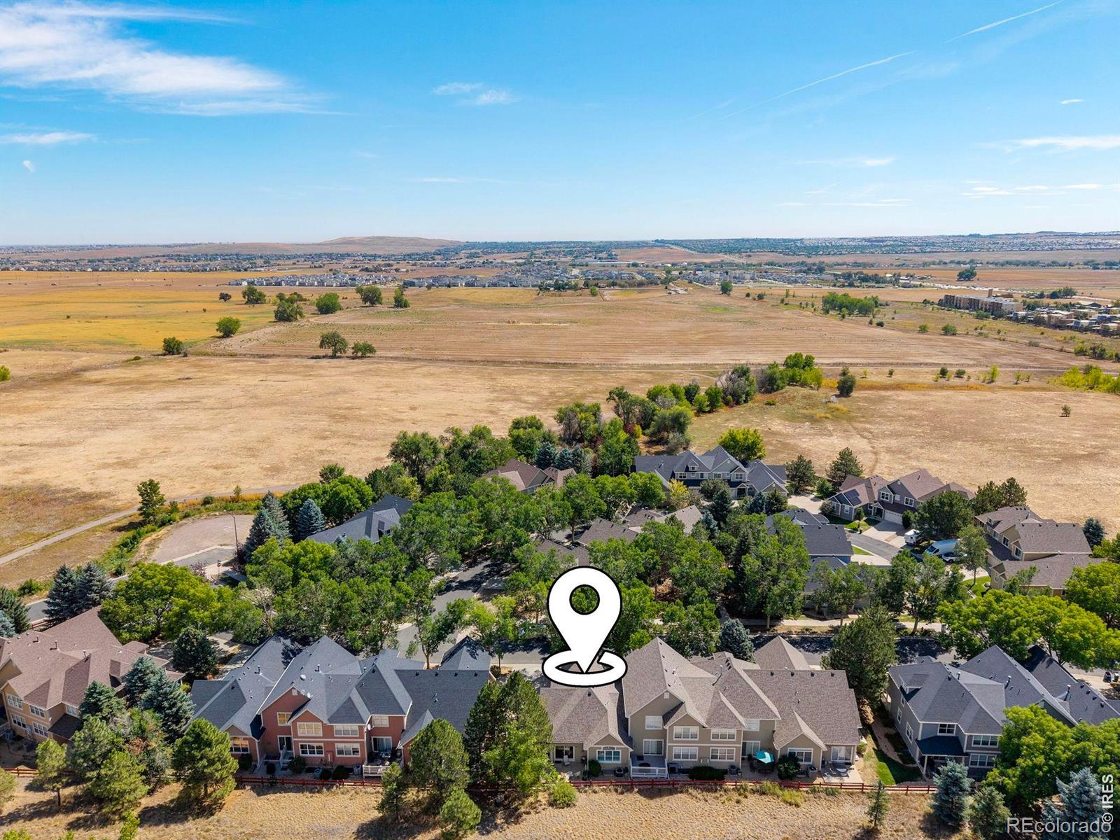
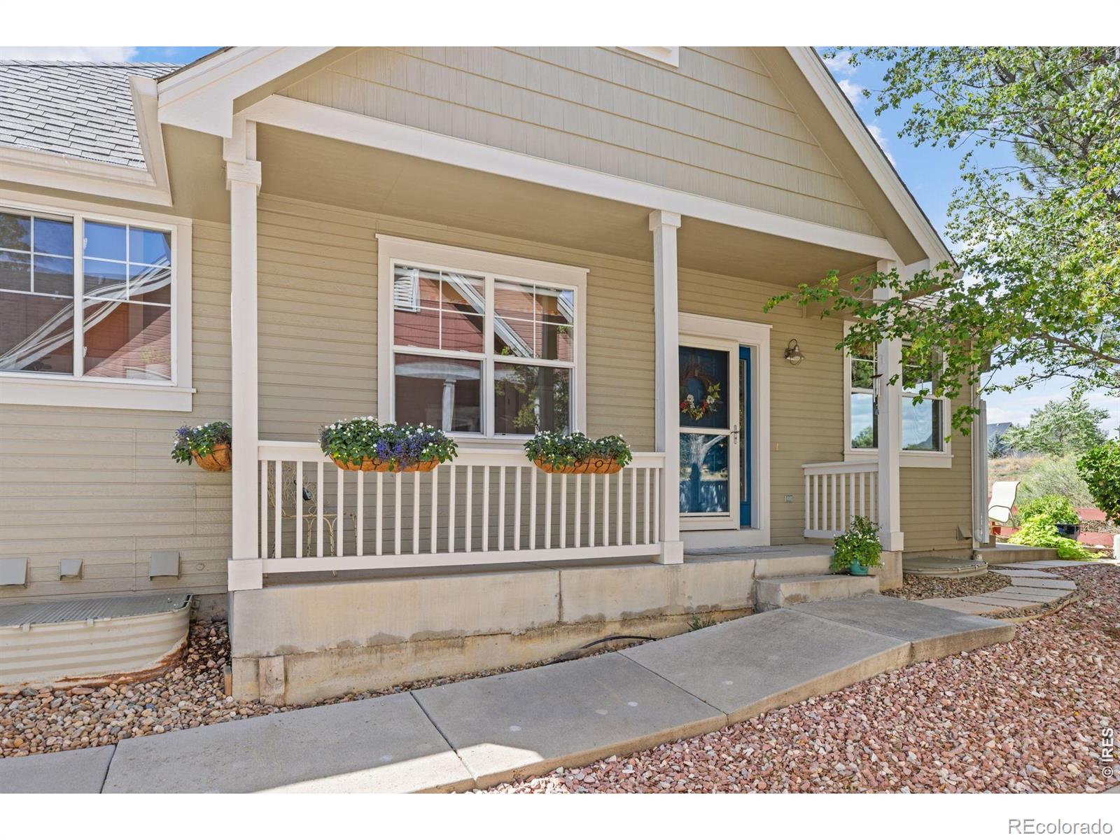
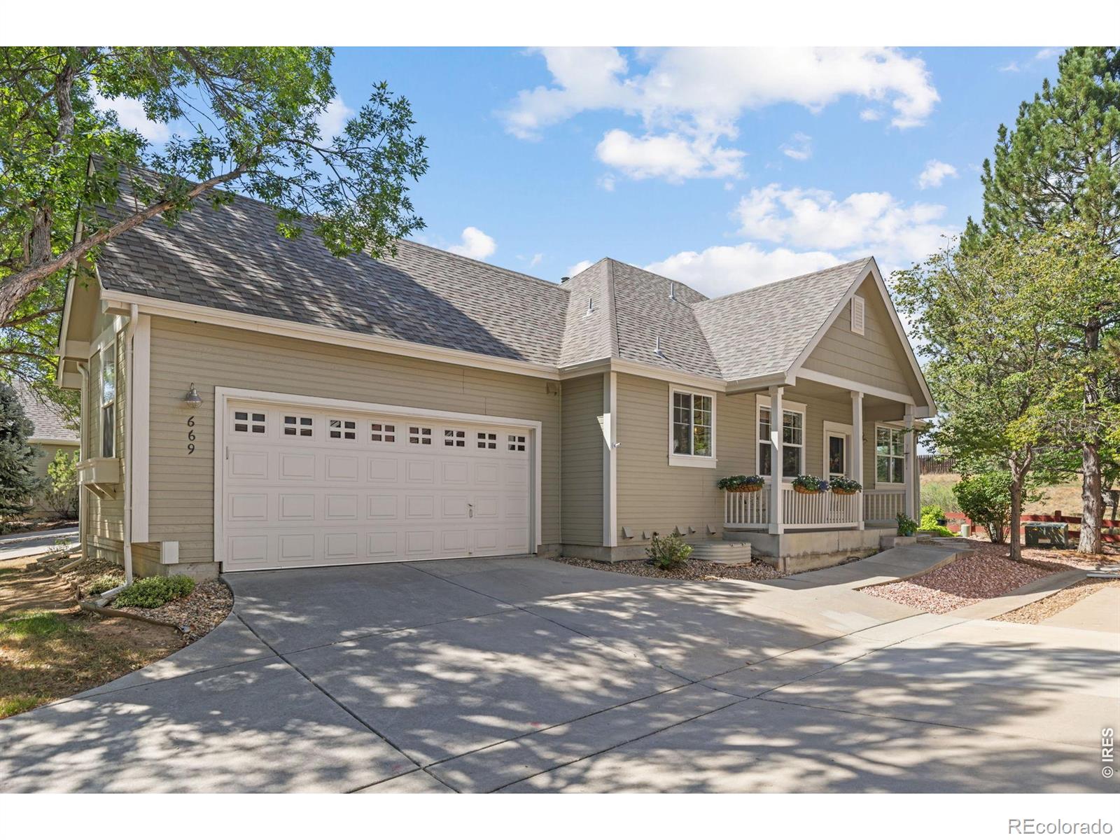
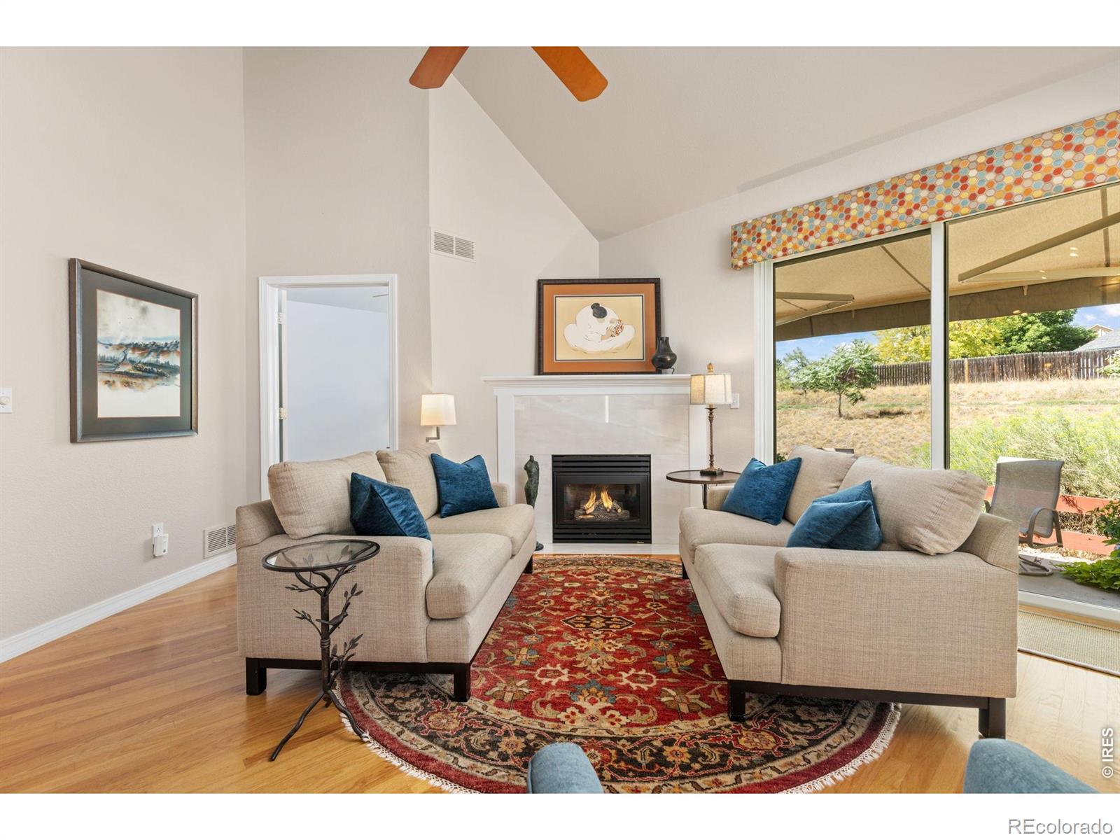
Light, bright, and beautifully updated, this home offers a wonderful blend of timeless style, modern touches and highly functional main level living, located in the quiet, tree lined Wild Ridge community. The thoughtfully designed floorplan with a spacious primary suite and everyday living spaces on the main level offers ease and convenience without sacrificing space. Sun filled living areas, vaulted ceilings, beautiful hardwood floors, gas fireplace for cozy winters, designer lighting, and upgraded fixtures create a warm and welcoming feel throughout. The kitchen showcases quartz and butcher block countertops, designer tile backsplash, light maple cabinetry, gas range and an easy connection to the surrounding living spaces...perfect for entertaining! A flexible main level bonus room, currently used as formal dining, features vaulted ceilings, a beautiful custom built-in hutch/buffet and offers endless possibilities as a 4th bedroom, study, den, or additional living space as you need. The beautifully remodeled primary bath is a standout, bringing a fresh, elevated feel to the primary suite, while the updated main level powder bath adds another thoughtful touch. A generous laundry room and convenient access to the attached 2-car garage further adds to the functionality. The finished basement expands the home's versatility with two spacious bedrooms, a family room, and 3/4 bath and is ideal for guests, work from home space, or additional everyday living. Outside, a private patio with an electric sunshade overlooks the peaceful greenbelt, creating a lovely extension of the home for relaxing, dining, and entertaining. Enjoy low-maintenance just minutes from parks, trails, shopping, local restaurants and cafes, with easy access to Old Town Lafayette, Old Town Louisville, Boulder, Denver, and beyond. A beautifully cared for home combining comfort, style, flexibility, and the ease of main level living. Don't miss the video tour and virtual floorplan.
| a month ago | Listing updated with changes from the MLS® | |
| a month ago | Status changed to Active Under Contract | |
| 2 months ago | Listing first seen on site |

The content relating to real estate for sale in this Web site comes in part from the Internet Data eXchange ("IDX") program of METROLIST, INC., DBA RECOLORADO real estate listings held by brokers other than Compass - Boulder are marked with the IDX Logo. This information is being provided for the consumers' personal, non-commercial use and may not be used for any other purpose. All information subject to change and should be independently verified.