Save
Ask
Tour
Hide
Share
$560,000
New Listing

5606 Tumbleweed Avenue
Firestone, CO 80504

For Sale|Single Family Residence|Active
3
Beds
2
Total Baths
2
Full Baths
1,485
SqFt
$377
/SqFt
2017
Built
Subdivision:
The Shores
County:
Weld

Due to the health concerns created by Coronavirus we are offering personal 1-1 online video walkthough tours where possible.
5606 Tumbleweed Avenue5606 Tumbleweed Avenue5606 Tumbleweed Avenue5606 Tumbleweed Avenue
Save
Ask
Tour
Hide
Share

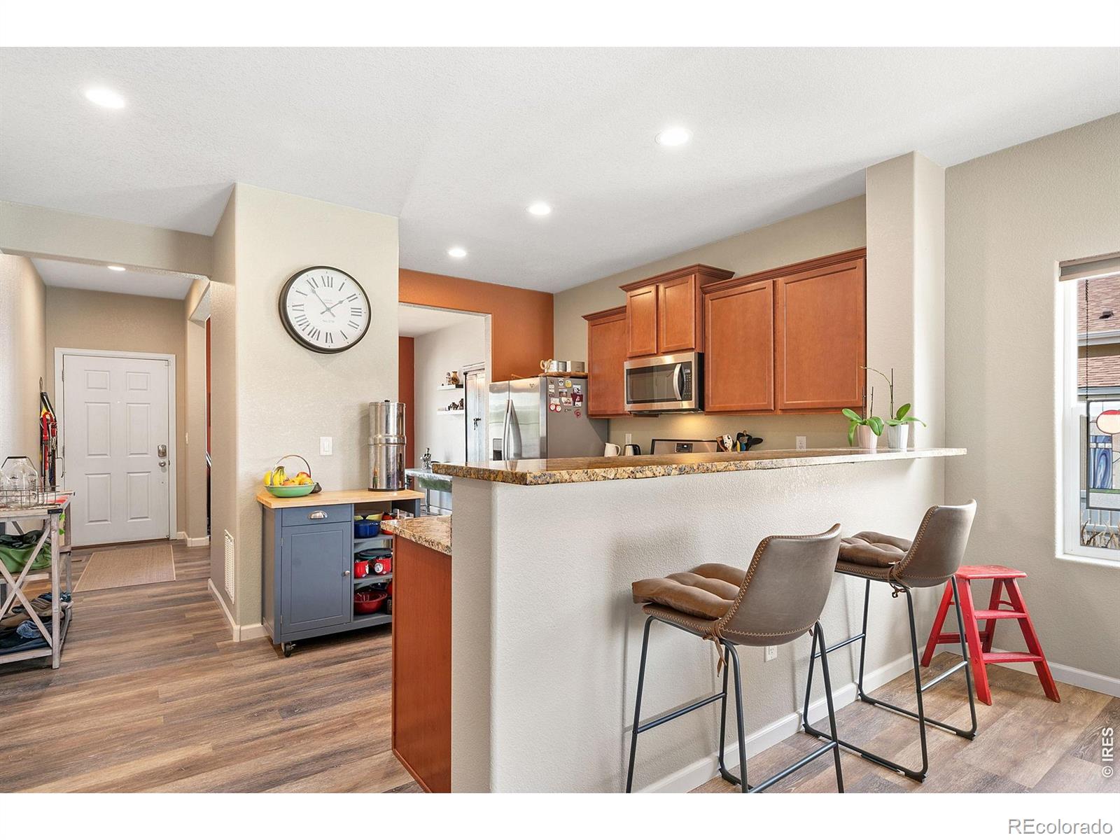
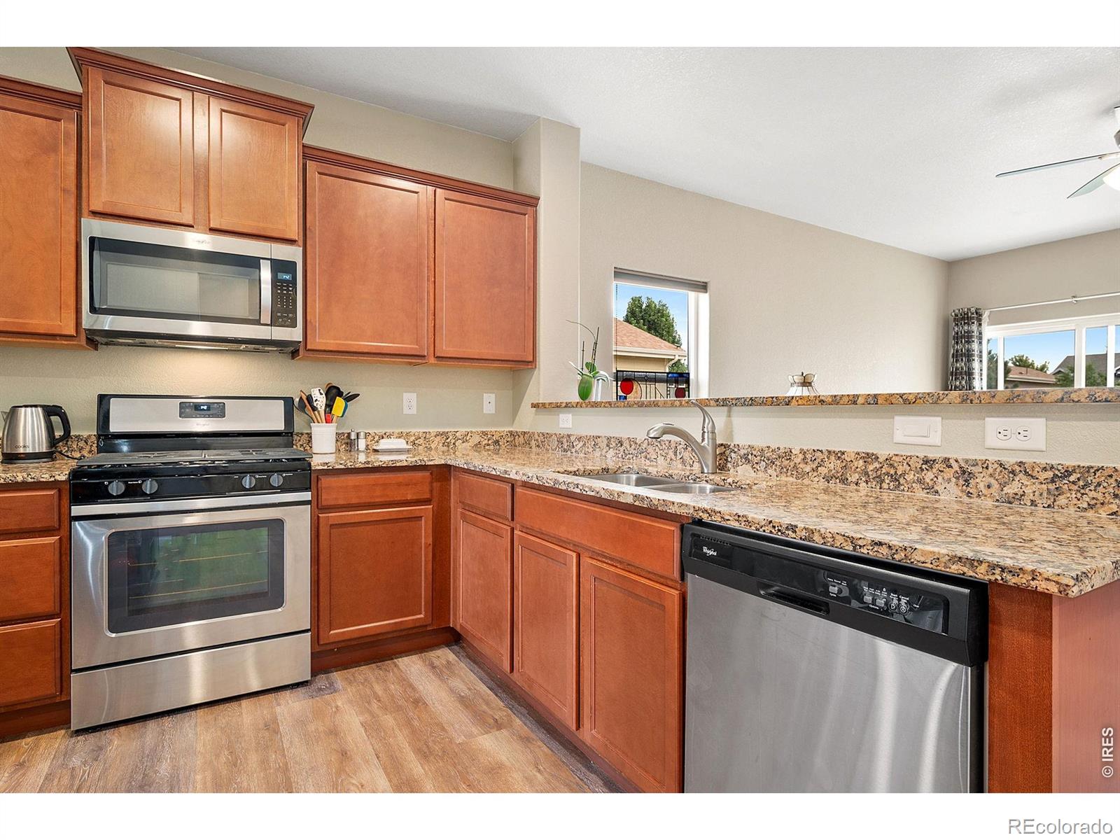
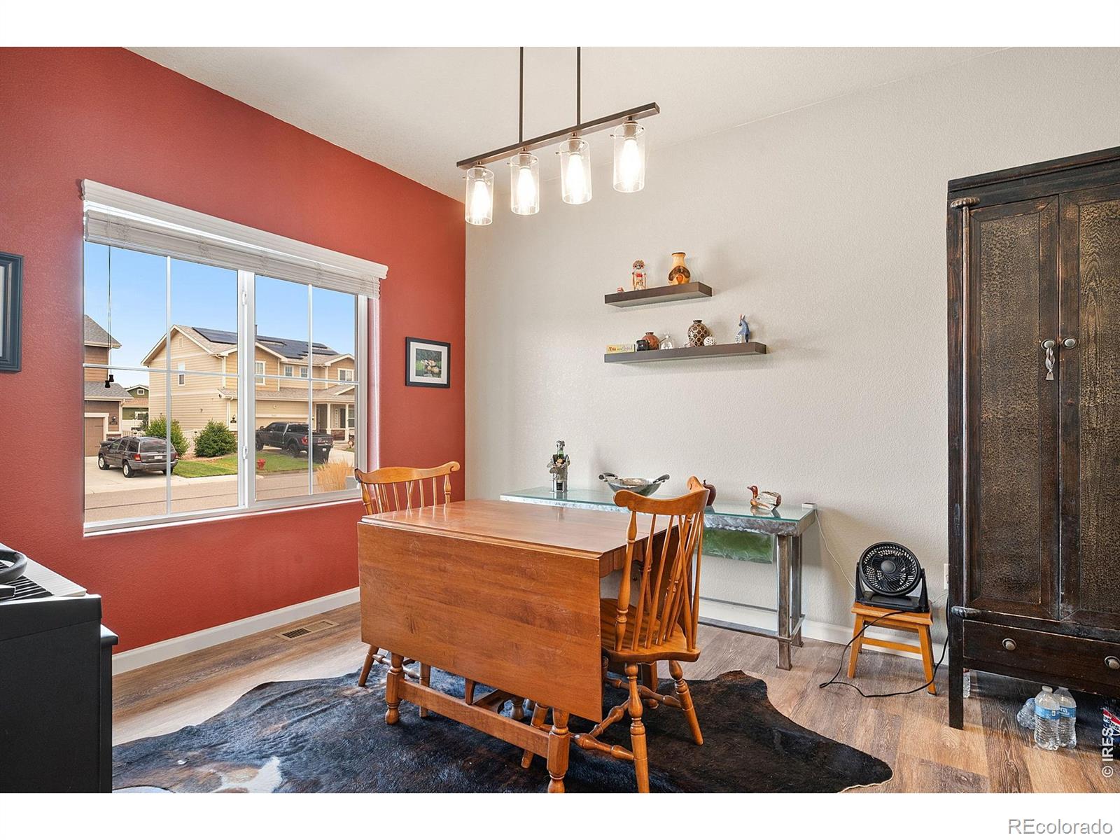
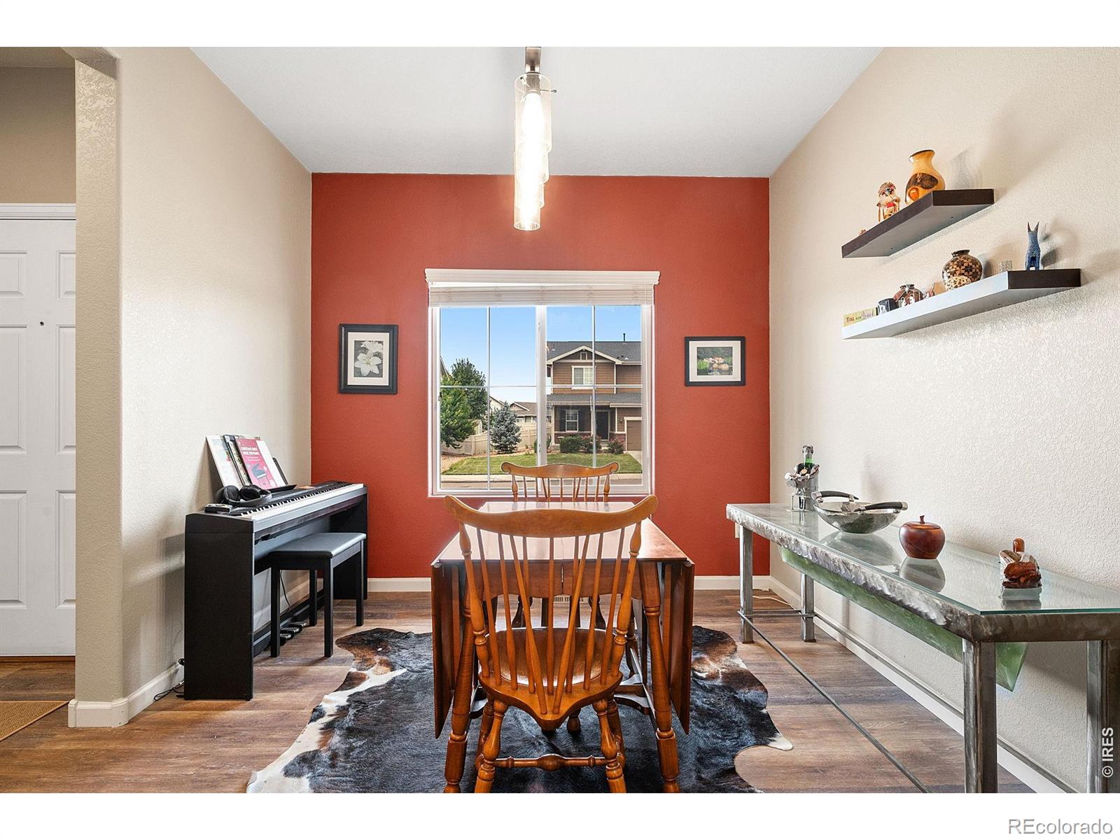
Charming Ranch in The Shores! Well-maintained 3-bedroom, 2-bathroom ranch in the desirable Shores neighborhood! A welcoming front porch leads into a bright, open floor plan featuring luxury vinyl plank flooring throughout. The functional kitchen comes fully equipped with stainless steel appliances and granite countertops. Relax in the primary suite with its beautifully remodeled private bathroom. Outside, the backyard is a flower gardener's paradise featuring a large patio ideal for outdoor entertaining. Complete with a 2-car garage, expanded driveway, and a storage shed. Major updates include a new roof (2023), fresh exterior paint (2025), and a new water heater.

Save
Ask
Tour
Hide
Share
Listing Snapshot
Price 
$560,000
Days On Site 
0 Days
Bedrooms 
3
Inside Area (SqFt) 
1,485 sqft
Total Baths 
2
Full Baths 
2
Partial Baths 
N/A
Lot Size 
0.18 Acres
Year Built 
2017
MLS® Number 
IR1067625
Status 
Active
Property Tax 
$3,457
HOA/Condo/Coop Fees 
$80.67 monthly
Sq Ft Source 
Assessor
Friends & Family
Recent Activity
13 hours agoListing updated with changes from the MLS®
13 hours agoListing first seen on site
General Features
Acres 
0.18
Additional Property Use 
Residential
Attached Garage 
Yes
Garage 
Yes
Garage Spaces 
2
Levels 
One
Parking 
Attached
Parking Spaces 
2
Property Sub Type 
Single Family Residence
Security 
Smoke Detector(s)
Sewer 
Public Sewer
SqFt Above 
1485
SqFt Total 
2946
Style 
Cottage
Utilities 
Cable AvailableElectricity AvailableNatural Gas Available
Water Source 
Public
Zoning 
R-3
Interior Features
Appliances 
DishwasherDisposalDryerOvenRefrigeratorWasher
Basement 
FullUnfinished
Cooling 
Central Air
Heating 
Forced Air
Interior 
Eat-in KitchenOpen FloorplanWalk-In Closet(s)
Laundry Features 
In Unit
Main Level Bedrooms 
3
Window Features 
Window Coverings
Bathroom Full 
Level - Main
Bedroom 
Dimensions - 10 x 10Level - MainDescription - Luxury Vinyl
Dining Room 
Dimensions - 11 x 13Level - MainDescription - Luxury Vinyl
Kitchen 
Dimensions - 15 x 14Level - MainDescription - Luxury Vinyl
Laundry 
Dimensions - 5 x 7Level - MainDescription - Luxury Vinyl
Living Room 
Dimensions - 15 x 16Level - MainDescription - Luxury Vinyl
Save
Ask
Tour
Hide
Share
Exterior Features
Construction Details 
StoneFrame
Lot Features 
LevelSprinklers In Front
Patio And Porch 
Patio
Roof 
Composition
Windows/Doors 
Window Coverings
Community Features
Association Dues 
242
Financing Terms Available 
CashConventionalFHAVA Loan
HOA Fee Frequency 
Quarterly
Roads 
Paved
School District 
St. Vrain Valley RE-1J
Schools
School District
St. Vrain Valley RE-1J
Elementary School
Centennial
Middle School
Coal Ridge
High School
Frederick
Listing courtesy of Group Mulberry [email protected]


The content relating to real estate for sale in this Web site comes in part from the Internet Data eXchange ("IDX") program of METROLIST, INC., DBA RECOLORADO real estate listings held by brokers other than Group Mulberry are marked with the IDX Logo. This information is being provided for the consumers' personal, non-commercial use and may not be used for any other purpose. All information subject to change and should be independently verified.

Neighborhood & Commute
Source: Walkscore
Save
Ask
Tour
Hide
Share