Save
Ask
Tour
Hide
Share
$1,050,000
15 Days On Site

11635 Newton Place
Westminster, CO 80031

For Sale|Single Family Residence|Active
5
Beds
5
Total Baths
3
Full Baths
2
Partial Baths
3,756
SqFt
$280
/SqFt
2008
Built
Subdivision:
Bradburn
County:
Adams

Due to the health concerns created by Coronavirus we are offering personal 1-1 online video walkthough tours where possible.
Upcoming Open Houses
Due to COVID-19, we recommend you verify Open Houses before attending.
Sat, Sep 19, 12:00 PM - 2:00 PM
11635 Newton Place11635 Newton Place11635 Newton Place11635 Newton Place
Save
Ask
Tour
Hide
Share

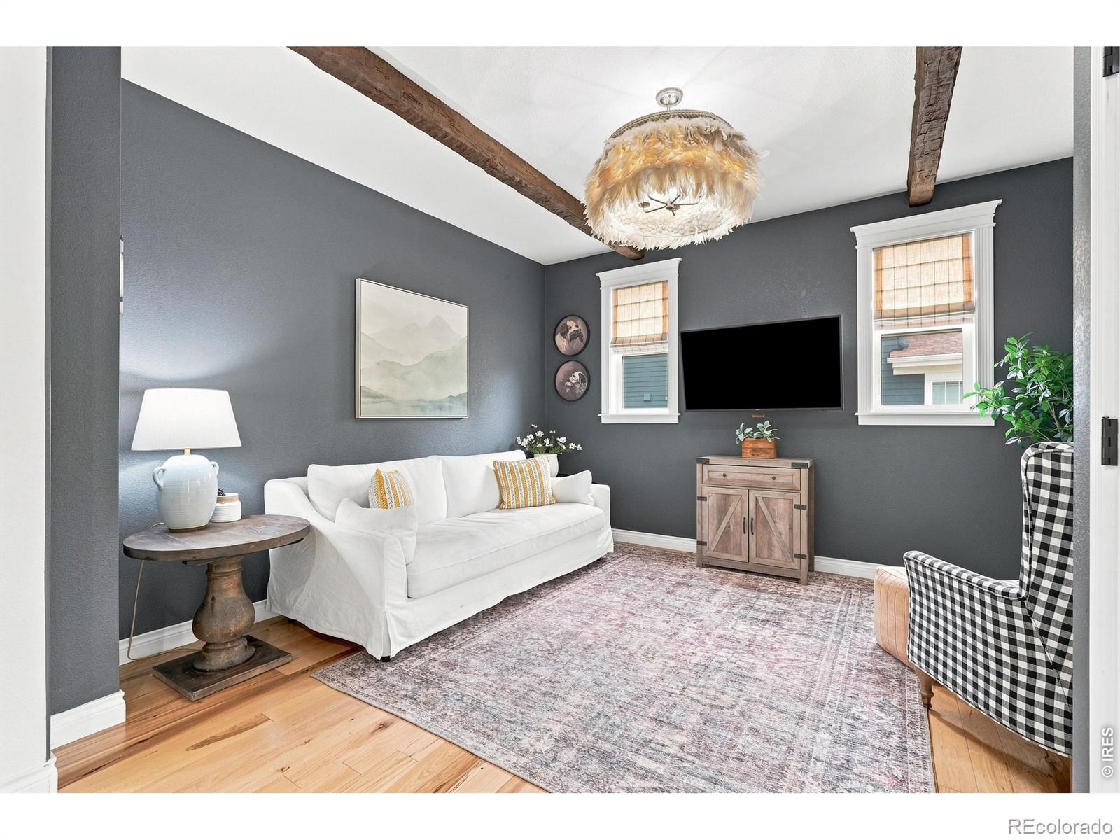
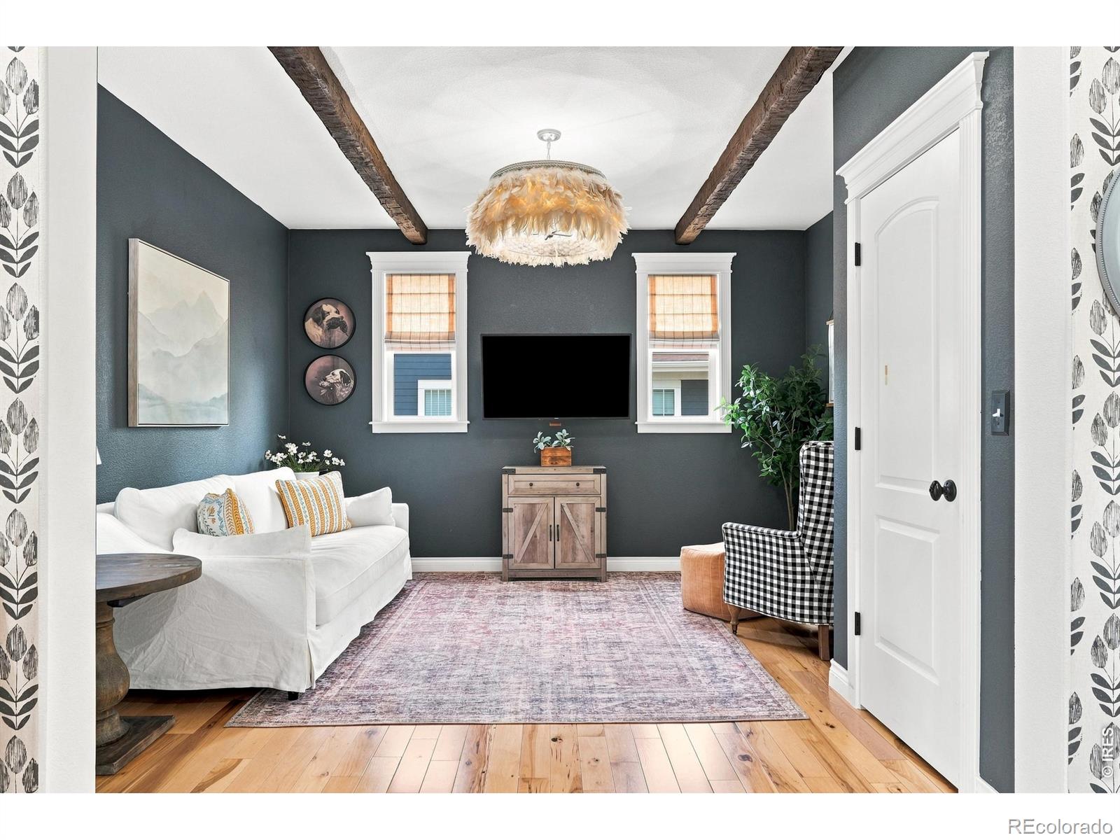
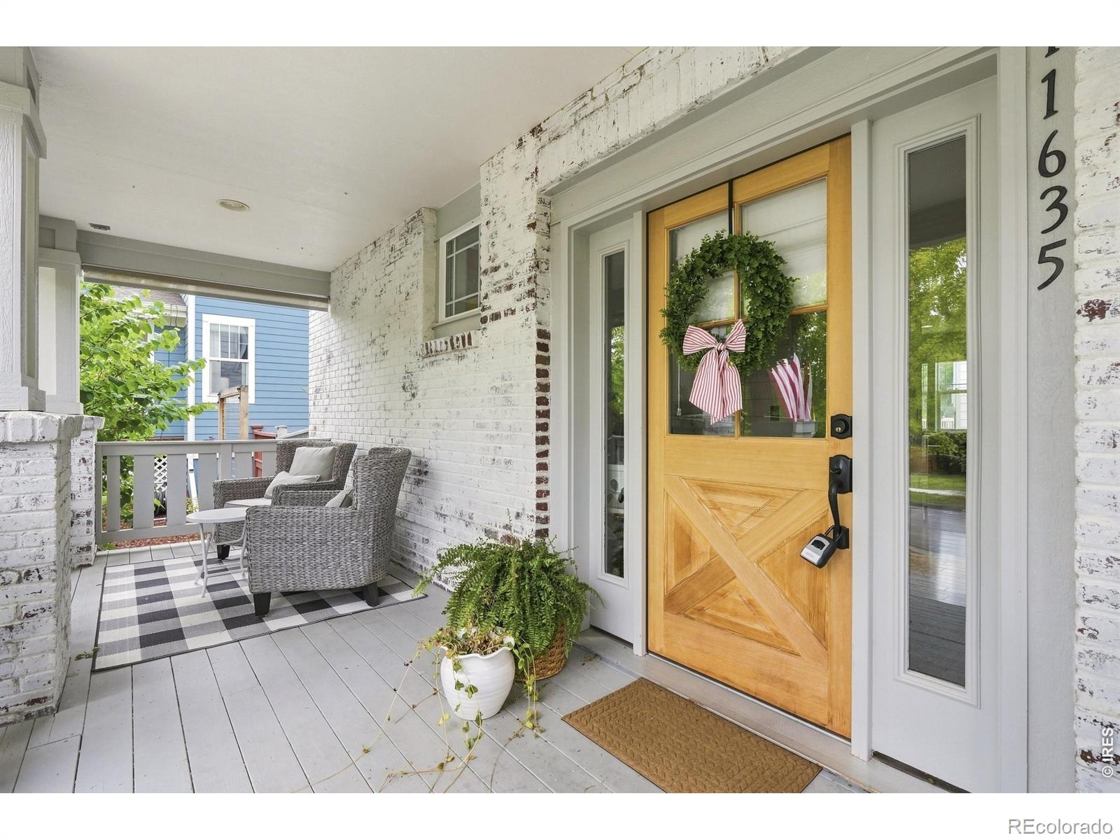
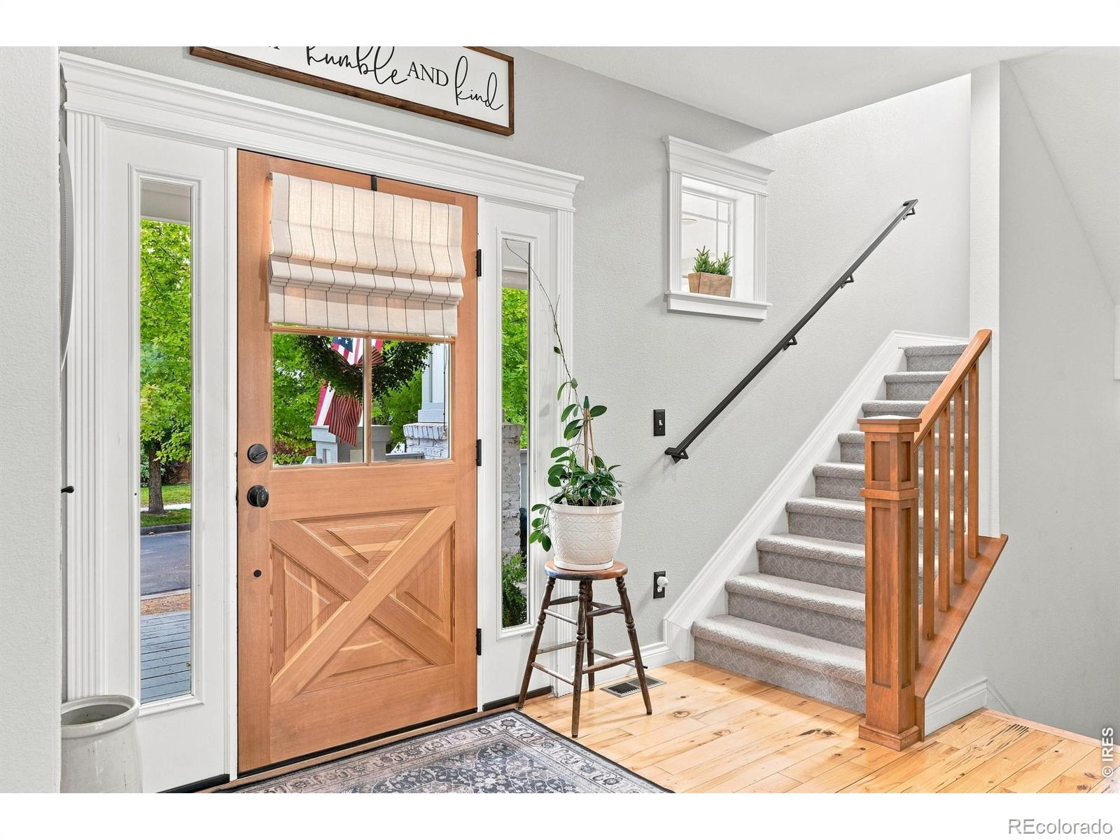
Welcome to 11635 Newton Place, a move-in ready home in the highly sought-after Bradburn Village community. Thoughtfully designed for comfortable everyday living, this inviting property offers the perfect blend of neighborhood charm, modern convenience, and flexible space. Life in Bradburn is hard to beat, with an array of amenities right outside your door. Residents enjoy access to a community pool and clubhouse, neighborhood shops, a community garden, and trails leading to nearby open space. Whole Foods and additional shopping, dining, and services are also just minutes away, making everyday errands and weekend adventures wonderfully convenient. One of the standout features of this property is the detached carriage house, offering opportunity for guests, multigenerational living, a home office, or additional living space. Complete with its own kitchen, bathroom, and living area, the carriage house provides privacy and independence while remaining just steps from the main home. Inside the main residence, you'll find a welcoming, move-in ready home with comfortable living spaces and the easy, connected lifestyle that makes Bradburn so special. Whether you're enjoying the community amenities, walking to nearby shops, exploring the trails, or simply relaxing at home, 11635 Newton Place offers an exceptional opportunity to enjoy one of Westminster's most desirable neighborhoods.

Save
Ask
Tour
Hide
Share
Listing Snapshot
Price 
$1,050,000
Days On Site 
15 Days
Bedrooms 
5
Inside Area (SqFt) 
3,756 sqft
Total Baths 
5
Full Baths 
3
Partial Baths 
2
Lot Size 
0.14 Acres
Year Built 
2008
MLS® Number 
IR1067775
Status 
Active
Property Tax 
$10,247
HOA/Condo/Coop Fees 
$130 monthly
Sq Ft Source 
Assessor
Friends & Family
Recent Activity
20 hours agoListing updated with changes from the MLS®
2 weeks agoListing first seen on site
General Features
Acres 
0.14
Additional Property Use 
Residential
Garage 
Yes
Garage Spaces 
2
Levels 
Two
Parking Spaces 
2
Property Sub Type 
Single Family Residence
Sewer 
Public Sewer
SqFt Above 
2816
SqFt Below 
940
SqFt Total 
3938
Utilities 
Cable AvailableElectricity Available
Water Source 
Public
Zoning 
RES
Interior Features
Appliances 
DishwasherDouble OvenDryerMicrowaveOvenRefrigeratorWasher
Basement 
Full
Cooling 
Central Air
Fireplace Features 
Family RoomGasGas Log
Flooring 
Tile
Heating 
Forced Air
Interior 
Eat-in KitchenWalk-In Closet(s)
Bathroom Full 
Level - Upper
Bathroom Half 
Level - Main
Bedroom 
Dimensions - 13 x 12Description - Wood
Dining Room 
Dimensions - 12 x 14Level - MainDescription - Tile
Family Room 
Dimensions - 14 x 26Level - MainDescription - Tile
Game Room 
Dimensions - 22 x 11Description - Wood
Great Room 
Dimensions - 25 x 16Description - Wood
Kitchen 
Dimensions - 14 x 12Level - MainDescription - Tile
Laundry 
Dimensions - 8 x 8Level - UpperDescription - Tile
Living Room 
Dimensions - 15 x 14Level - MainDescription - Tile
Office 
Dimensions - 13 x 14Description - Wood
Save
Ask
Tour
Hide
Share
Exterior Features
Construction Details 
BrickConcreteFrame
Lot Features 
Sprinklers In Front
Patio And Porch 
Patio
Roof 
Composition
Community Features
Association Amenities 
ClubhousePlaygroundPoolTennis Court(s)Trail(s)
Association Fee 
$130.0
Association Fee Frequency 
Monthly
School District 
Adams 12 5 Star Schl
Financing Terms Available 
CashConventional
Roads 
Paved
Schools
School District
Adams 12 5 Star Schl
Elementary School
Cotton Creek
Middle School
Westlake
High School
Legacy
Listing courtesy of Madison & Company Properties - Boulder [email protected]


The content relating to real estate for sale in this Web site comes in part from the Internet Data eXchange ("IDX") program of METROLIST, INC., DBA RECOLORADO real estate listings held by brokers other than Madison & Company Properties - Boulder are marked with the IDX Logo. This information is being provided for the consumers' personal, non-commercial use and may not be used for any other purpose. All information subject to change and should be independently verified.

Neighborhood & Commute
Source: Walkscore
Save
Ask
Tour
Hide
Share