



3095 Heron Lakes ParkwayBerthoud, CO 80513
Due to the health concerns created by Coronavirus we are offering personal 1-1 online video walkthough tours where possible.
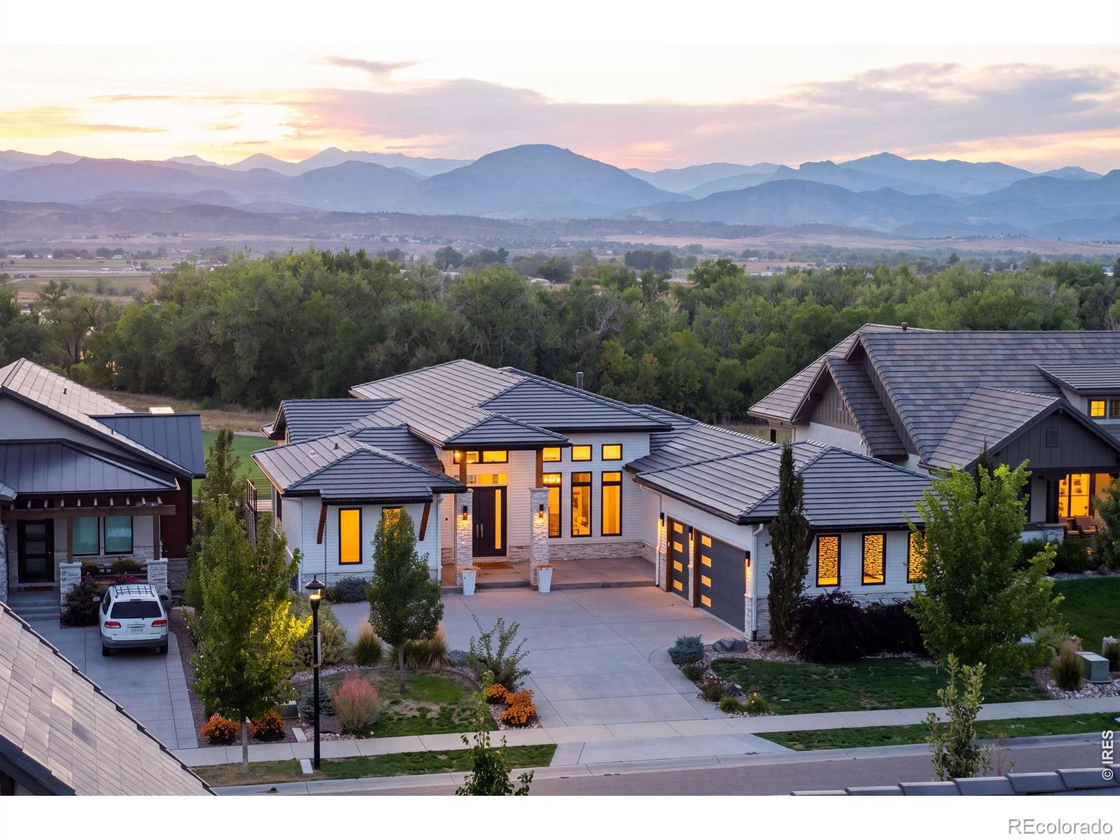
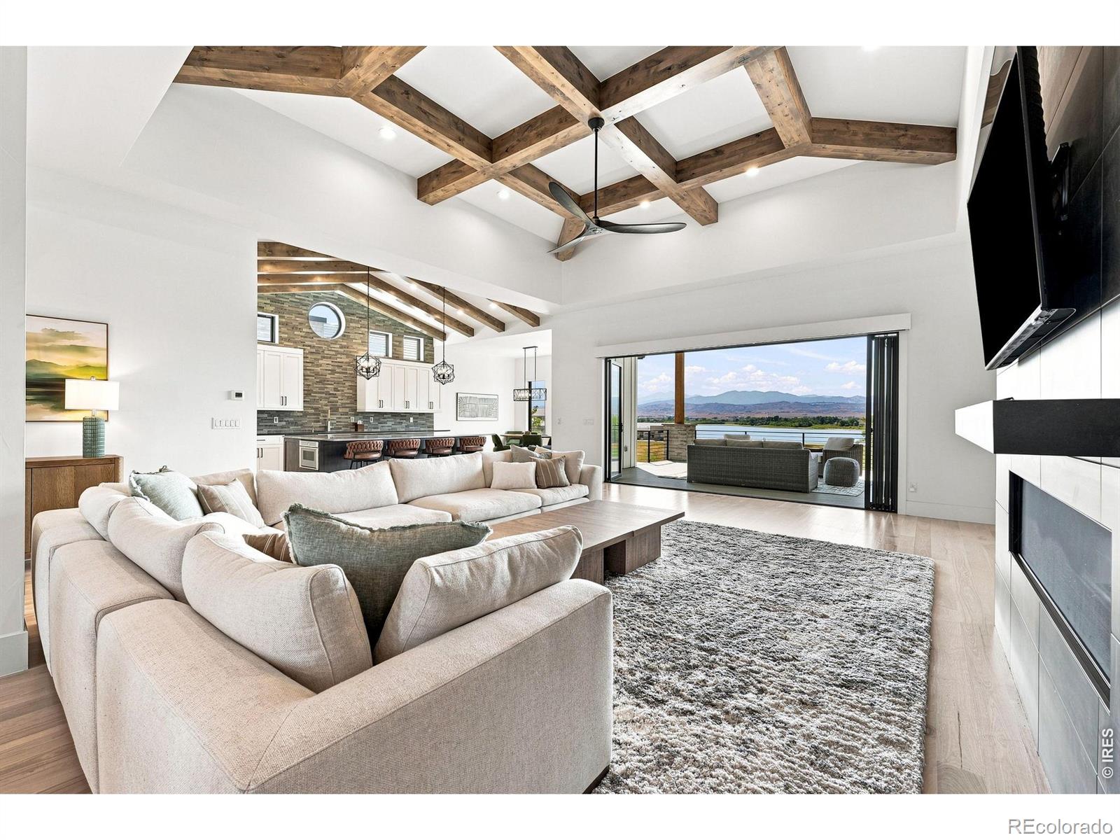
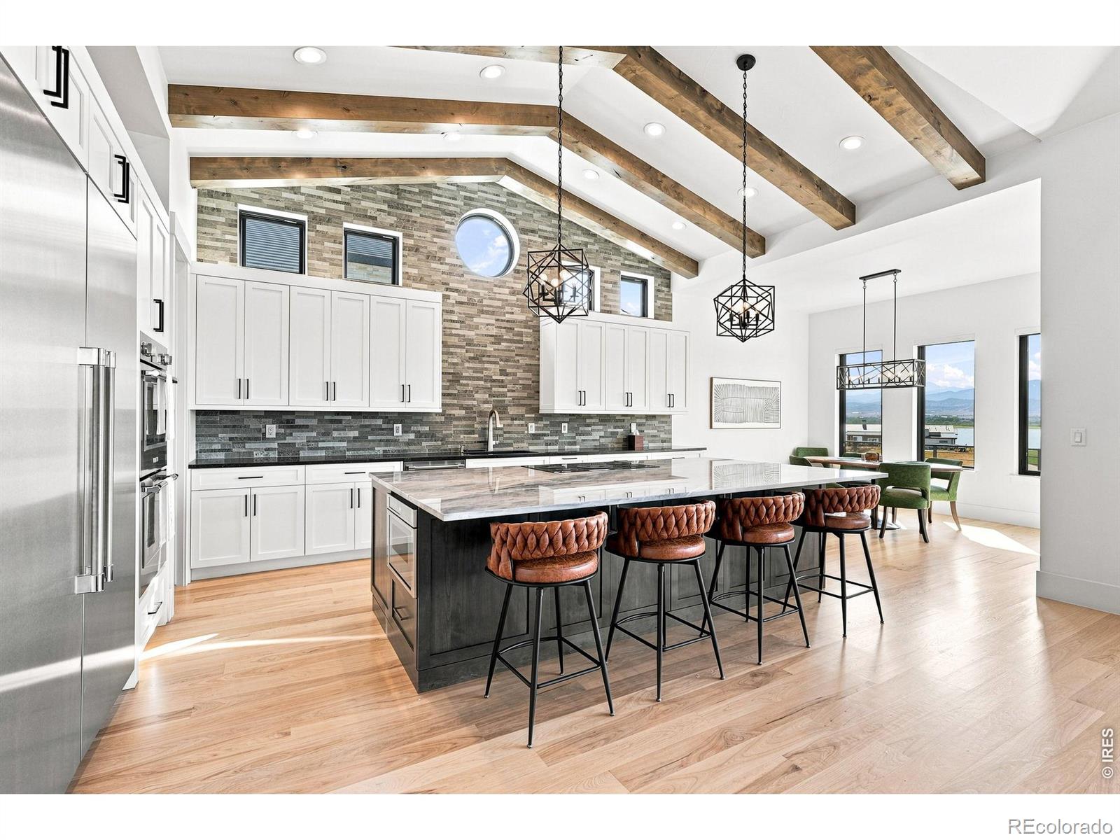
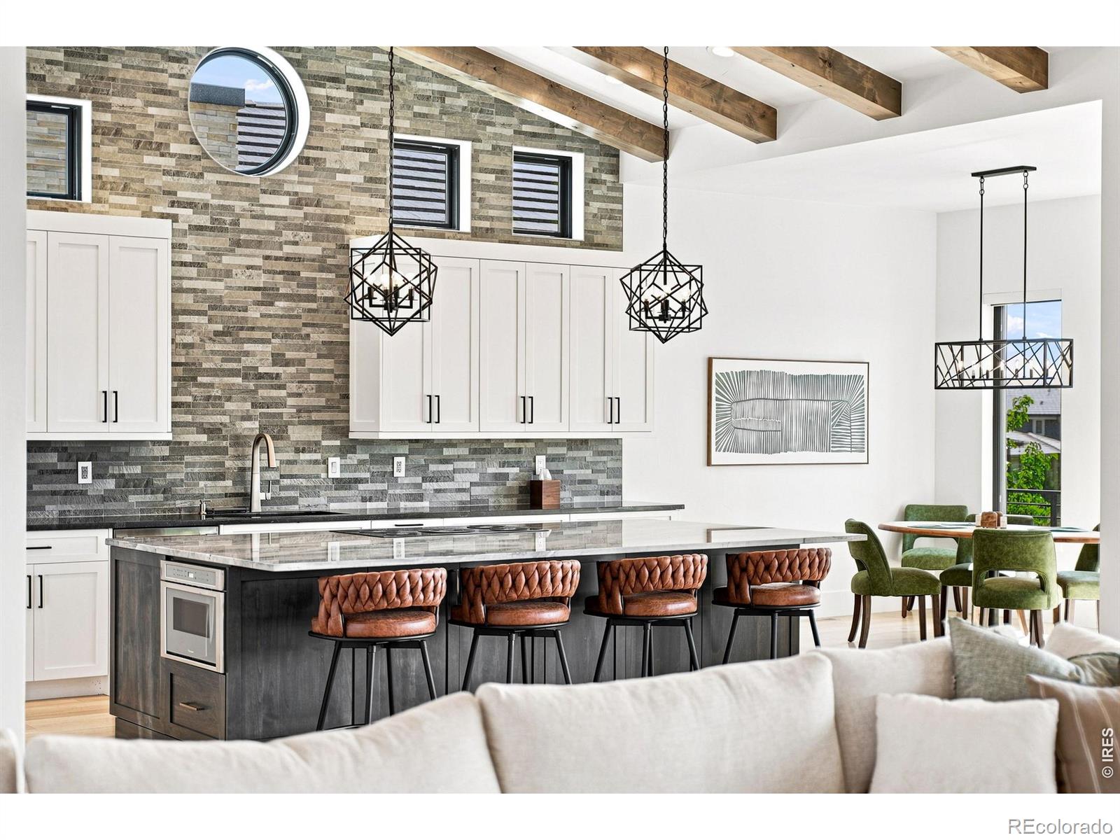
Welcome to your home sanctuary. This exceptional 4-bed, 5-bath home is an entertainer's paradise offering panoramic views of Lone Tree Reservoir, Long's Peak, and the Front Range. Positioned on the 9th fairway of TPC Colorado with direct access to lake living, this residence seamlessly blends luxury, functionality, and Colorado's natural beauty. Step inside to soaring ceilings with custom beams and inlays that frame expansive mountain views from nearly every room. Rich Hacienda hickory floors ground the sophisticated open floor plan flooded with natural light. The gourmet kitchen features a complete Thermador appliance suite, custom cabinetry, walk-in pantry, and views to match the finest restaurants. The dramatic 15-foot NanaWall dissolves the boundary between living space and nature, opening the main living area to a covered deck-arguably the best vantage point in the neighborhood for sunset over the reservoir and mountain peaks. The dedicated home office with built-ins and the guest suite with private bath offer versatility for modern living. Your private retreat features a luxurious ensuite with a massive walk-in shower, free-standing soaking tub, dual walk-in closets, and those signature mountain views. Five thoughtfully appointed bathrooms serve the home with spa-like finishes. The full wet bar in the walk-out basement-complete with wine storage, refrigeration, and ice maker-flows into a hobby room with sink and built-in cabinetry overlooking the fairway and lake. An outdoor kitchen on the main floor deck and a custom natural gas firepit on the lower patio create an idyllic alfresco gathering space. Located in one of Colorado's most coveted communities, this home sits steps from the Waterfront Grill restaurant and direct beach access to the lake. The neighborhood offers: walk to the lake beach, world-class golf, hiking trails, and water sports. Close to Everything: Minutes to Boulder, Longmont, and I-25, yet worlds away in serenity.
| 2 weeks ago | Listing updated with changes from the MLS® | |
| 3 weeks ago | Status changed to Active Under Contract | |
| 2 months ago | Listing first seen on site |

The content relating to real estate for sale in this Web site comes in part from the Internet Data eXchange ("IDX") program of METROLIST, INC., DBA RECOLORADO real estate listings held by brokers other than Live West Realty are marked with the IDX Logo. This information is being provided for the consumers' personal, non-commercial use and may not be used for any other purpose. All information subject to change and should be independently verified.
Did you know? You can invite friends and family to your search. They can join your search, rate and discuss listings with you.