Save
Ask
Tour
Hide
Share
$1,700,000
43 Days On Site

2774 Heron Lakes Parkway
Berthoud, CO 80513

For Sale|Single Family Residence|Active
5
Beds
5
Total Baths
4
Full Baths
1
Partial Bath
4,682
SqFt
$363
/SqFt
2021
Built
Subdivision:
Heron Lakes 3rd Filing
County:
Larimer

Due to the health concerns created by Coronavirus we are offering personal 1-1 online video walkthough tours where possible.
2774 Heron Lakes Parkway2774 Heron Lakes Parkway2774 Heron Lakes Parkway2774 Heron Lakes Parkway
Save
Ask
Tour
Hide
Share

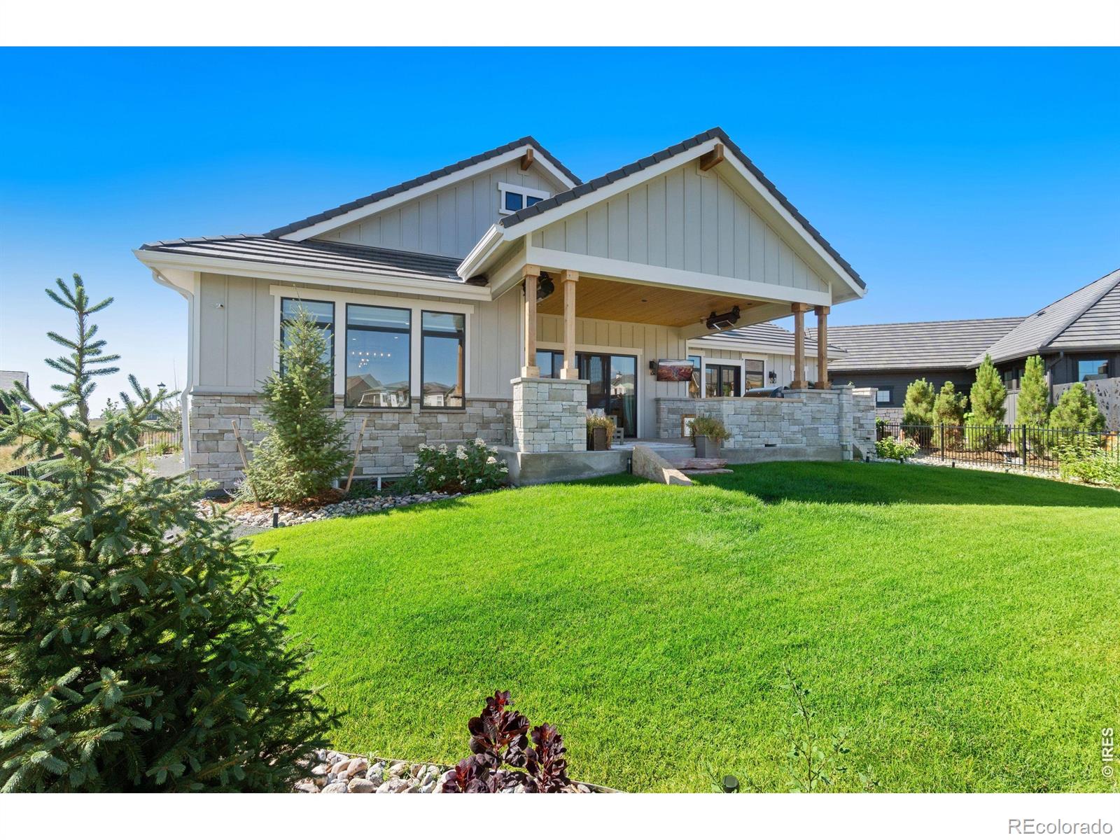
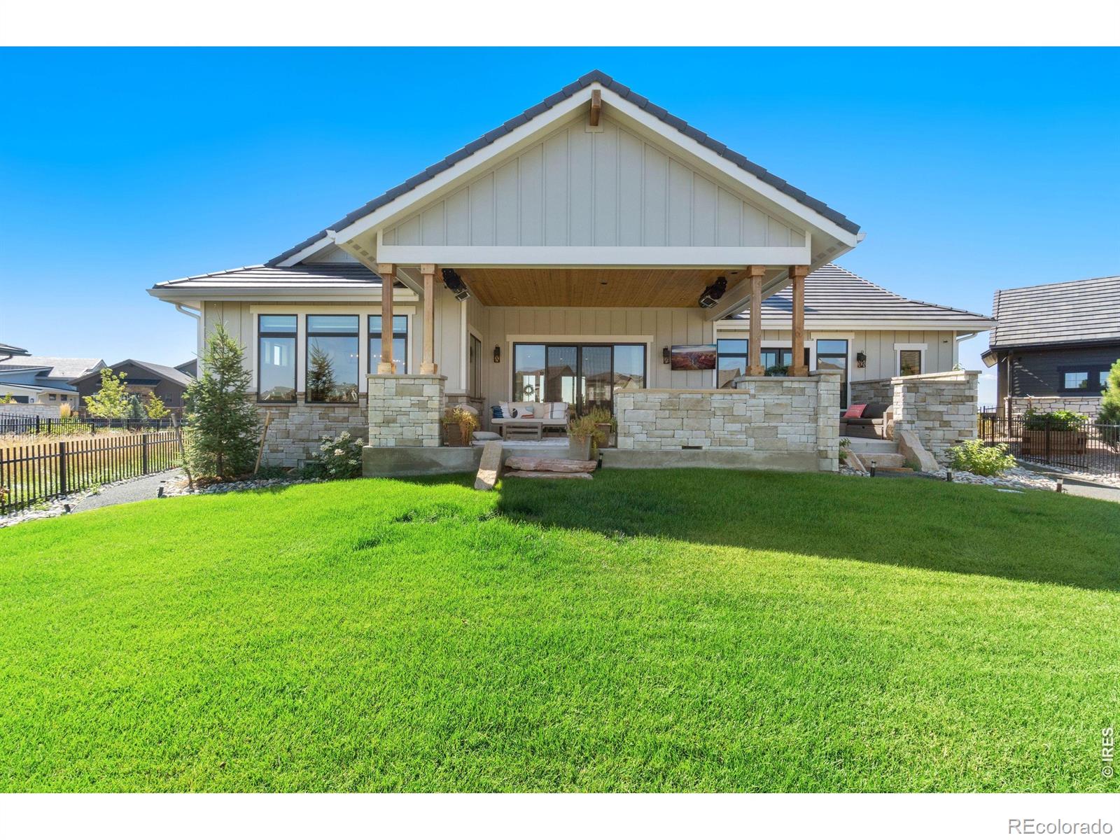
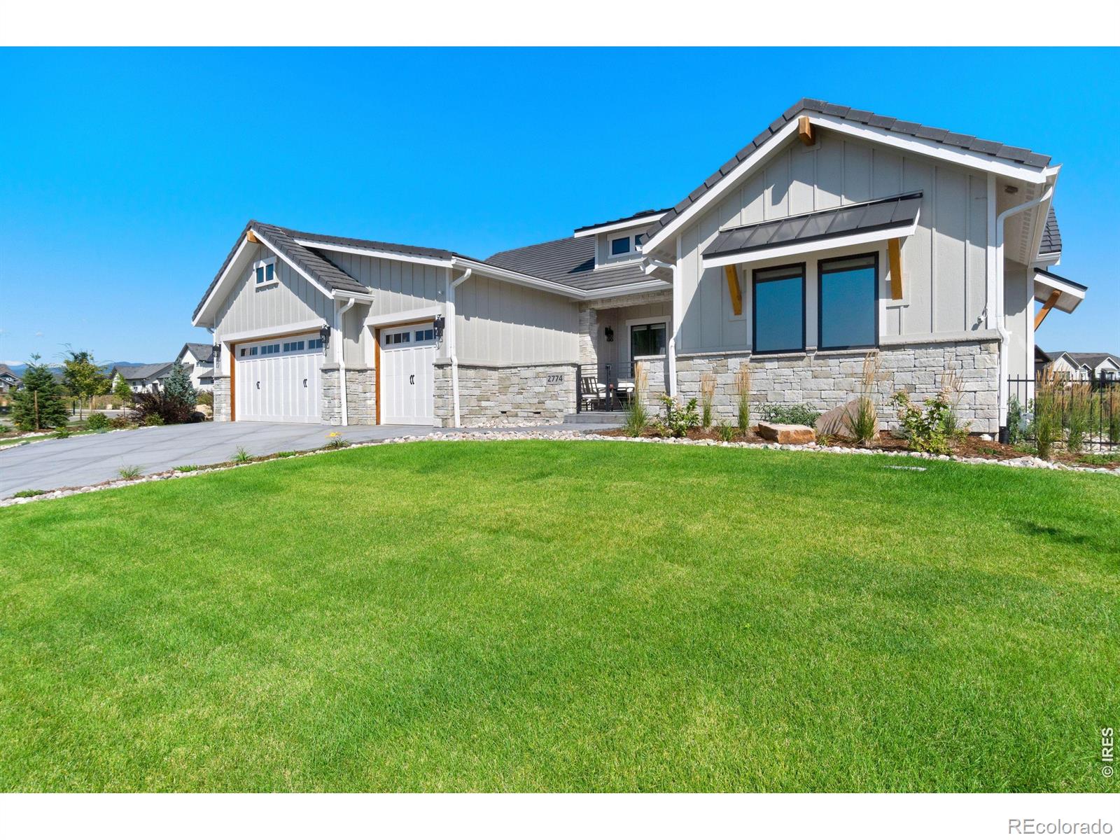
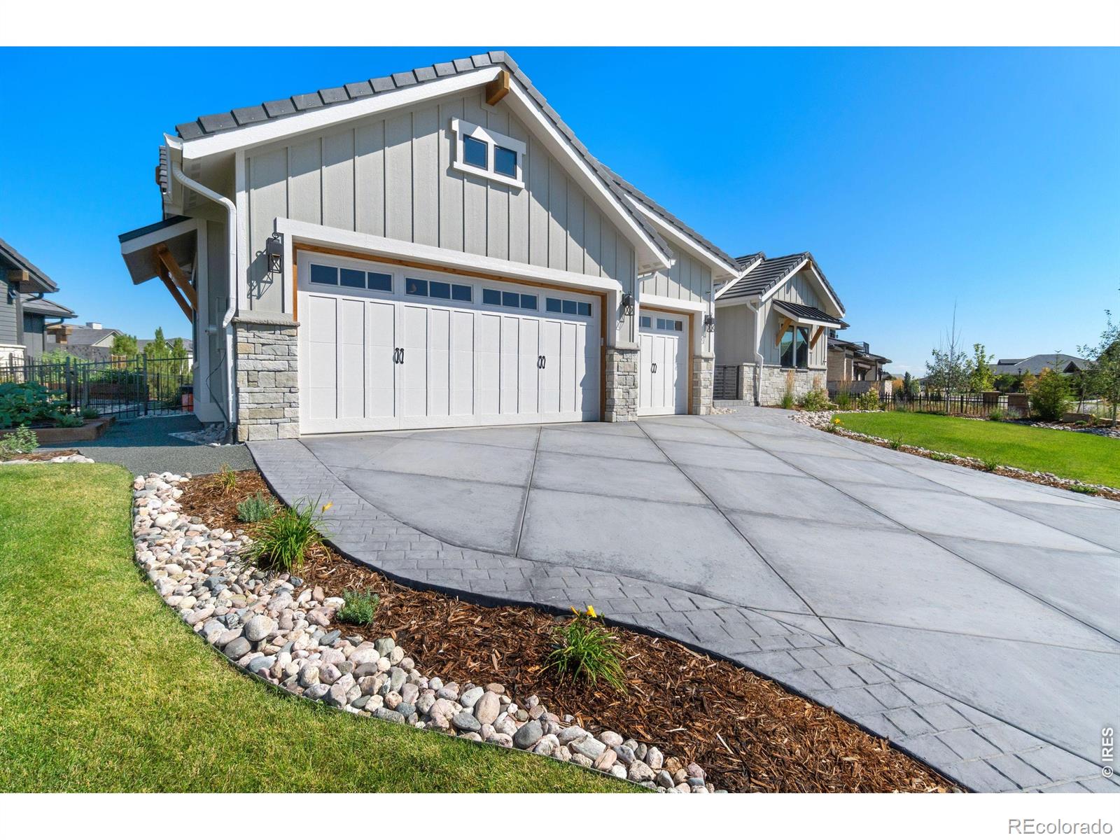
Modern 4-bedroom, 5-bathroom residence spanning 5,124 sq ft that epitomizes modern elegance, formerly a Parade of Homes model. Backing to the 11th tee box at TPC Colorado, this gem is back on the market below construction cost. The gourmet chef's kitchen commands attention on the main level, boasting 10-foot ceilings, stainless steel appliances, and a farm sink. The living room offers a stylish setting with a gas fireplace, coffered ceilings, and Arhaus light fixtures. The owner's suite exudes luxury with coffered ceilings, heated bathroom tiles, and French doors leading to a private patio. The lower level transforms into an entertainment paradise, featuring a cozy gas fireplace, wine/wet bar, two spacious bedrooms, and a versatile flex space. Step out onto the covered heated back patio with dual heaters and a built-in BBQ grilling area, opening to a beautifully landscaped, expansive yard. This property also boasts an oversized, heated 3-car garage. As a resident, you'll relish access to The TPC Colorado Clubhouse, offering a resort-style pool, Fitness Center, private event spaces, a golf shop, and more.

Save
Ask
Tour
Hide
Share
Listing Snapshot
Price 
$1,700,000
Days On Site 
43 Days
Bedrooms 
5
Inside Area (SqFt) 
4,682 sqft
Total Baths 
5
Full Baths 
4
Partial Baths 
1
Lot Size 
0.25 Acres
Year Built 
2021
MLS® Number 
IR1068063
Status 
Active
Property Tax 
$13,807
HOA/Condo/Coop Fees 
N/A
Sq Ft Source 
Plans
Friends & Family
Recent Activity
3 days agoListing updated with changes from the MLS®
a month agoStatus changed to Active
a month agoListing first seen on site
General Features
Acres 
0.25
Additional Property Use 
Residential
Attached Garage 
Yes
Garage 
Yes
Garage Spaces 
3
Levels 
One
Parking 
Heated GarageOversizedAttached
Parking Spaces 
3
Property Sub Type 
Single Family Residence
Security 
Smoke Detector(s)Fire Alarm
Sewer 
Public Sewer
SqFt Above 
2572
SqFt Below 
2110
SqFt Total 
5144
Style 
Rustic
Utilities 
Cable AvailableNatural Gas Available
Water Source 
Public
Zoning 
Res
Interior Features
Appliances 
Bar FridgeDishwasherDisposalDryerHumidifierMicrowaveOvenRefrigeratorWasher
Basement 
Full
Cooling 
Central Air
Flooring 
TileWood
Heating 
Forced AirRadiant
Interior 
Eat-in KitchenKitchen IslandOpen FloorplanPantrySmart ThermostatVaulted Ceiling(s)Walk-In Closet(s)Wet Bar
Laundry Features 
In Unit
Main Level Bedrooms 
4
Window Features 
Window Coverings
Bathroom Full 
Level - Main
Bathroom Half 
Level - Main
Bedroom 
Dimensions - 1 x 1Level - MainDescription - Wood
Dining Room 
Dimensions - 1 x 1Level - MainDescription - Wood
Game Room 
Dimensions - 1 x 1Level - LowerDescription - Carpet
Kitchen 
Dimensions - 1 x 1Level - MainDescription - Wood
Laundry 
Dimensions - 1 x 1Level - MainDescription - Tile
Living Room 
Dimensions - 1 x 1Level - MainDescription - Wood
Office 
Dimensions - 1 x 1Level - MainDescription - Wood
Save
Ask
Tour
Hide
Share
Exterior Features
Construction Details 
Frame
Exterior 
Gas Grill
Lot Features 
LevelSprinklers In Front
Patio And Porch 
Patio
Roof 
ConcreteMetal
View 
Mountain(s)
Waterview 
Mountain(s)
Windows/Doors 
Window Coverings
Community Features
Association Amenities 
ClubhouseFitness CenterPoolTrail(s)
School District 
Thompson R2-J
Financing Terms Available 
CashConventional
Roads 
Paved
Schools
School District
Thompson R2-J
Elementary School
Carrie Martin
Middle School
New Vision Charter
High School
Thompson Valley
Listing courtesy of Luxury Homes LLC [email protected]


The content relating to real estate for sale in this Web site comes in part from the Internet Data eXchange ("IDX") program of METROLIST, INC., DBA RECOLORADO real estate listings held by brokers other than Luxury Homes LLC are marked with the IDX Logo. This information is being provided for the consumers' personal, non-commercial use and may not be used for any other purpose. All information subject to change and should be independently verified.

Neighborhood & Commute
Source: Walkscore
Save
Ask
Tour
Hide
Share