





8020 N 81st StreetLongmont, CO 80503
Due to the health concerns created by Coronavirus we are offering personal 1-1 online video walkthough tours where possible.
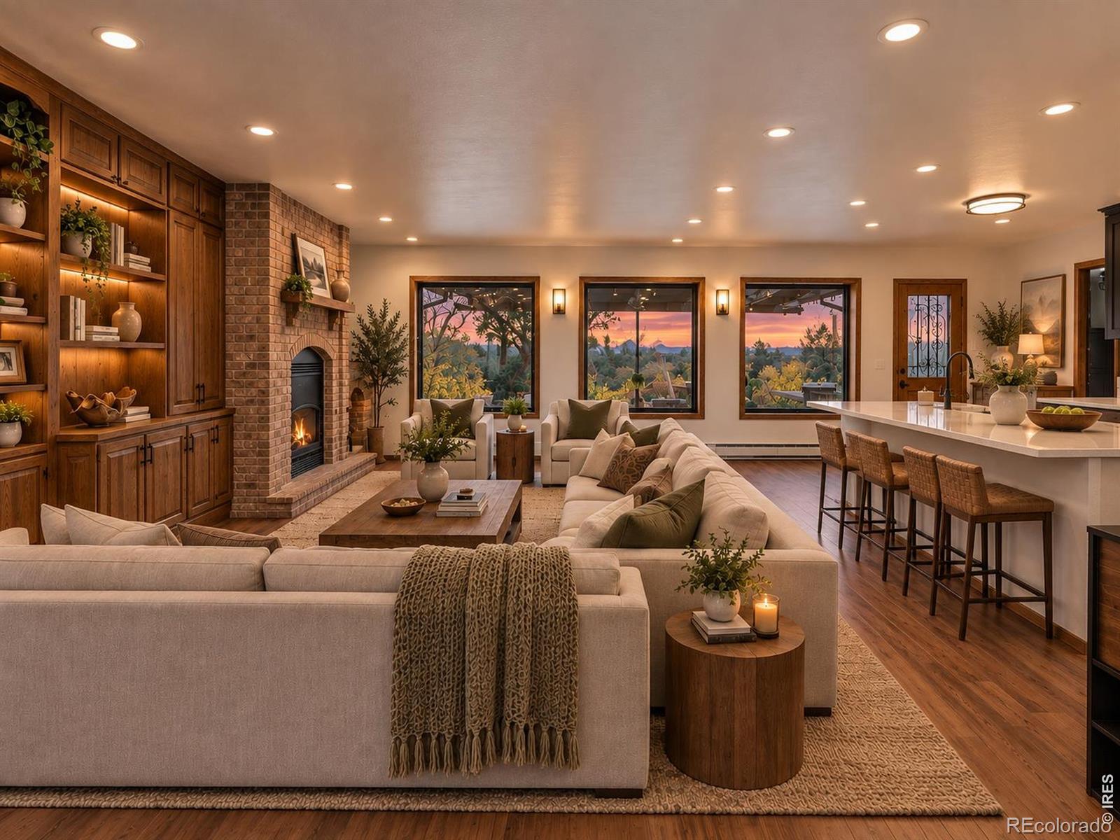
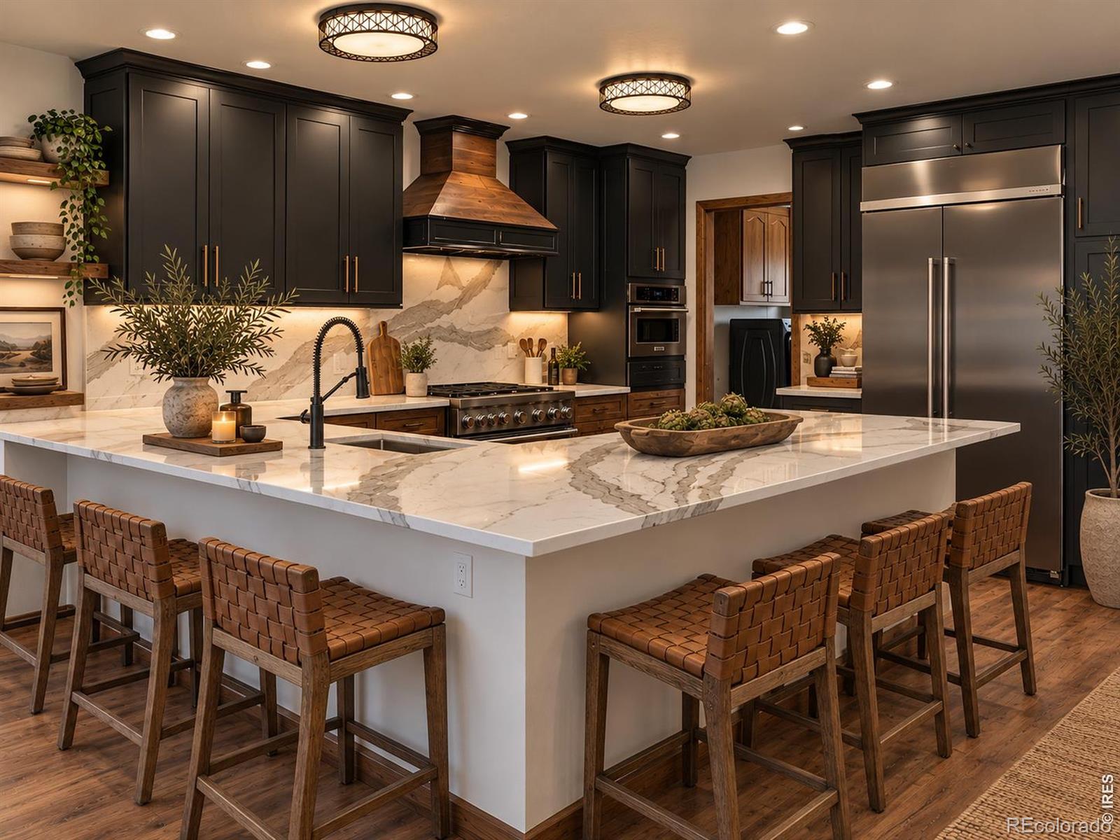
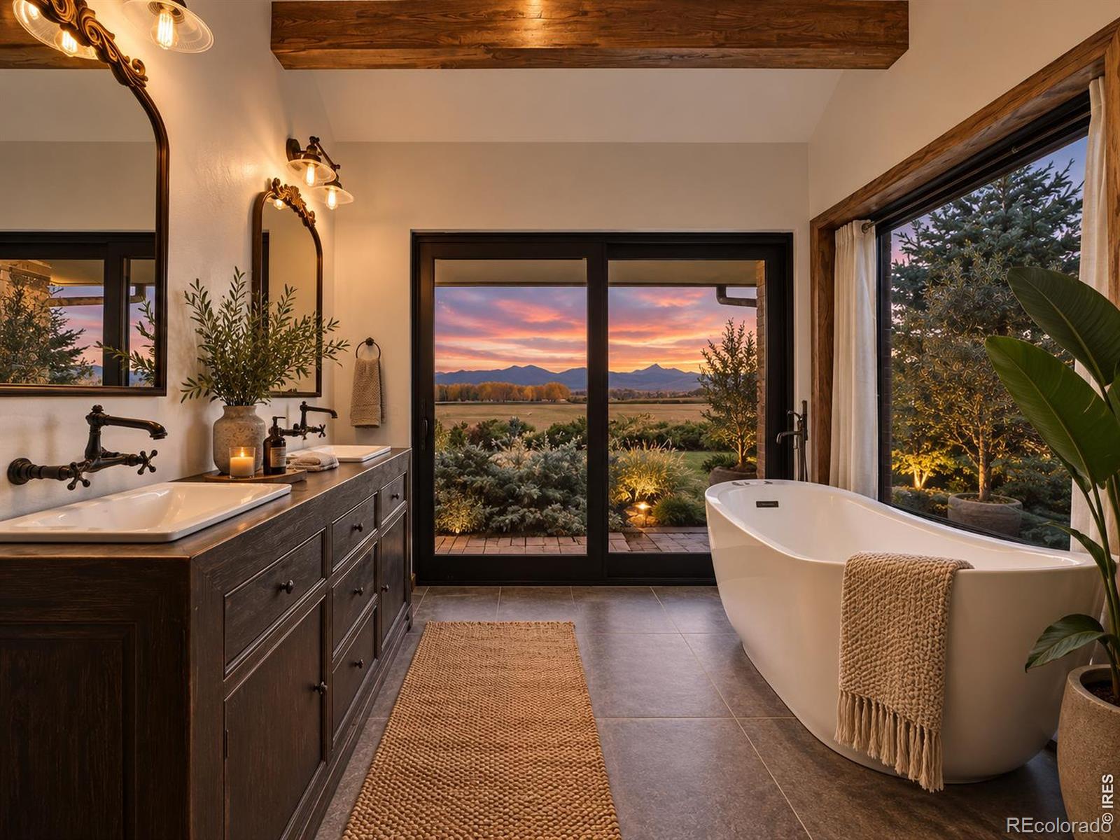
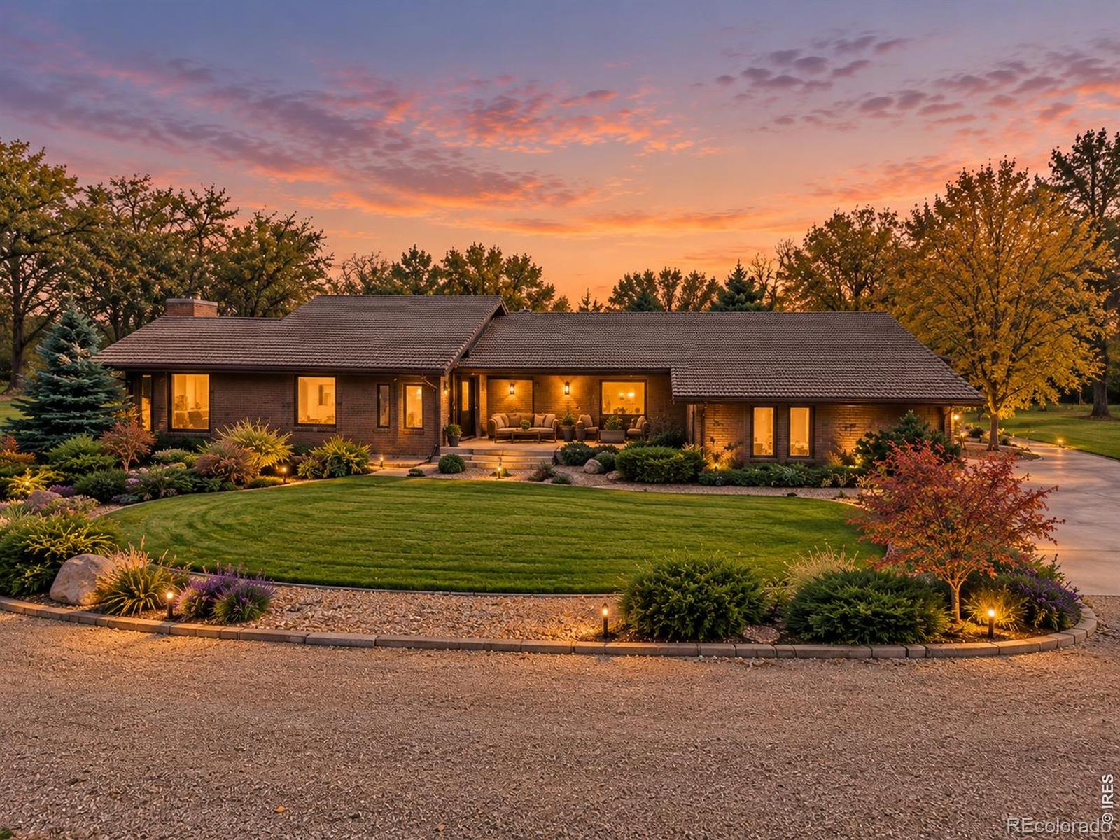
A captivating 9.4 acre sanctuary where water, mountain views, and remarkable privacy define the experience. Set discreetly away from the road between a canopy of mature trees, this extraordinary property situated at a dead end opens to panoramic views of Longs Peak and is perfect for biking/walking/horseback riding. Left Hand Creek meanders through the grounds, while a natural irrigation pond and 8 shares of Left Hand Ditch water add versatility to the land. At the heart of the property is an approximately 5,700 square foot ranch, thoughtfully updated with sophisticated finishes while preserving its substantial construction and opportunities for further customization. Eight-inch exterior walls and a concrete tile roof speak to the home's enduring quality, while expansive new windows capture the surrounding landscape and immerse the interior with natural light. Generous living spaces balance comfort and privacy, while two primary suites, four bathrooms, and a versatile bonus room accommodate family and guests with ease. An expansive unfinished level offers tremendous potential. Previously utilized for fitness, storage, craftsman workshop, and barn functions, the basement space includes ramped garage-door access for tractors, ATVs, equipment, and the practical demands of acreage living. Flowing water, towering trees, lush grounds, open acreage, and commanding mountain views create a setting that feels both secluded and expansive. There is room here for agricultural pursuits, animals, recreation, or simply enjoying an exceptional Colorado setting. Rarely does a property combine privacy, usable acreage, valuable water resources, substantial living space, and iconic Front Range scenery while still being just 15 minutes to Downtown Boulder or 10 minutes to Main Street Longmont. Whether envisioned as an elegant country residence, a working acreage, or a private Colorado retreat, this is a place with the space and character to become something entirely its own.
| 4 days ago | Listing updated with changes from the MLS® | |
| a week ago | Status changed to Active | |
| 2 weeks ago | Listing first seen on site |

The content relating to real estate for sale in this Web site comes in part from the Internet Data eXchange ("IDX") program of METROLIST, INC., DBA RECOLORADO real estate listings held by brokers other than RE/MAX Alliance-Boulder are marked with the IDX Logo. This information is being provided for the consumers' personal, non-commercial use and may not be used for any other purpose. All information subject to change and should be independently verified.
Did you know? You can invite friends and family to your search. They can join your search, rate and discuss listings with you.