





5370 Silverleaf AvenueFirestone, CO 80504
Due to the health concerns created by Coronavirus we are offering personal 1-1 online video walkthough tours where possible.
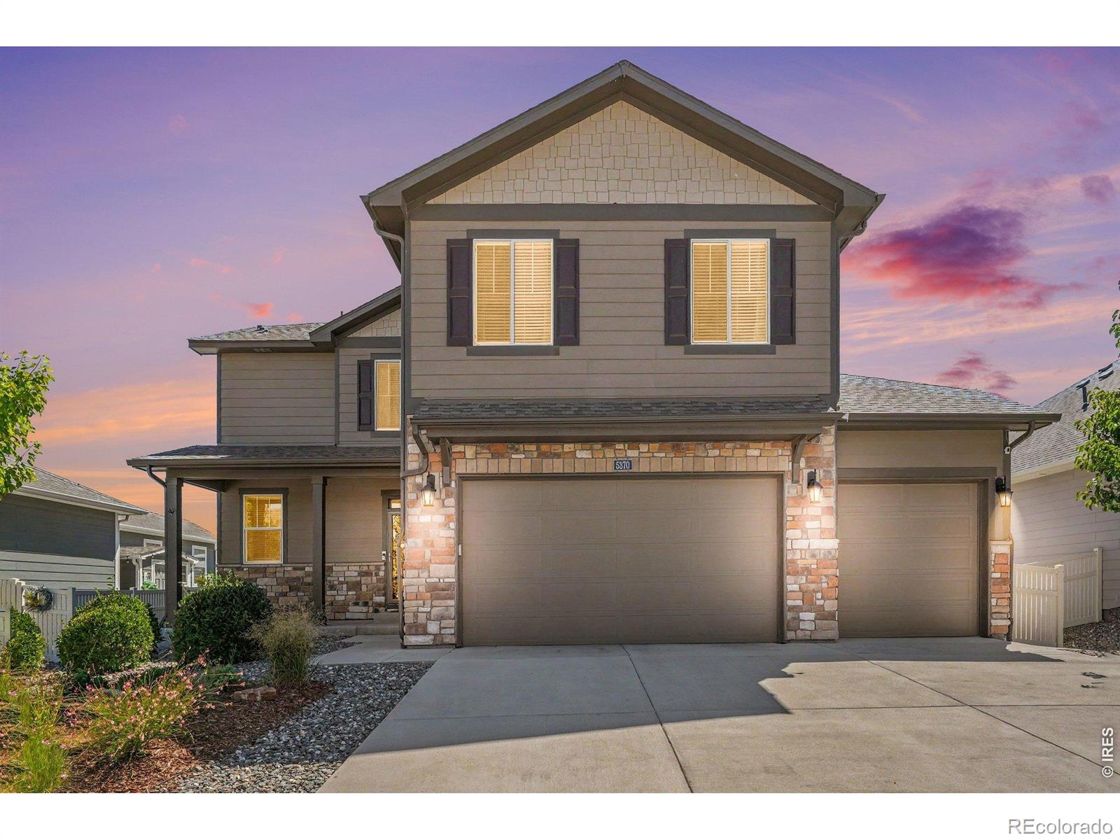
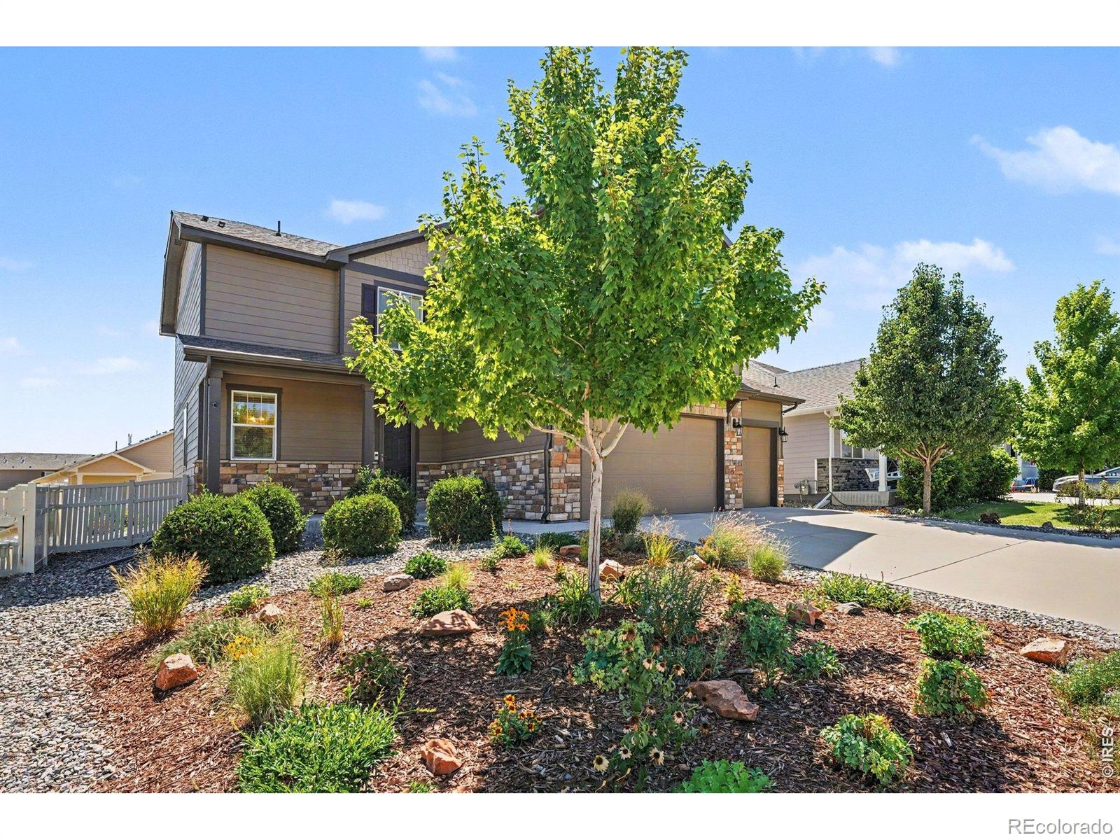
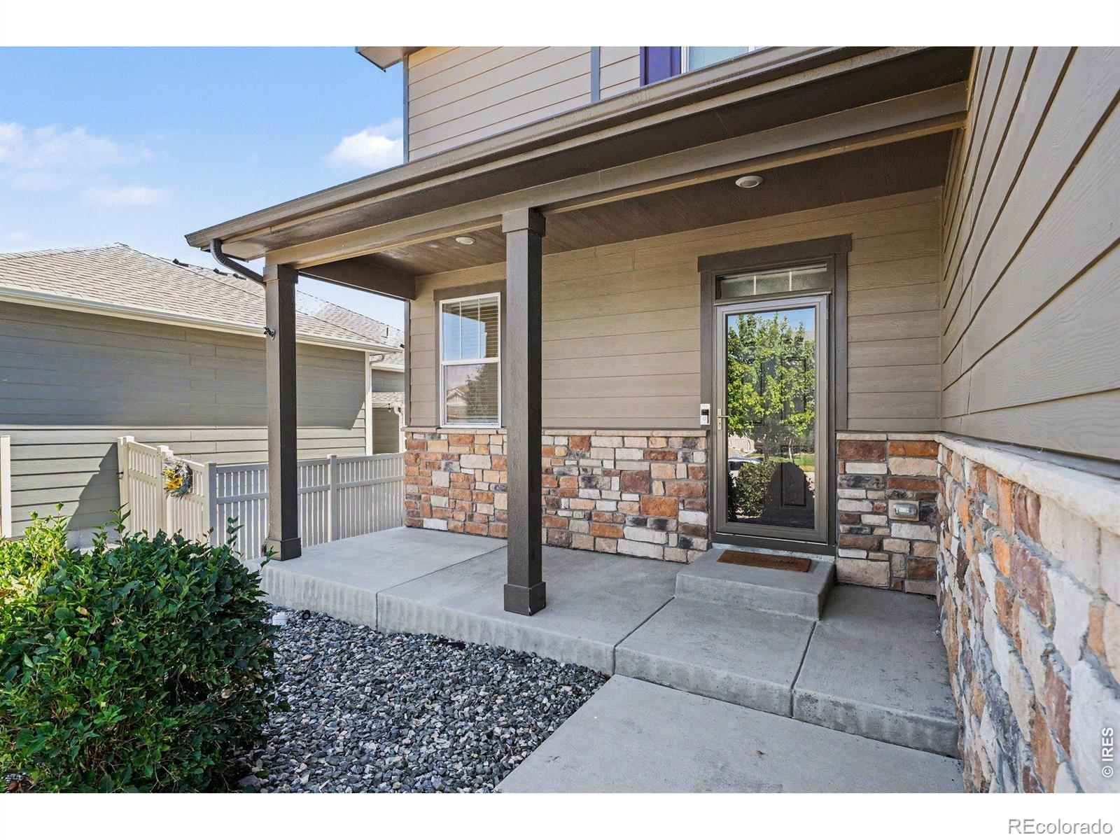
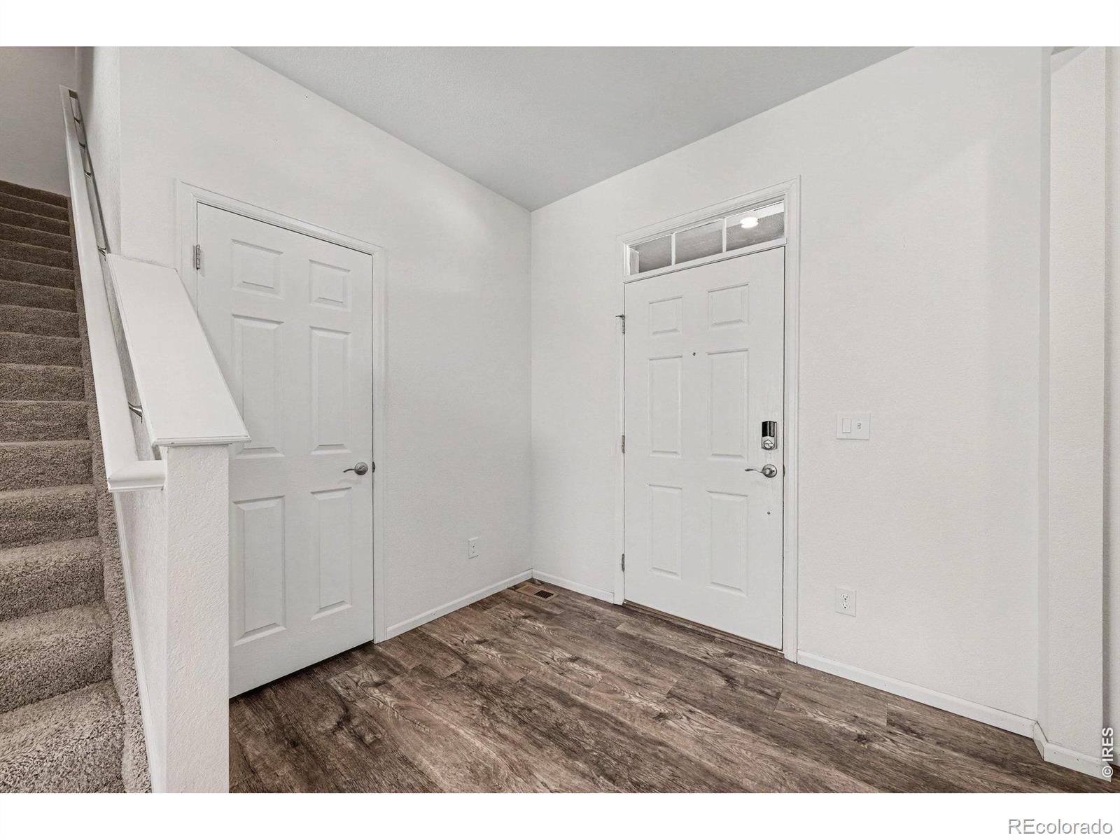
LOWER YOUR INTEREST RATE: Seller is offering up to $5,000 in concessions, and preferred lender is offering up to 1% of the loan value in additional credits for qualified buyers. 5370 Silverleaf Avenue has everything you need with 2,458 finished sq. ft., a 3-car garage, nearly 1,000 additional sq. ft. in the unfinished basement, and an established backyard that's ready to enjoy. Built in 2019, the home pairs a comfortable, open floor plan with the practical features that make everyday life easier-including all four bedrooms and laundry on the same level. Main floor, the kitchen, dining and living spaces flow together, making it easy to cook, entertain and stay connected. The kitchen features quartz countertops (2021 upgrade), a large island, gas range, under-cabinet lighting, and a walk-in pantry, while a spacious mudroom gives shoes, coats and backpacks a place to land. Upstairs, the primary suite is joined by three additional bedrooms, a full hall bath, and conveniently located laundry. Downstairs, 1004 unfinished sq. ft. gives you plenty of room for storage, play, workouts or hobbies today, with a full bath already roughed in if you'd like to finish the space later. Outside, much of the work is already done. The low-water, pollinator-friendly xeriscaped front yard keeps maintenance manageable, while the fenced backyard features perennial plantings, a grilling patio and a pergola with solar lights added in 2022. The sellers especially love spring and summer evenings here with the doors open and lilacs in bloom. Neighbors Point offers the kind of community that's increasingly hard to find: morning walks through nearby parks, kids riding bikes in the cul-de-sac, Centennial Elementary within walking distance, and Firestone community traditions throughout the year. Add convenient access to I-25, St. Vrain State Park and the growing Carbon Valley area, and 5370 Silverleaf offers plenty of room to live now-with space to grow into later.
| 3 days ago | Listing updated with changes from the MLS® | |
| a week ago | Price changed to $553,900 | |
| a month ago | Listing first seen on site |

The content relating to real estate for sale in this Web site comes in part from the Internet Data eXchange ("IDX") program of METROLIST, INC., DBA RECOLORADO real estate listings held by brokers other than Haug & Co Real Estate Agency LLC are marked with the IDX Logo. This information is being provided for the consumers' personal, non-commercial use and may not be used for any other purpose. All information subject to change and should be independently verified.
Did you know? You can invite friends and family to your search. They can join your search, rate and discuss listings with you.