Save
Ask
Tour
Hide
Share
$1,350,000
10 Days On Site

1412 Venice Lane
Longmont, CO 80503

For Sale|Single Family Residence|Active
5
Beds
5
Total Baths
2
Full Baths
3
Partial Baths
5,000
SqFt
$270
/SqFt
2001
Built
Subdivision:
Renaissance Flg 1
County:
Boulder

Due to the health concerns created by Coronavirus we are offering personal 1-1 online video walkthough tours where possible.
1412 Venice Lane1412 Venice Lane1412 Venice Lane1412 Venice Lane
Save
Ask
Tour
Hide
Share

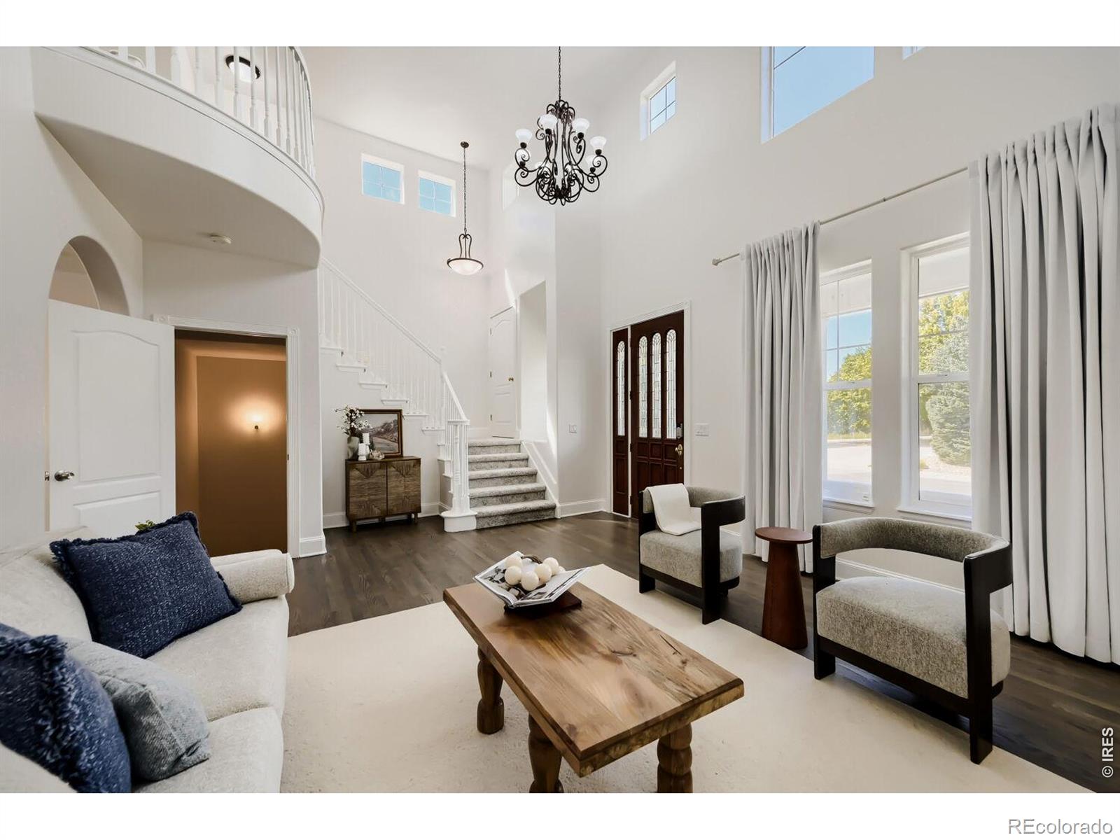
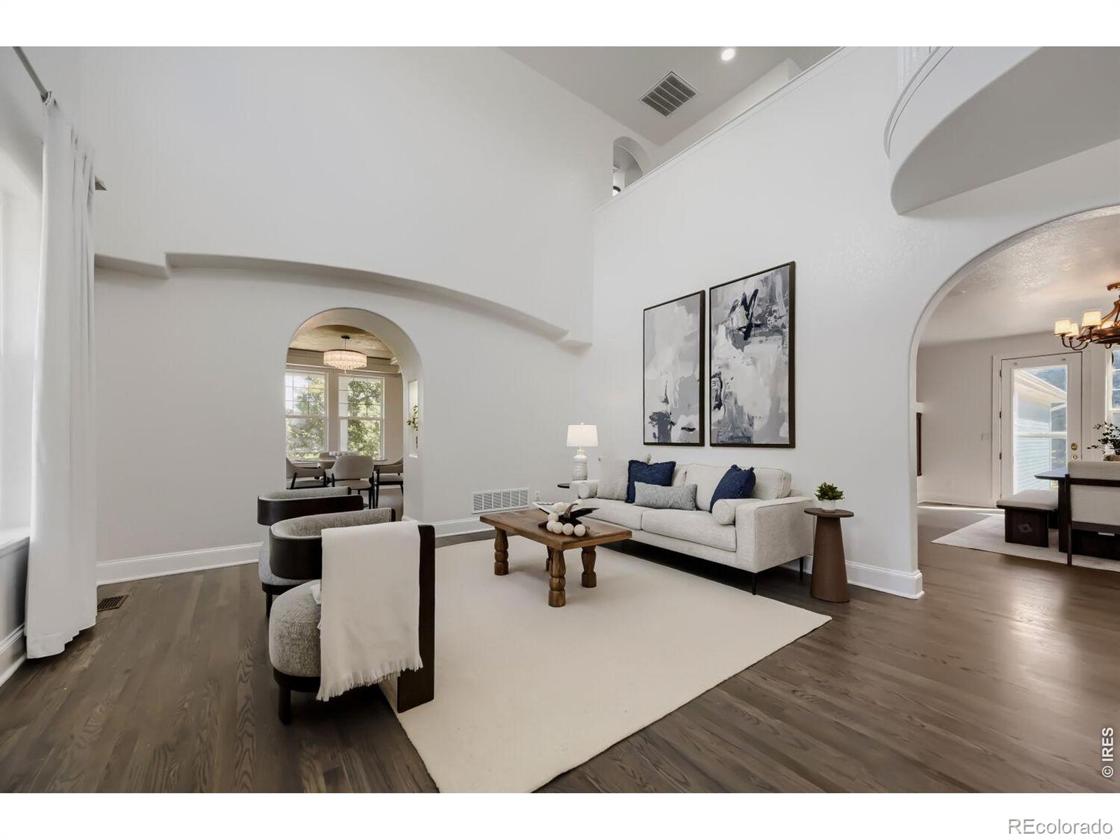
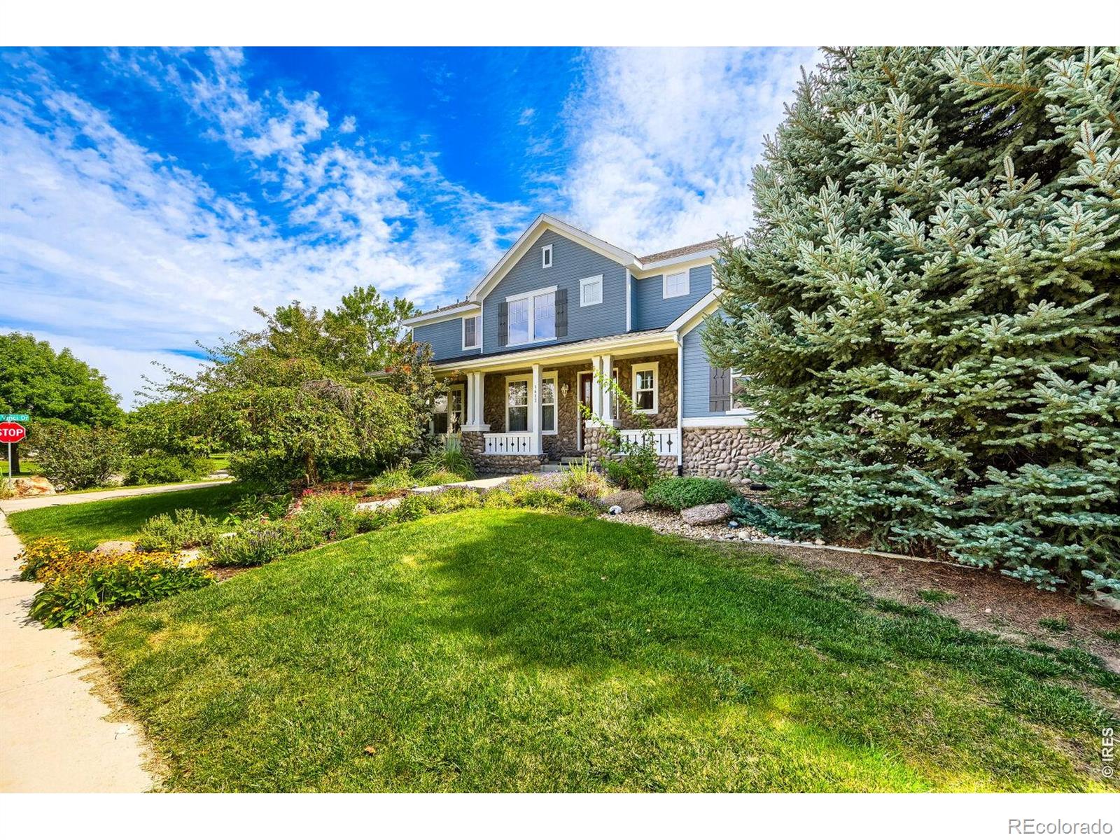
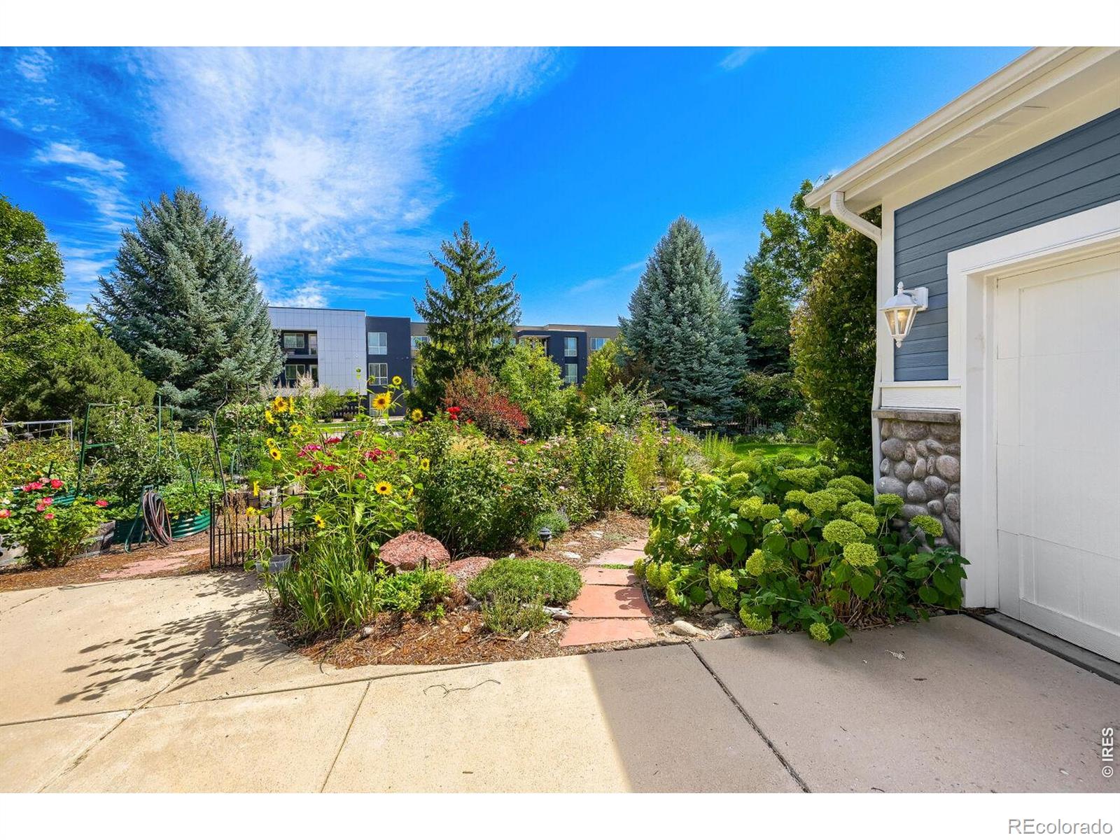
Spacious and unique home set on an almost 1/2 acre corner lot across from HOA open space in the sought-after SW Longmont Renaissance neighborhood with its abundant trails, parks, and access to open space! Large room sizes and a main level primary suite with gas fireplace are wonderful attributes, as are the spectacular gardens and water feature in the private back yard. So many fruits and flowers to enjoy! Recently renovated island kitchen with high end appliances (Sub-Zero built-in refrig/freezer, Viking 6-burner gas cooktop, Bosch dishwasher), new carpet and fresh paint, newer roof. This home offers comfortable entertaining and living spaces including upper level loft area adjacent to secondary bedrooms and baths, huge finished basement with conforming bedroom and bath plus study, rec room, kitchenette, and home theater. Inviting wraparound front porch and side-loading 3-car garage complete the scene. Plenty of room for all, set in a convenient location in walking distance to schools, shopping, movie theater, restaurants, and an easy commute into Boulder and the entire front range metro area. An exceptional value and opportunity is here for you!

Save
Ask
Tour
Hide
Share
Listing Snapshot
Price 
$1,350,000
Days On Site 
10 Days
Bedrooms 
5
Inside Area (SqFt) 
5,000 sqft
Total Baths 
5
Full Baths 
2
Partial Baths 
3
Lot Size 
0.47 Acres
Year Built 
2001
MLS® Number 
IR1068426
Status 
Active
Property Tax 
$9,413
HOA/Condo/Coop Fees 
$73.33 monthly
Sq Ft Source 
Appraiser
Friends & Family
Recent Activity
9 hours agoListing updated with changes from the MLS®
a week agoListing first seen on site
General Features
Acres 
0.47
Additional Property Use 
Residential
Attached Garage 
Yes
Garage 
Yes
Garage Spaces 
3
Levels 
Two
Parking 
Attached
Parking Spaces 
3
Property Sub Type 
Single Family Residence
Security 
Smoke Detector(s)
Sewer 
Public Sewer
SqFt Above 
3231
SqFt Below 
1769
SqFt Total 
5279
Utilities 
Natural Gas Available
Water Source 
Public
Zoning 
R-MN
Interior Features
Appliances 
OvenBar FridgeDishwasherDisposalDouble OvenDown DraftHumidifierMicrowaveRefrigeratorSelf Cleaning Oven
Basement 
Full
Cooling 
Central Air
Fireplace Features 
Master BedroomGas
Flooring 
TileWood
Heating 
Forced Air
Interior 
Eat-in KitchenKitchen IslandPantrySmart ThermostatVaulted Ceiling(s)Walk-In Closet(s)
Laundry Features 
In Unit
Main Level Bedrooms 
1
Window Features 
Double Pane Windows
Bathroom Full 
Level - Upper
Bathroom Half 
Level - Main
Bathroom Three Quarter 
Level - Upper
Bedroom 
Dimensions - 15 x 13Level - BasementDescription - Carpet
Dining Room 
Dimensions - 14 x 11Level - MainDescription - Wood
Family Room 
Dimensions - 19 x 14Level - MainDescription - Wood
Game Room 
Dimensions - 21 x 15Level - BasementDescription - Carpet
Kitchen 
Dimensions - 17 x 15Level - MainDescription - Wood
Laundry 
Dimensions - 8 x 6Level - MainDescription - Tile
Living Room 
Dimensions - 17 x 15Level - MainDescription - Wood
Office 
Dimensions - 15 x 10Level - BasementDescription - Luxury Vinyl
Save
Ask
Tour
Hide
Share
Exterior Features
Construction Details 
StoneFrame
Lot Features 
Corner LotSprinklers In Front
Patio And Porch 
Patio
Roof 
Composition
View 
Mountain(s)
Waterview 
Mountain(s)
Windows/Doors 
Double Pane Windows
Community Features
Association Amenities 
ParkTrail(s)
Association Fee 
$220.0
Association Fee Frequency 
Quarterly
School District 
St. Vrain Valley RE-1J
Financing Terms Available 
CashConventional
Schools
School District
St. Vrain Valley RE-1J
Elementary School
Eagle Crest
Middle School
Altona
High School
Silver Creek
Listing courtesy of Compass - Boulder [email protected]


The content relating to real estate for sale in this Web site comes in part from the Internet Data eXchange ("IDX") program of METROLIST, INC., DBA RECOLORADO real estate listings held by brokers other than Compass - Boulder are marked with the IDX Logo. This information is being provided for the consumers' personal, non-commercial use and may not be used for any other purpose. All information subject to change and should be independently verified.

Neighborhood & Commute
Source: Walkscore
Save
Ask
Tour
Hide
Share