
Save
Ask
Tour
Hide
Share
$950,000
50 Days On Site

9004 Walker Road
Niwot, CO 80503

For Sale|Single Family Residence|Active
4
Beds
4
Total Baths
4
Partial Baths
4,611
SqFt
$206
/SqFt
1977
Built
Subdivision:
Morton Heights 4
County:
Boulder

Due to the health concerns created by Coronavirus we are offering personal 1-1 online video walkthough tours where possible.
9004 Walker Road9004 Walker Road9004 Walker Road9004 Walker Road
Save
Ask
Tour
Hide
Share

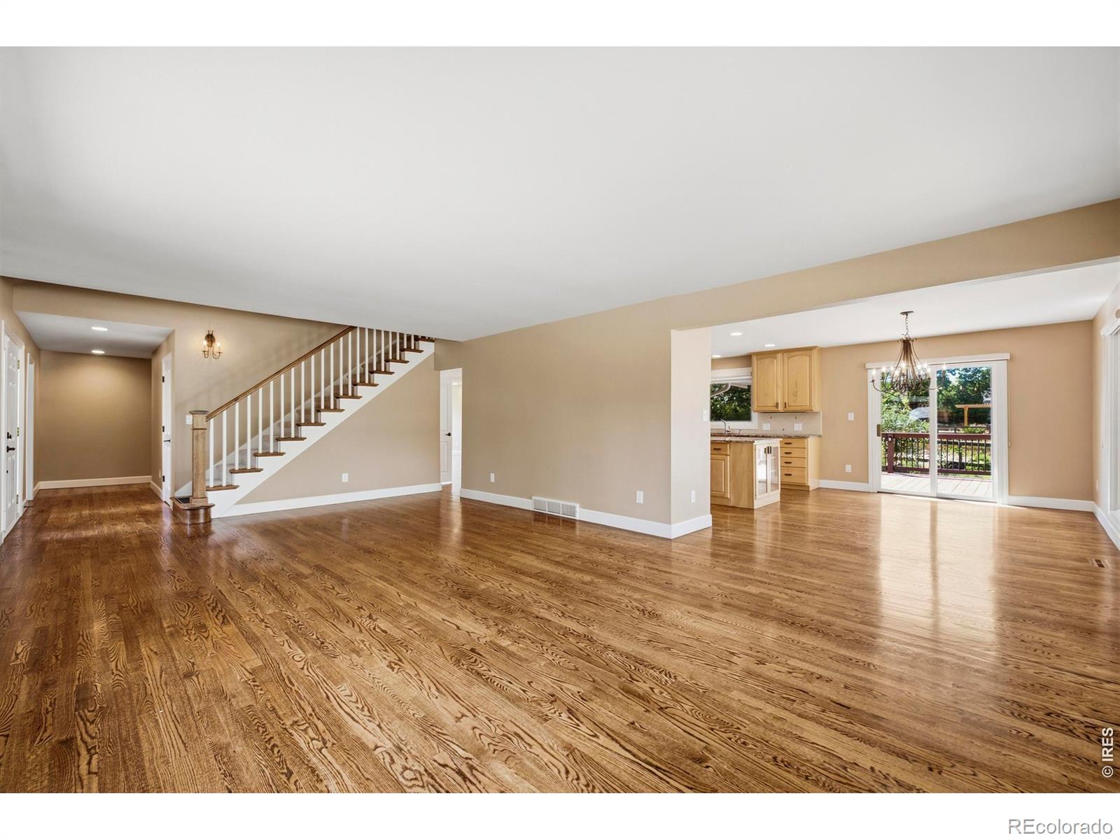
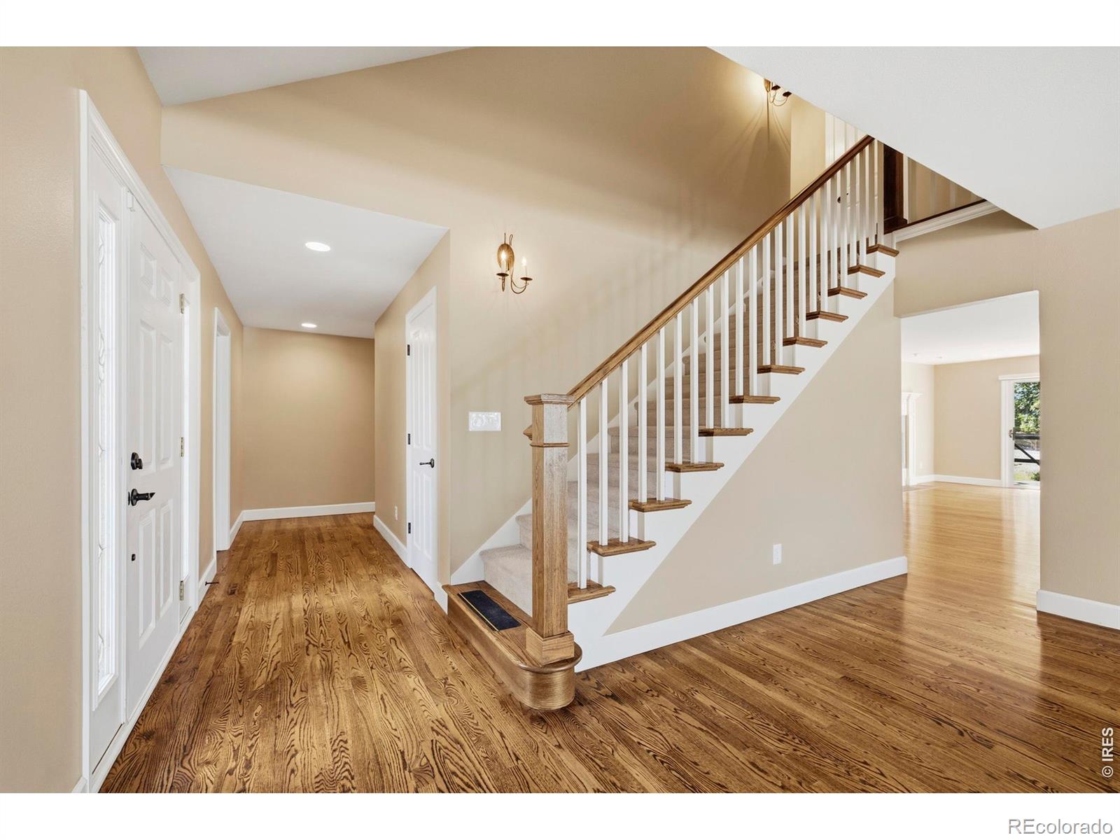
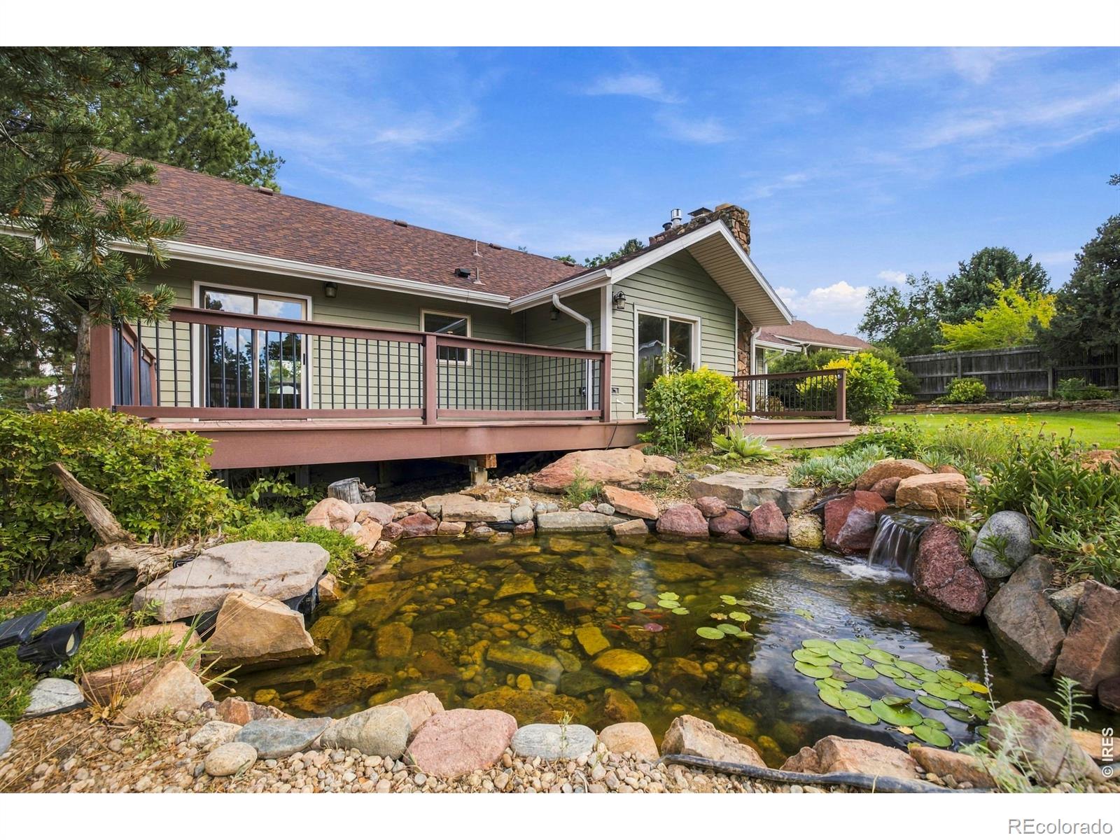
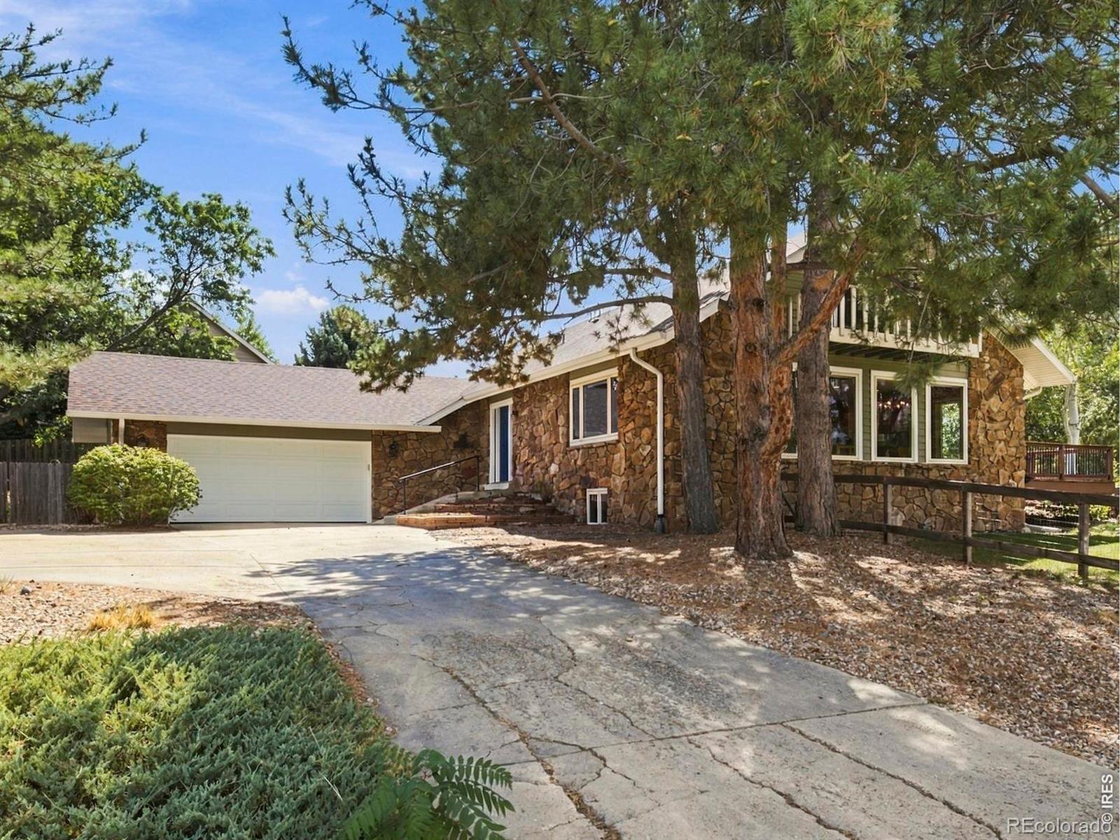
*MOTIVATED SELLER!* Discover the space, charm and timeless character of this exceptional home in Niwot's highly desirable Morton Heights neighborhood! Offering 4 bedrooms, 4 bathrooms, and over 4,600 finished square feet, this spacious home features generously sized rooms and a versatile floor plan perfect for everyday living, entertaining, working from home and hosting family and friends.The classic stone and wood exterior creates inviting curb appeal, while abundant natural light and expansive living spaces welcome you inside. The spacious primary suite provides a relaxing retreat, and three additional bedrooms offer flexibility for family, guests, or a home office.Situated on a beautiful 0.35-acre lot, the mature yard offers room to garden, entertain outdoors or simply enjoy Colorado's sunshine. You'll love the established neighborhood setting, just minutes from charming downtown Niwot, local shops, restaurants, award-winning schools and extensive trails. With convenient access to both Boulder and Longmont, this home offers an outstanding combination of space, character and location.

Save
Ask
Tour
Hide
Share
Listing Snapshot
Price 
$950,000
Days On Site 
50 Days
Bedrooms 
4
Inside Area (SqFt) 
4,611 sqft
Total Baths 
4
Full Baths 
N/A
Partial Baths 
4
Lot Size 
0.35 Acres
Year Built 
1977
MLS Number 
IR1068724
Status 
Active
Property Tax 
$6,888
HOA/Condo/Coop Fees 
N/A
Sq Ft Source 
N/A
Friends & Family
Recent Activity
8 hours agoListing updated with changes from the MLS
yesterdayPrice changed to $950,000
2 months agoListing first seen on site
General Features
Acres 
0.35
Additional Property Use 
Residential
Attached Garage 
Yes
Garage 
Yes
Garage Spaces 
2
Levels 
Two
Parking 
Attached
Parking Spaces 
2
Property Sub Type 
Single Family Residence
Security 
Smoke Detector(s)
Sewer 
Public Sewer
SqFt Above 
2776
SqFt Below 
1835
SqFt Total 
4649
Utilities 
Electricity AvailableNatural Gas Available
Zoning 
RR
Interior Features
Appliances 
DishwasherDisposalDryerMicrowaveOvenRefrigeratorWasher
Cooling 
Central Air
Fireplace Features 
BasementDining Room
Flooring 
CarpetWood
Heating 
Forced Air
Interior 
Eat-in KitchenKitchen IslandOpen Floorplan
Laundry Features 
In Unit
Main Level Bedrooms 
1
Window Features 
Window Coverings
Bathroom Three Quarter 
Level - Upper
Bedroom 
Dimensions - 19 x 15Level - UpperDescription - Carpet
Dining Room 
Dimensions - 24 x 12Level - MainDescription - Wood
Family Room 
Dimensions - 13 x 20Level - MainDescription - Wood
Game Room 
Dimensions - 15 x 31Level - BasementDescription - Carpet
Kitchen 
Dimensions - 16 x 12Level - MainDescription - Wood
Laundry 
Dimensions - 6 x 20Level - MainDescription - Carpet
Living Room 
Dimensions - 15 x 25Level - MainDescription - Wood
Save
Ask
Tour
Hide
Share
Exterior Features
Construction Details 
StoneFrame
Lot Features 
WoodedCorner LotSprinklers In Front
Patio And Porch 
Deck
Roof 
Composition
Windows/Doors 
Window Coverings
Community Features
School District 
St. Vrain Valley RE-1J
Financing Terms Available 
CashConventionalFHAVA Loan
Roads 
Paved
Schools
School District
St. Vrain Valley RE-1J
Elementary School
Niwot
Middle School
Sunset
High School
Niwot
Listing courtesy of Group Centerra [email protected]


The content relating to real estate for sale in this Web site comes in part from the Internet Data eXchange ("IDX") program of METROLIST, INC., DBA RECOLORADO real estate listings held by brokers other than Group Centerra are marked with the IDX Logo. This information is being provided for the consumers' personal, non-commercial use and may not be used for any other purpose. All information subject to change and should be independently verified.

Neighborhood & Commute
Source: Walkscore
Save
Ask
Tour
Hide
Share