





5571 Inland AvenueFirestone, CO 80504
Due to the health concerns created by Coronavirus we are offering personal 1-1 online video walkthough tours where possible.
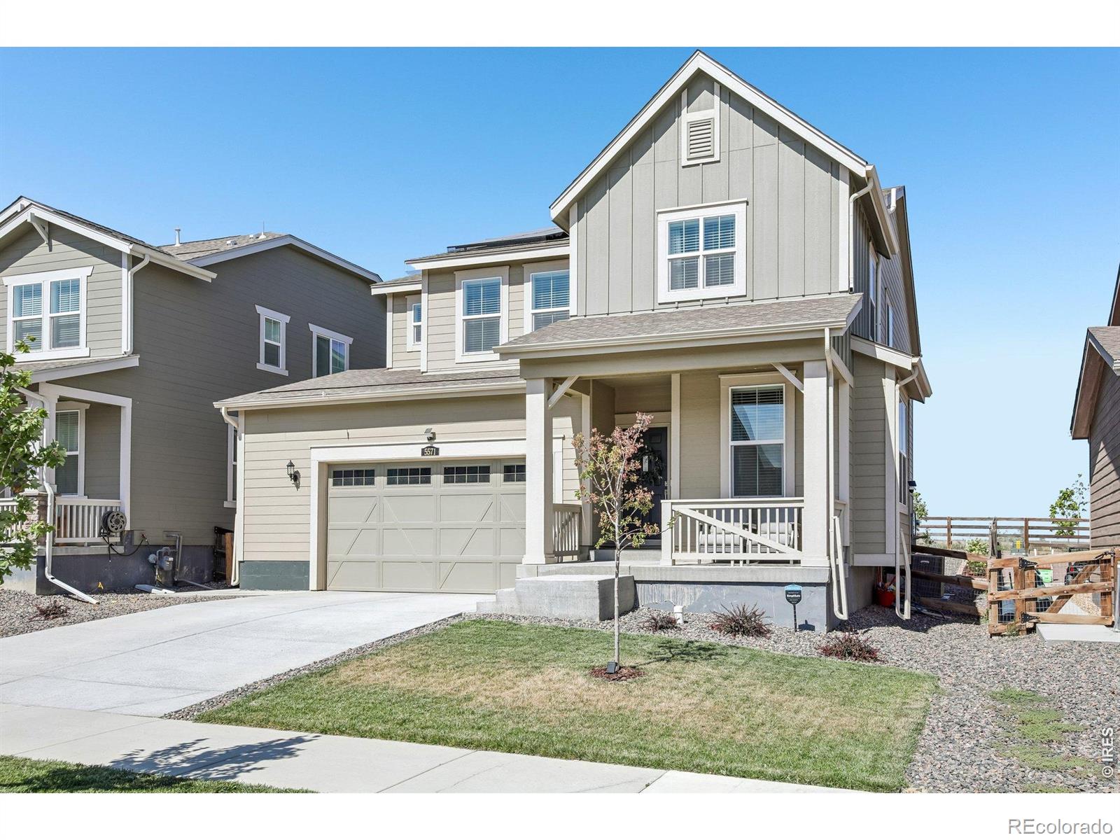
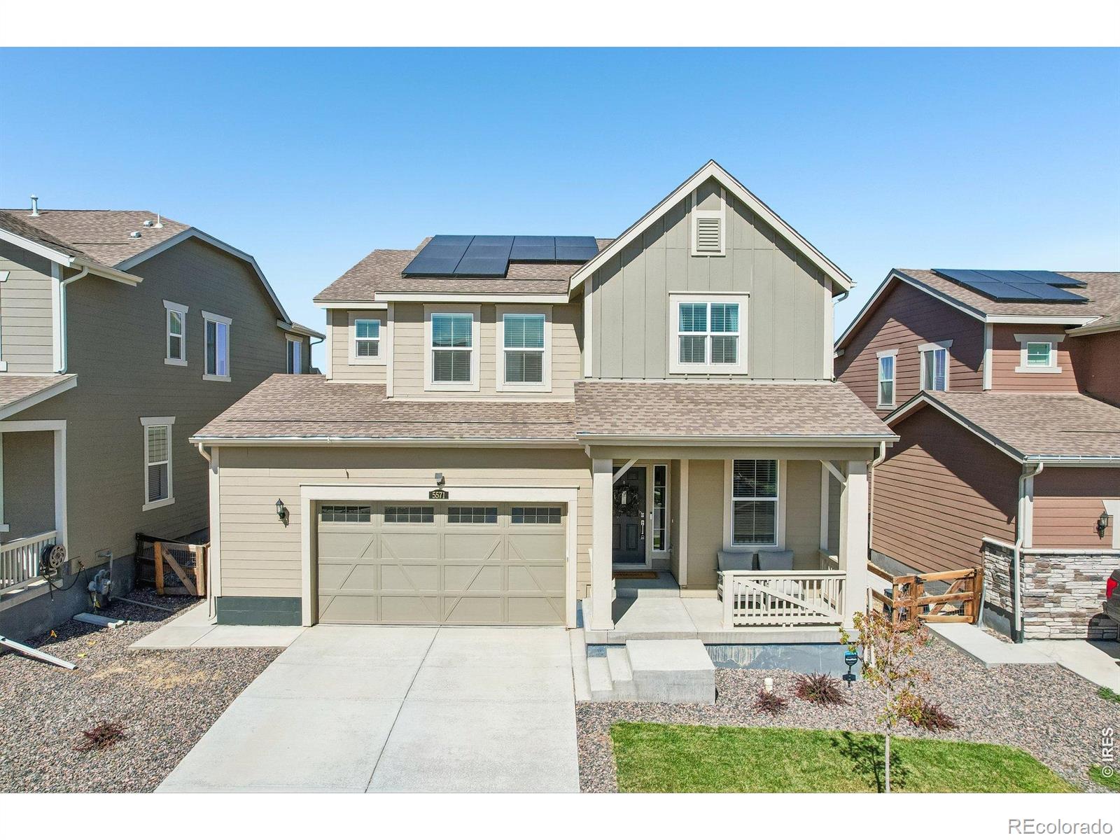
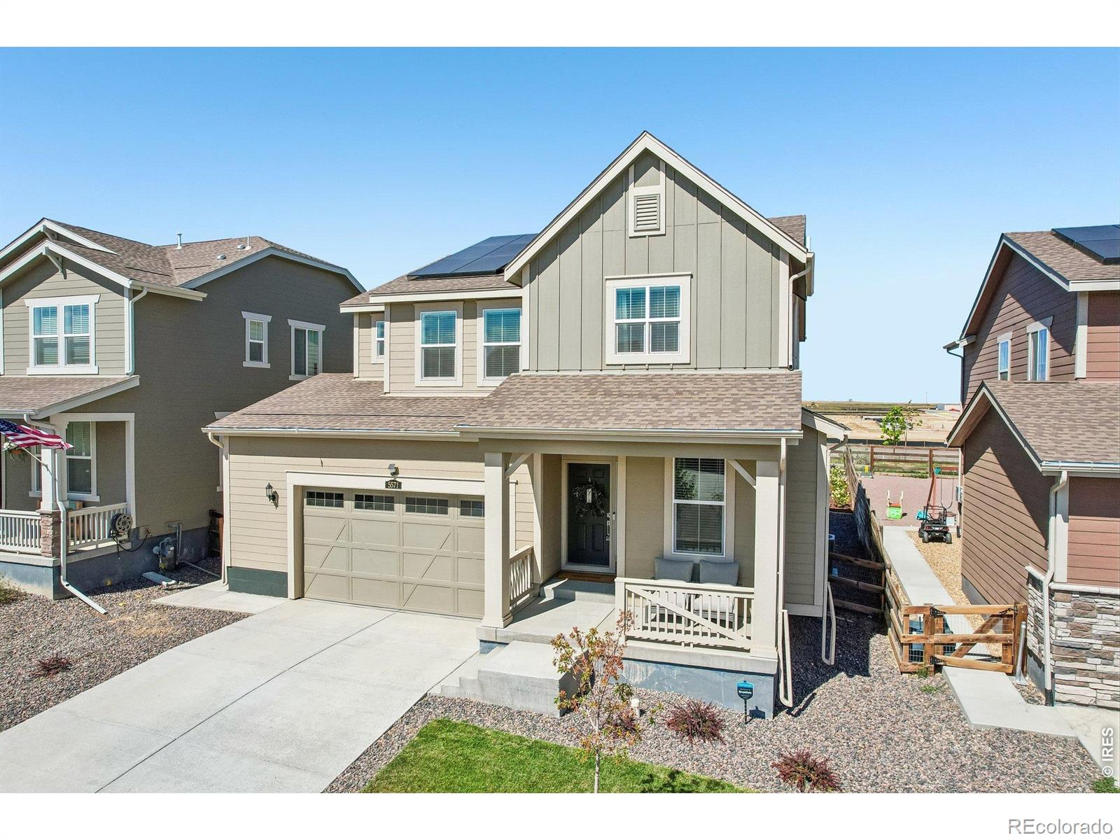
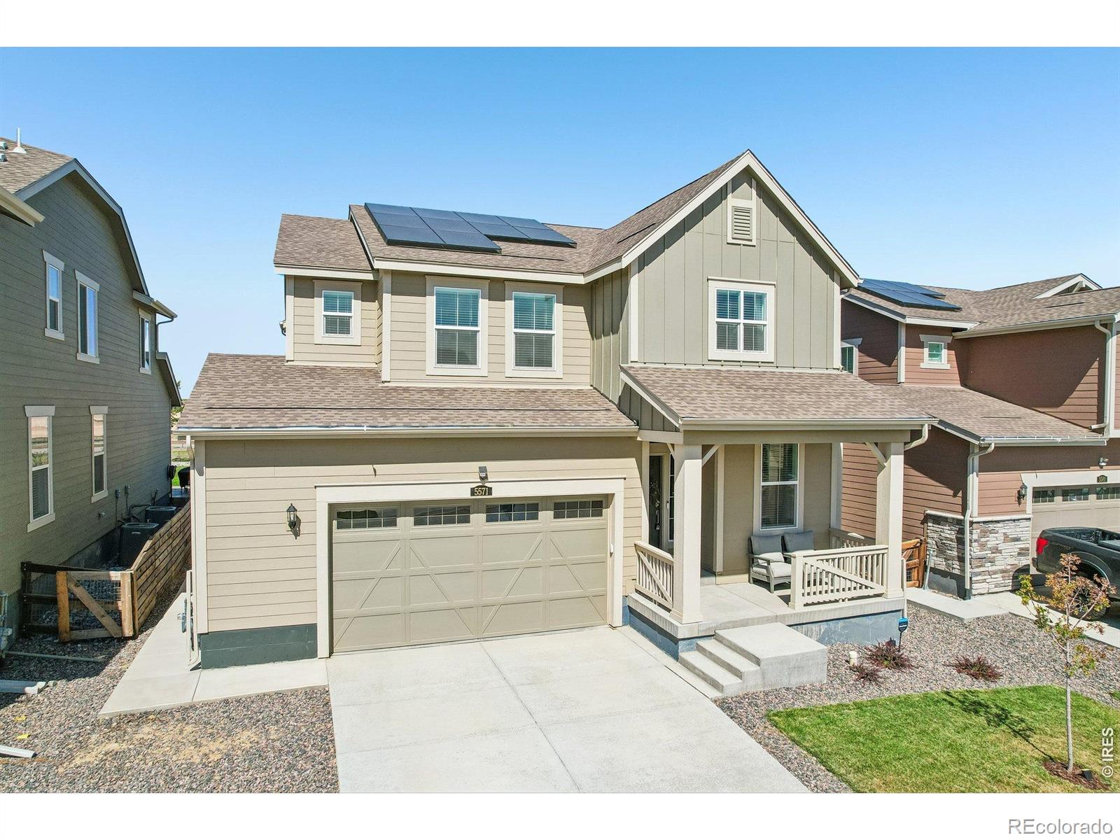
Experience the perfect harmony of modern sophistication and Colorado's natural beauty at 5571 Inland Ave. Situated in the vibrant Barefoot Lakes community, this home is designed for those who appreciate high-end finishes and an active, lakeside lifestyle.The main level greets you with an airy, open-concept layout anchored by durable LVP flooring and bathed in natural light. At the heart of the home, the chef-inspired kitchen shines with quartz countertops, a massive island with custom pendant lighting, designer backsplash, and a large pantry. Whether you're hosting a festive dinner in the eat-in dining area or relaxing in the seamless living room, the flow is effortless. For those working from home, a dedicated main-floor office provides the perfect private workspace.Retreat upstairs to a primary suite that feels like a true getaway, complete with a cozy sitting area and a spa-inspired ensuite bath and a massive walk-in closet. Three more spacious bedrooms and a double sink vanity hall bath ensure everyone has their own corner of the house to recharge. If you're dreaming of even more space, the unfinished basement is a total blank canvas ready for your vision.The backyard is just as intentional as the interior. It's been professionally styled with an extended patio and plenty of trees, creating a private, curated backdrop for sunset drinks or slow weekend afternoons.Beyond the front door, the Barefoot Lakes lifestyle offers endless opportunities for exploration. Spend your weekends navigating miles of scenic trails, enjoying the shimmering lakes, or taking advantage of the state-of-the-art Cove fitness center and pool. This isn't just a house; it's an invitation to live your best life in one of the area's most sought-after settings. Let's Get You Home!
| 24 hours ago | Listing updated with changes from the MLS® | |
| 4 weeks ago | Status changed to Active | |
| 4 weeks ago | Listing first seen on site |

The content relating to real estate for sale in this Web site comes in part from the Internet Data eXchange ("IDX") program of METROLIST, INC., DBA RECOLORADO real estate listings held by brokers other than Compass - Boulder are marked with the IDX Logo. This information is being provided for the consumers' personal, non-commercial use and may not be used for any other purpose. All information subject to change and should be independently verified.