





6525 Dry Fork CircleFrederick, CO 80516
Due to the health concerns created by Coronavirus we are offering personal 1-1 online video walkthough tours where possible.
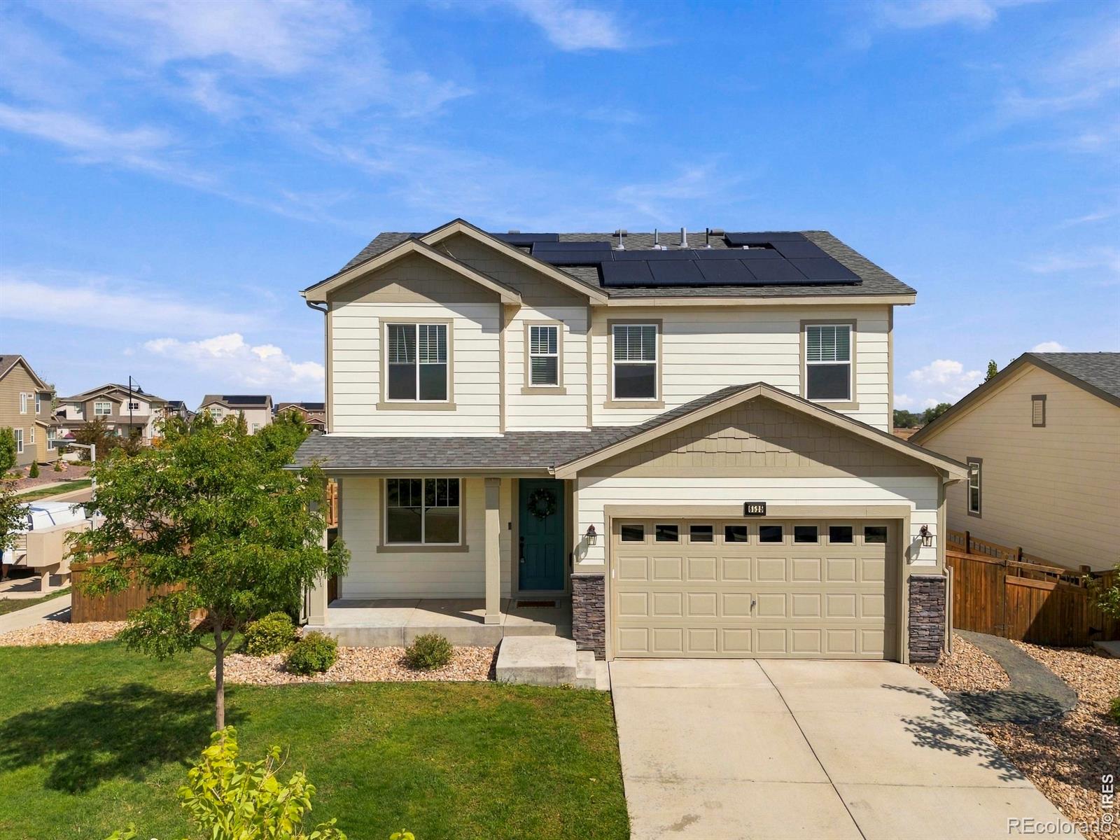
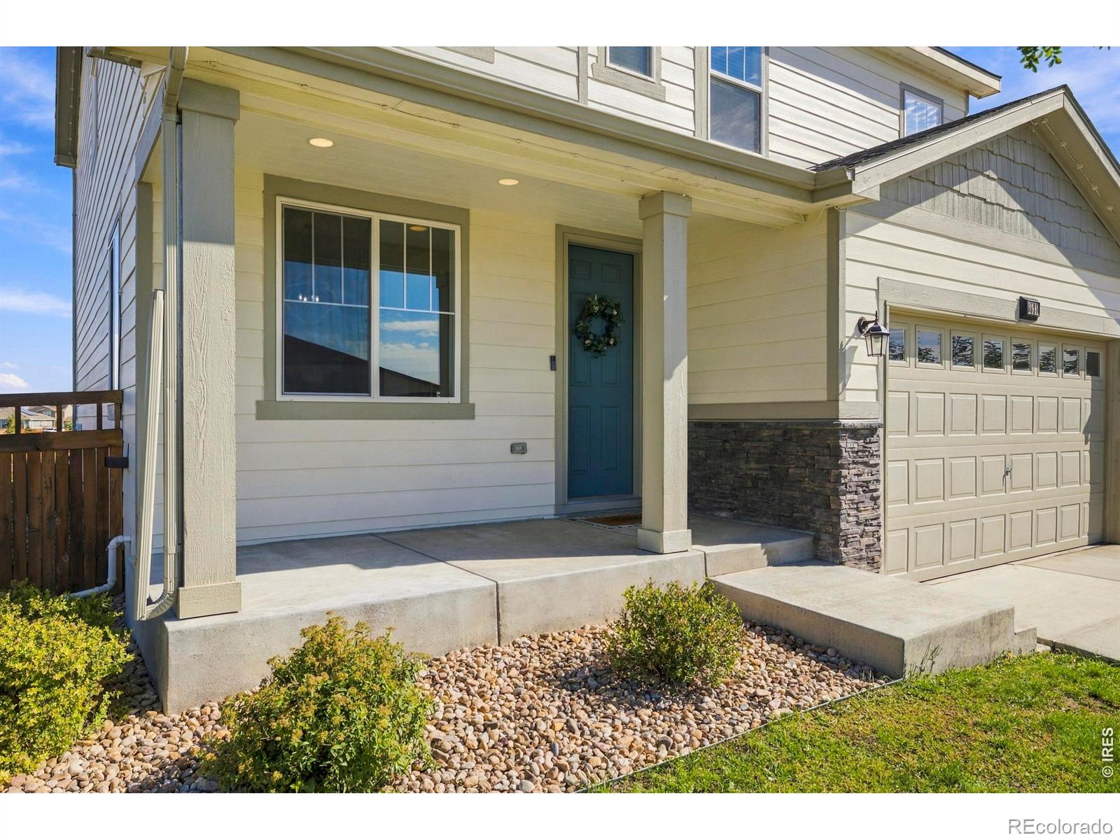
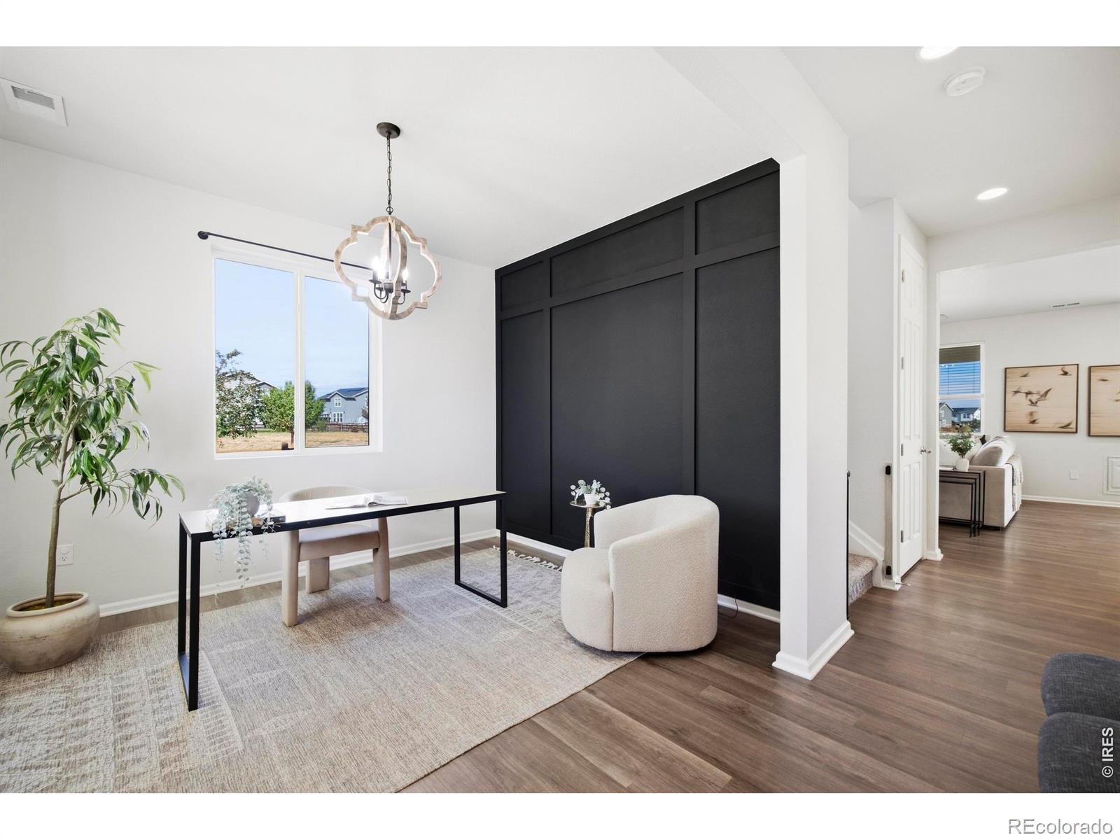
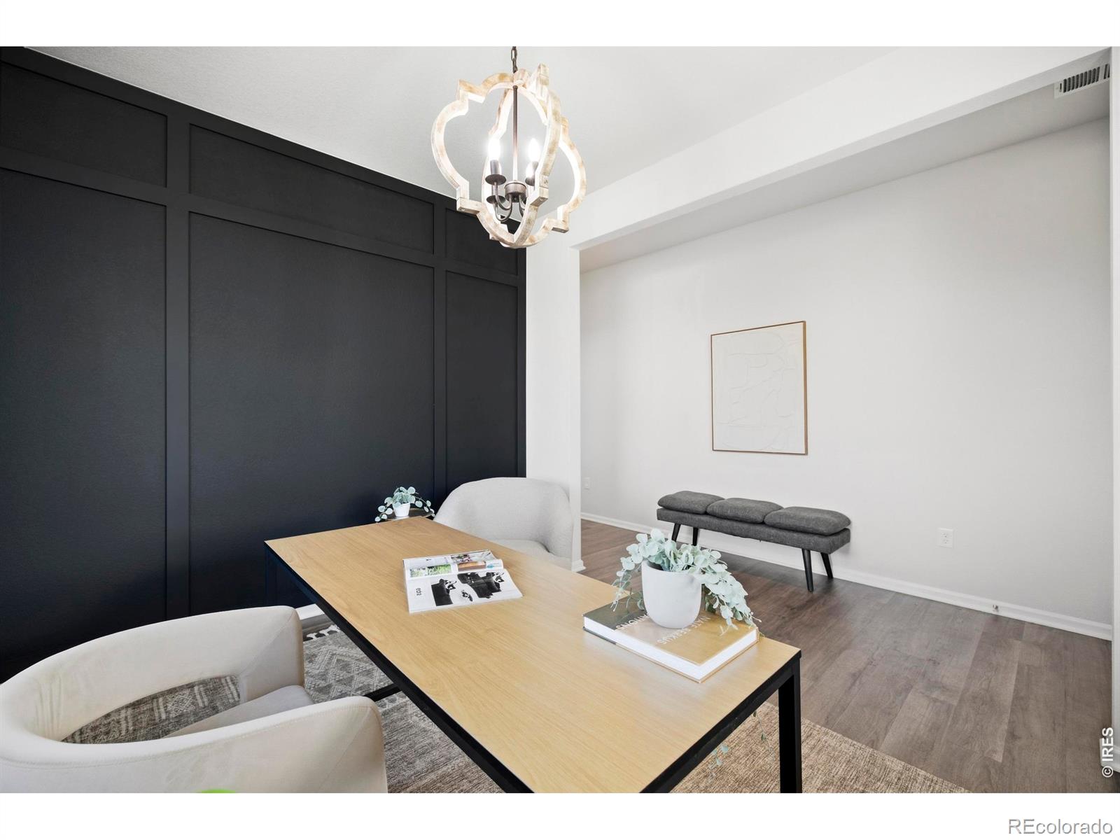
Welcome to this beautifully maintained 2-story home filled with thoughtful updates, abundant natural light, and spaces designed to fit your lifestyle. Set on a large corner lot backing to open space, this 4-bedroom, 2.5-bath home blends flexibility, style, and modern comfort. Inside, the main level welcomes you with beautiful LVP flooring and a bright, open layout. The office just off the entry is filled with natural light and offers a great space for working from home. The heart of the home is the spacious living, dining, and kitchen area, where massive sliding glass doors flood the entire main level with natural light and create a seamless connection to the covered backyard patio. The living room centers around a stylish electric fireplace, while a charming nook tucked just beyond it provides a fun flex space for a playroom, dog room, reading area, or whatever suits your lifestyle. The kitchen is made for both everyday meals and entertaining, featuring quartz countertops, stainless steel appliances, and a large walk-in pantry. A convenient drop zone just off the garage keeps daily life organized, while the main-level half bath is perfectly positioned for guests. Upstairs, newer carpet adds warmth throughout. The spacious primary suite offers plenty of natural light and a relaxing retreat, with a large bathroom featuring a walk-in shower, expansive double vanity, and generous walk-in closet. Three additional bedrooms, a full bathroom, and a conveniently located laundry room complete the upper level. Outside, the covered patio extends your living space and is already stubbed for gas, making it easy to enjoy your natural gas grill. The solar panels add energy-saving potential, with the remaining balance to be paid off at closing with a competitive offer. Govee permanent lights wrap the home for year-round holiday decorating, team colors, celebrations, and more. With a 2-car garage and the added confidence of a pre-inspection, this home is ready for its next chapter.
| 2 weeks ago | Listing updated with changes from the MLS® | |
| 2 weeks ago | Price changed to $535,000 | |
| 4 weeks ago | Status changed to Active | |
| 4 weeks ago | Listing first seen on site |

The content relating to real estate for sale in this Web site comes in part from the Internet Data eXchange ("IDX") program of METROLIST, INC., DBA RECOLORADO real estate listings held by brokers other than Group Centerra are marked with the IDX Logo. This information is being provided for the consumers' personal, non-commercial use and may not be used for any other purpose. All information subject to change and should be independently verified.