Save
Ask
Tour
Hide
Share
$599,000
30 Days On Site

301 4th Street
Frederick, CO 80530

For Sale|Single Family Residence|Active
4
Beds
3
Total Baths
3
Full Baths
1,616
SqFt
$371
/SqFt
1920
Built
Subdivision:
Frederick Town
County:
Weld

Due to the health concerns created by Coronavirus we are offering personal 1-1 online video walkthough tours where possible.
301 4th Street301 4th Street301 4th Street301 4th Street
Save
Ask
Tour
Hide
Share

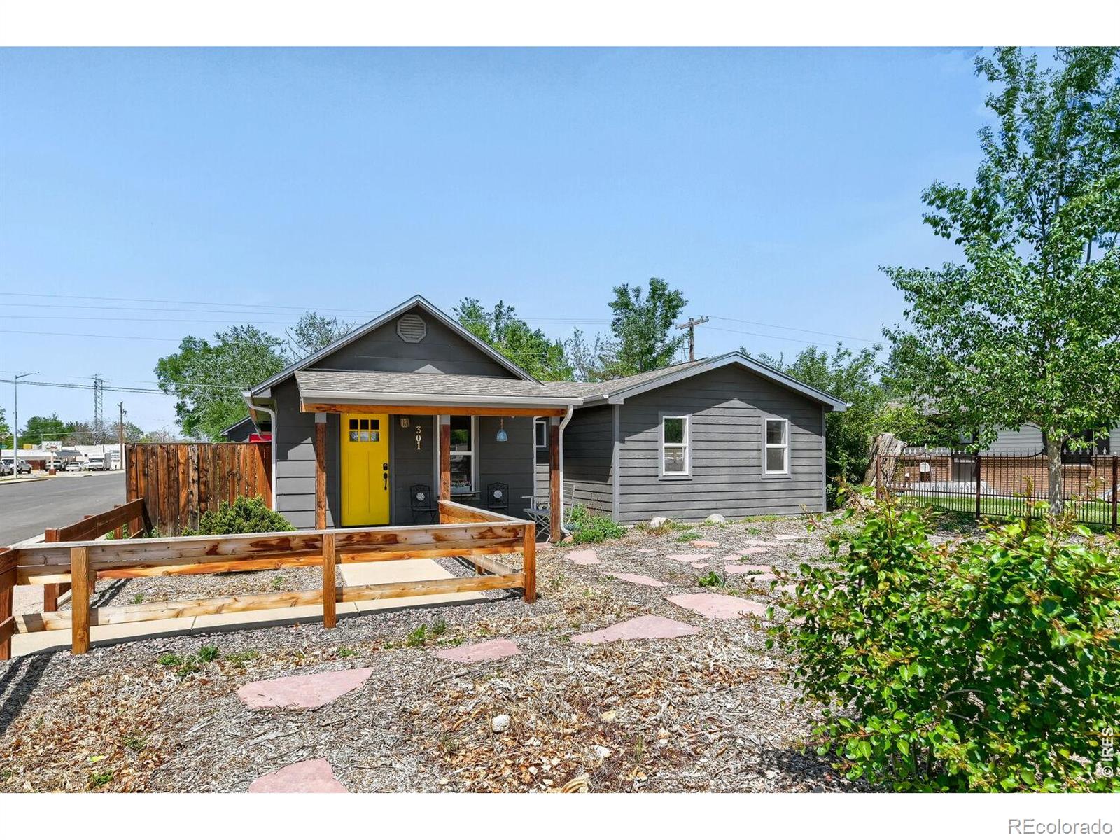
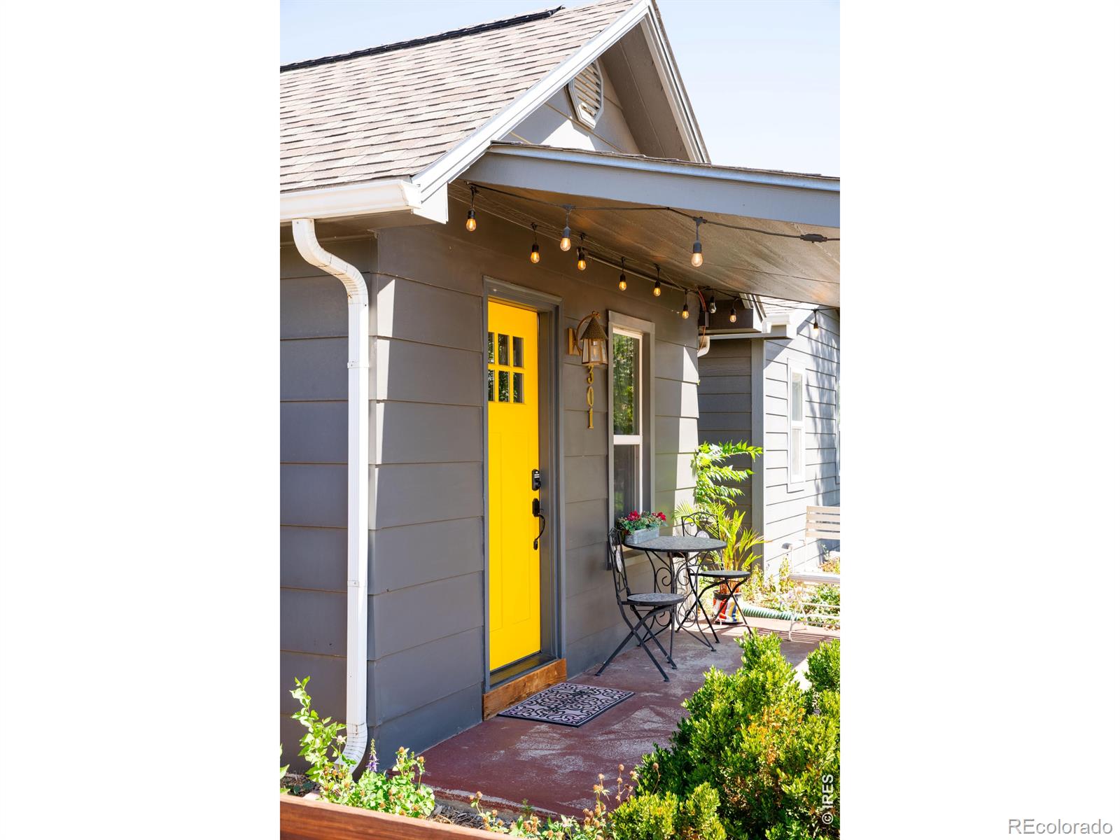
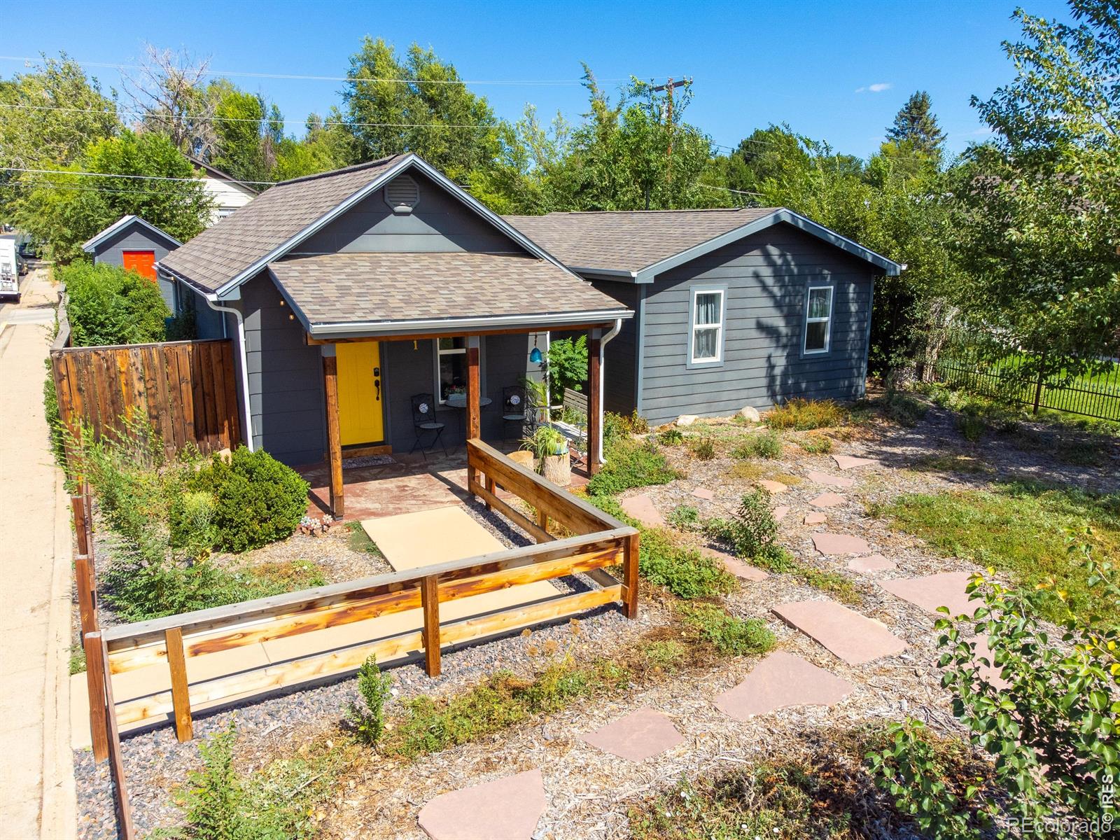
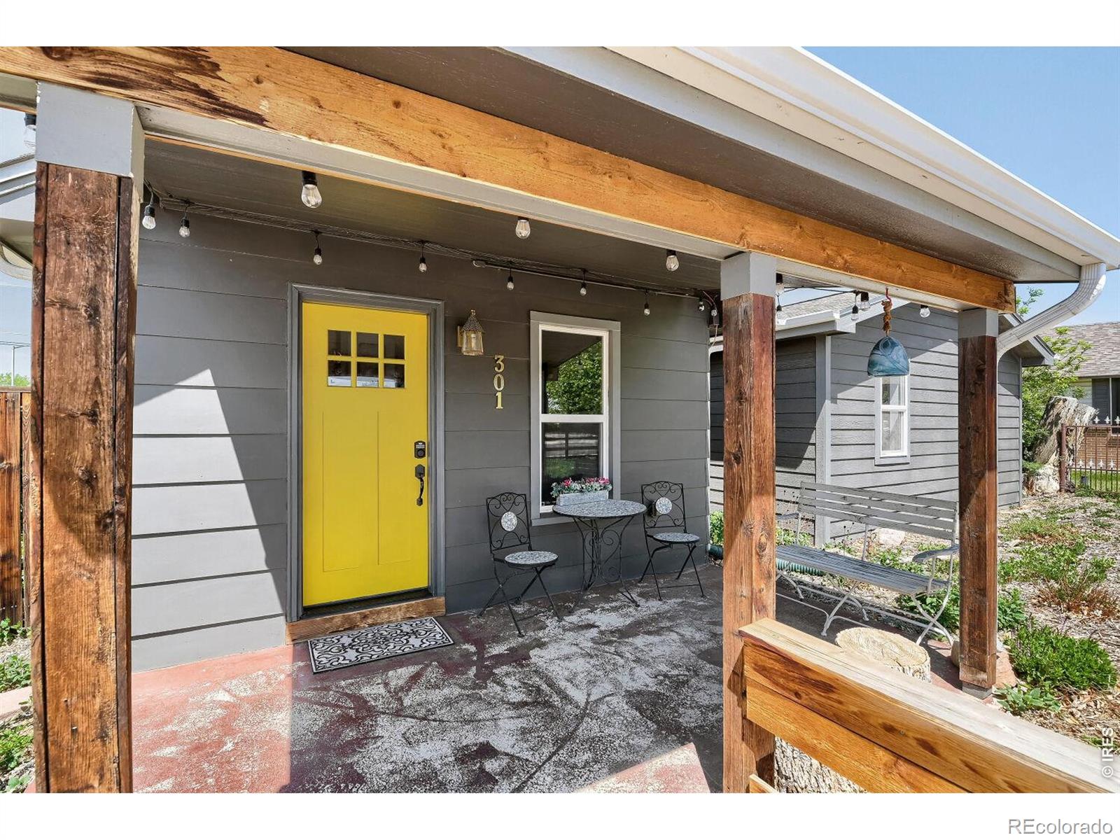
Back on the market at a new, aggressively reduced price! This beautifully renovated Downtown Frederick craftsman offers character, flexibility, and excellent income potential. The property features 4 bedrooms and 3 full bathrooms across two separate residences. The main home includes 3 bedrooms and 2 bathrooms, while the newly built 500+ sq. ft. rear cottage ADU offers an additional bedroom, bathroom, full kitchen, and laundry hookups. Live in one and rent the other, create a private guest suite, ADU or multigenerational space, or utilize both as an investment. The main home features high ceilings, butcher-block countertops, barn-wood accents, thoughtful storage, and plenty of charm. Outside, enjoy low-maintenance, water-wise landscaping. The roofs are less than five years old, with portions featuring a temporary eco-friendly, reflective protective coating designed to help extend the life of the roofing material. Located in the heart of Frederick, you're just blocks from restaurants, parks, schools, grocery stores, the community center, and more, with easy access to Denver, Boulder, and Longmont. Offered fully furnished and truly turnkey, an incredibly unique property at a compelling new price!

Save
Ask
Tour
Hide
Share
Listing Snapshot
Price 
$599,000
Days On Site 
30 Days
Bedrooms 
4
Inside Area (SqFt) 
1,616 sqft
Total Baths 
3
Full Baths 
3
Partial Baths 
N/A
Lot Size 
0.14 Acres
Year Built 
1920
MLS® Number 
IR1068948
Status 
Active
Property Tax 
$3,899
HOA/Condo/Coop Fees 
N/A
Sq Ft Source 
Assessor
Friends & Family
Recent Activity
4 weeks agoListing updated with changes from the MLS®
4 weeks agoListing first seen on site
General Features
Acres 
0.14
Additional Property Use 
Multi-FamilyResidential
Levels 
One
Parking 
RV Access/Parking
Property Sub Type 
Single Family Residence
Security 
Smoke Detector(s)
Sewer 
Public Sewer
SqFt Above 
1616
SqFt Total 
1616
Style 
CottageRustic
Utilities 
Electricity AvailableNatural Gas Available
Water Source 
Public
Zoning 
RES
Interior Features
Appliances 
DishwasherDryerMicrowaveOvenRefrigeratorWasher
Basement 
None
Cooling 
Central Air
Flooring 
Wood
Heating 
Forced Air
Interior 
Eat-in KitchenIn-Law FloorplanVaulted Ceiling(s)
Laundry Features 
In Unit
Main Level Bedrooms 
4
Window Features 
Double Pane WindowsWindow Coverings
Bathroom Full 
Level - Main
Bedroom 
Dimensions - 9 x 8Level - MainDescription - Wood
Dining Room 
Dimensions - 13 x 9Level - MainDescription - Wood
Family Room 
Dimensions - 13 x 9Level - MainDescription - Wood
Kitchen 
Dimensions - 13 x 8Level - MainDescription - Wood
Laundry 
Dimensions - 3 x 3Level - MainDescription - Wood
Save
Ask
Tour
Hide
Share
Exterior Features
Construction Details 
Frame
Fencing 
FencedPartial
Lot Features 
WoodedCorner LotLevel
Patio And Porch 
Patio
Roof 
Composition
View 
City
Waterview 
City
Windows/Doors 
Double Pane WindowsWindow Coverings
Community Features
School District 
St. Vrain Valley RE-1J
Financing Terms Available 
CashConventionalFHAVA Loan
Roads 
Alley PavedPaved
Schools
School District
St. Vrain Valley RE-1J
Elementary School
Thunder Valley
Middle School
Thunder Valley
High School
Frederick
Listing courtesy of Open Real Estate [email protected]


The content relating to real estate for sale in this Web site comes in part from the Internet Data eXchange ("IDX") program of METROLIST, INC., DBA RECOLORADO real estate listings held by brokers other than Open Real Estate are marked with the IDX Logo. This information is being provided for the consumers' personal, non-commercial use and may not be used for any other purpose. All information subject to change and should be independently verified.

Neighborhood & Commute
Source: Walkscore
Save
Ask
Tour
Hide
Share