





Save
Ask
Tour
Hide
$899,900
28 Days On Site
231 Ash CircleErie, CO 80516
For Sale|Single Family Residence|Active
4
Beds
4
Total Baths
3
Full Baths
1
Partial Bath
2,377
SqFt
$379
/SqFt
2026
Built
Subdivision:
Westerly Fg1
County:
Weld
Due to the health concerns created by Coronavirus we are offering personal 1-1 online video walkthough tours where possible.
Save
Ask
Tour
Hide
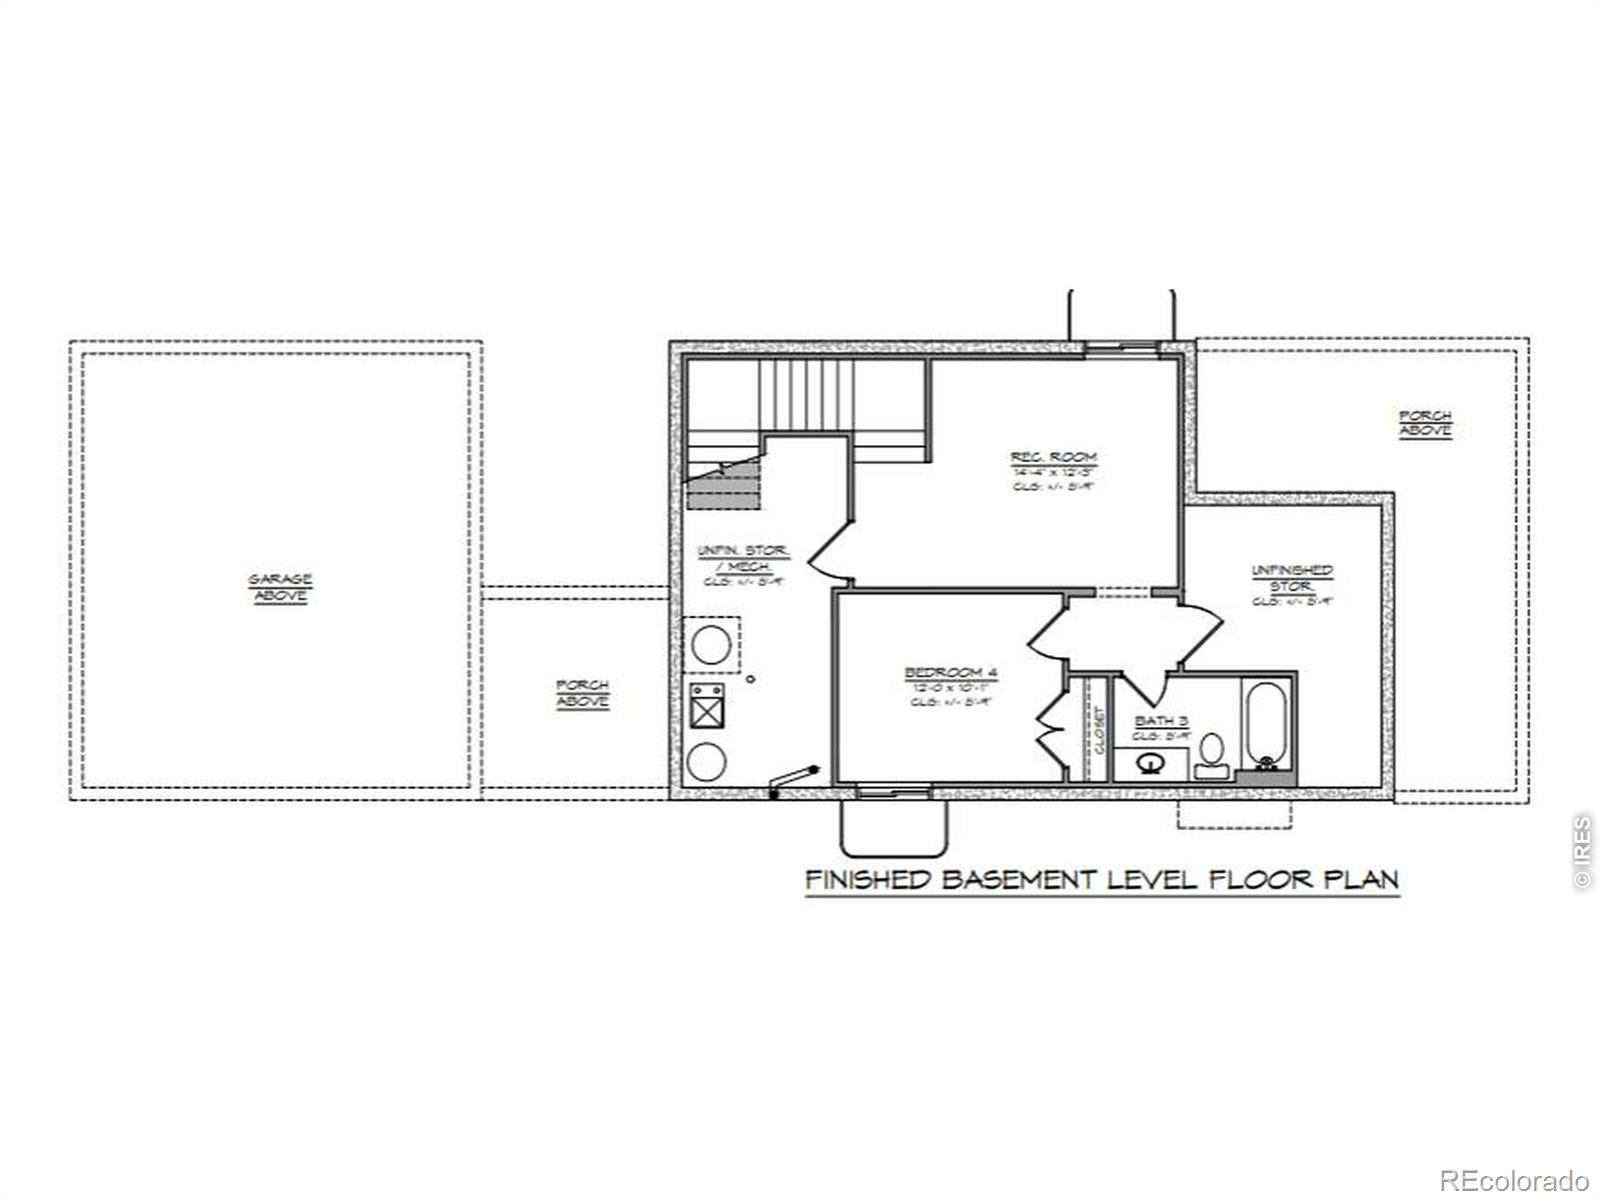
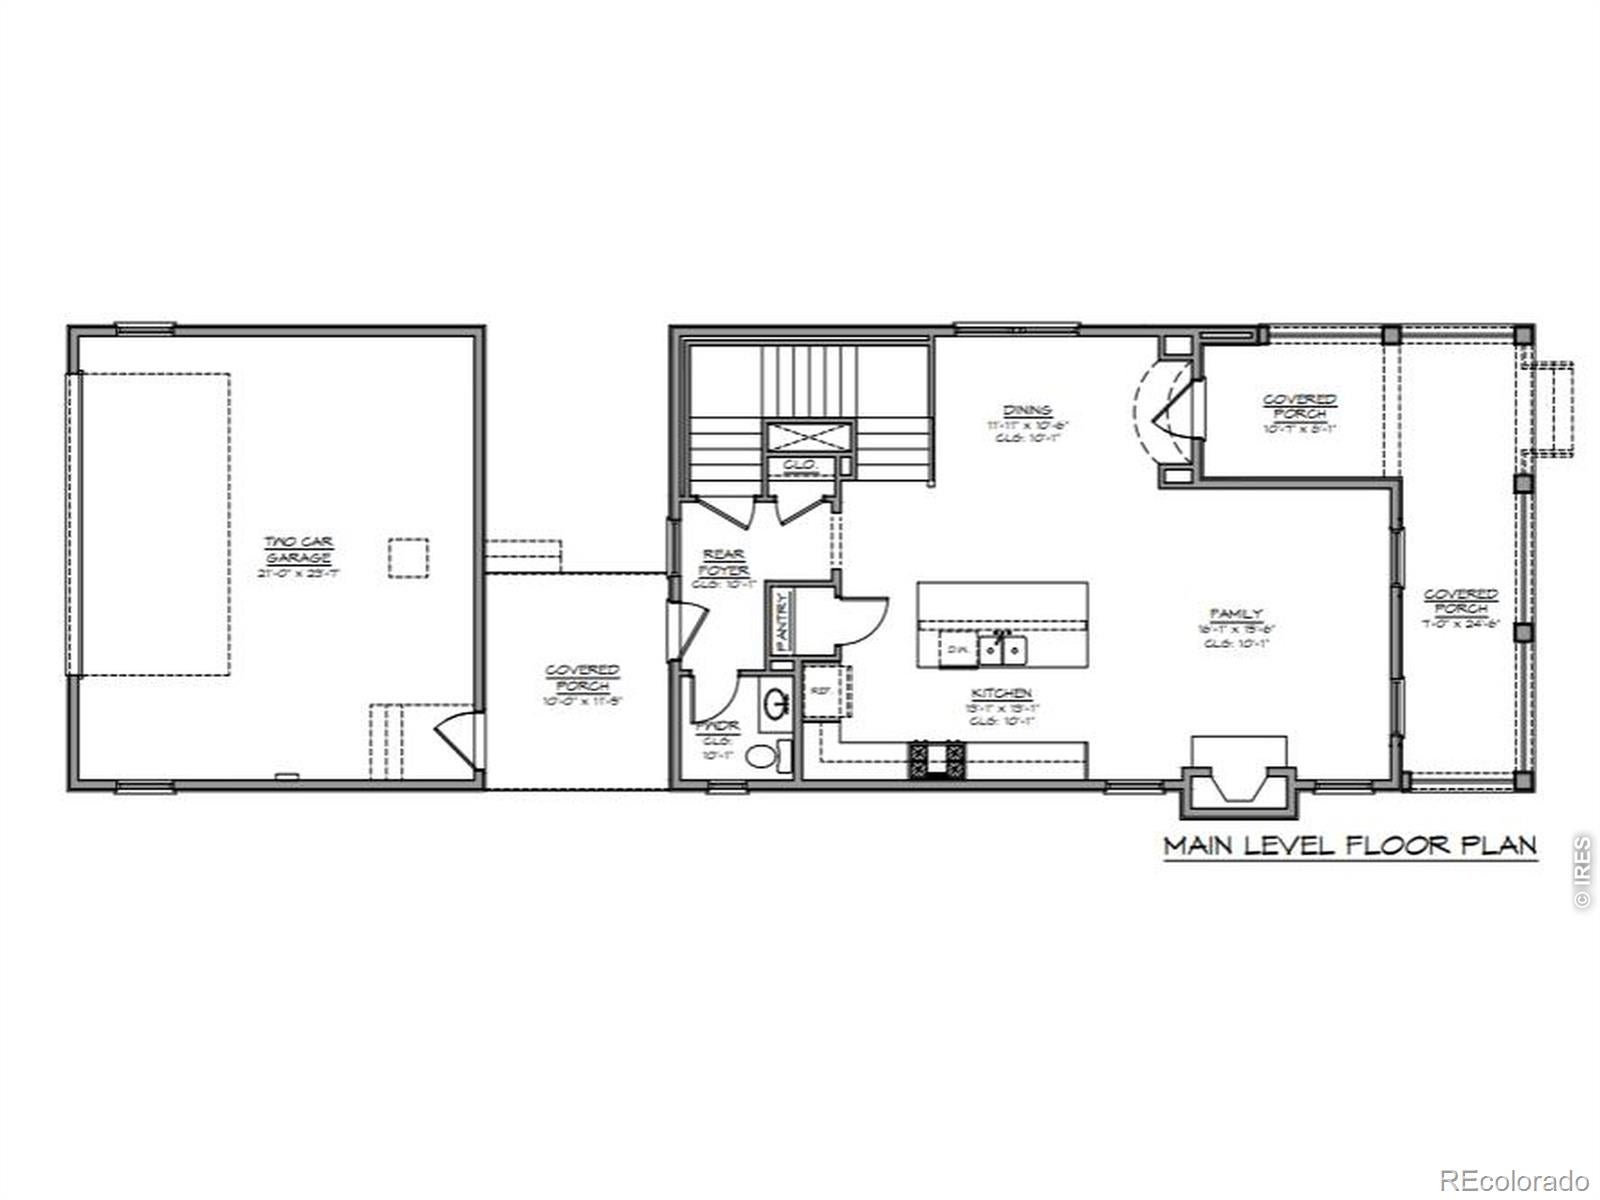
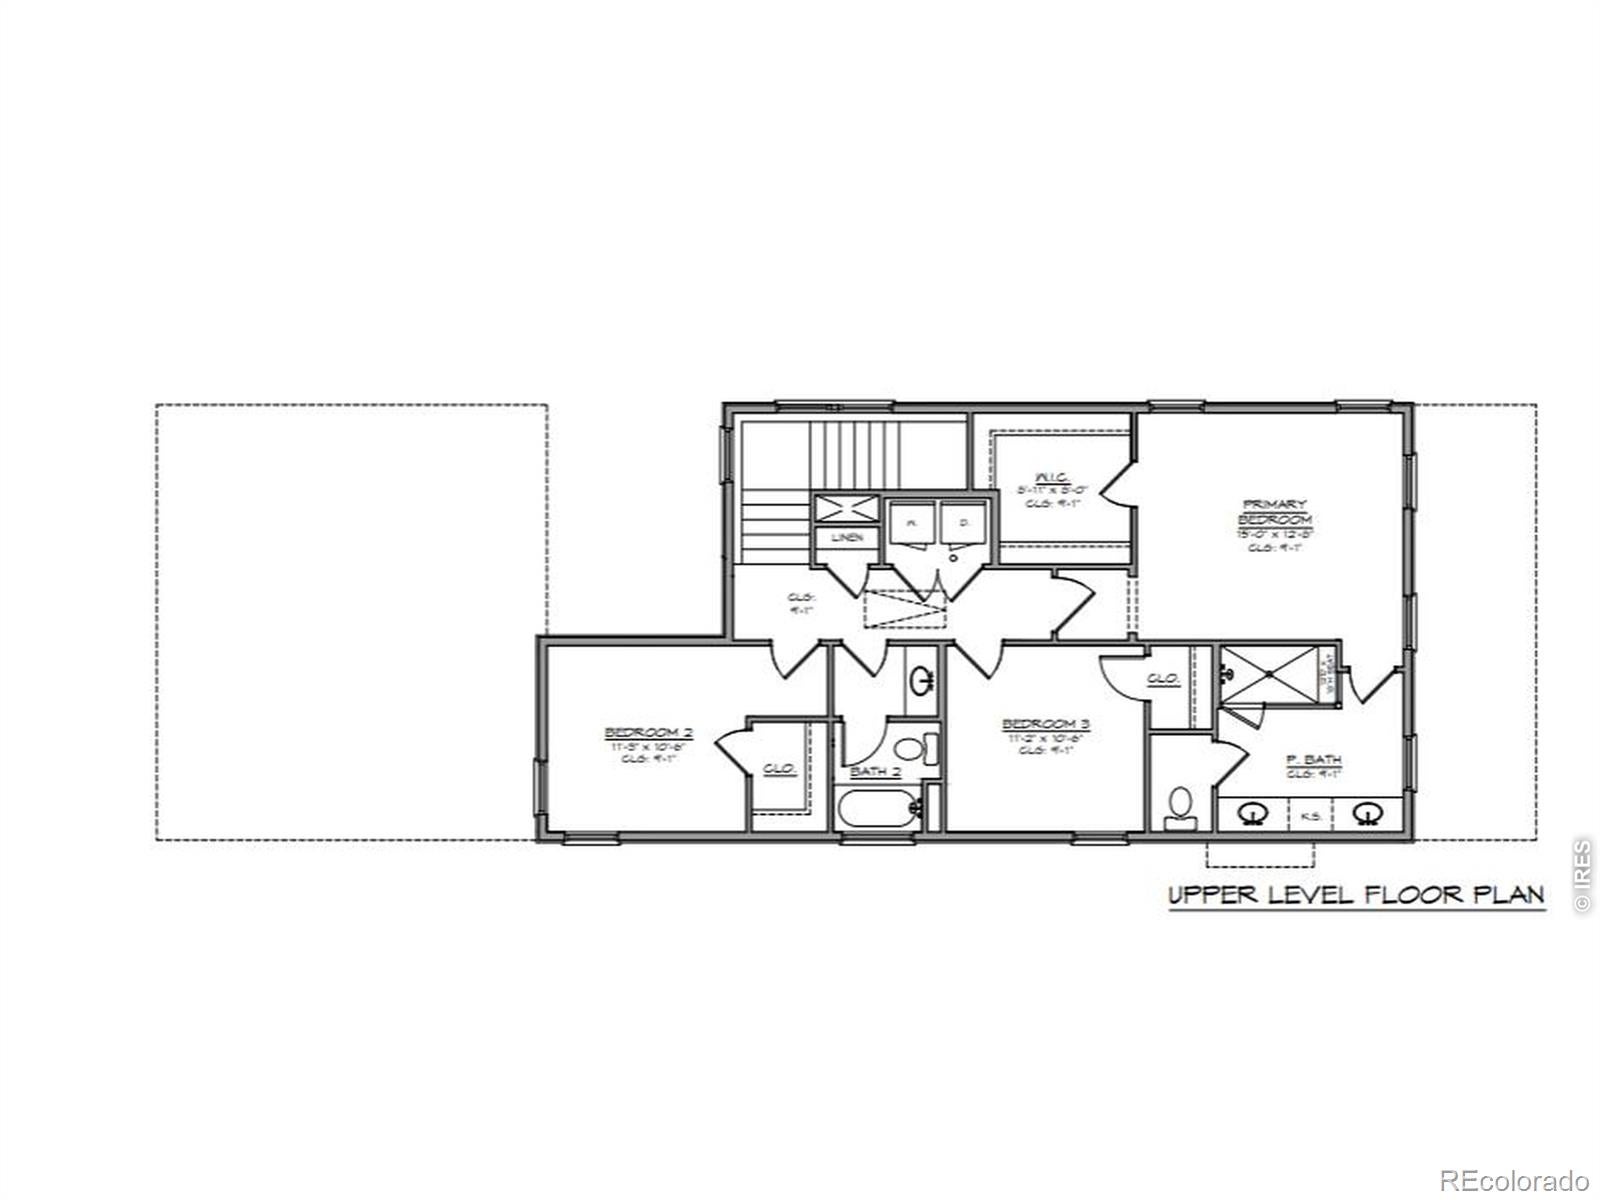
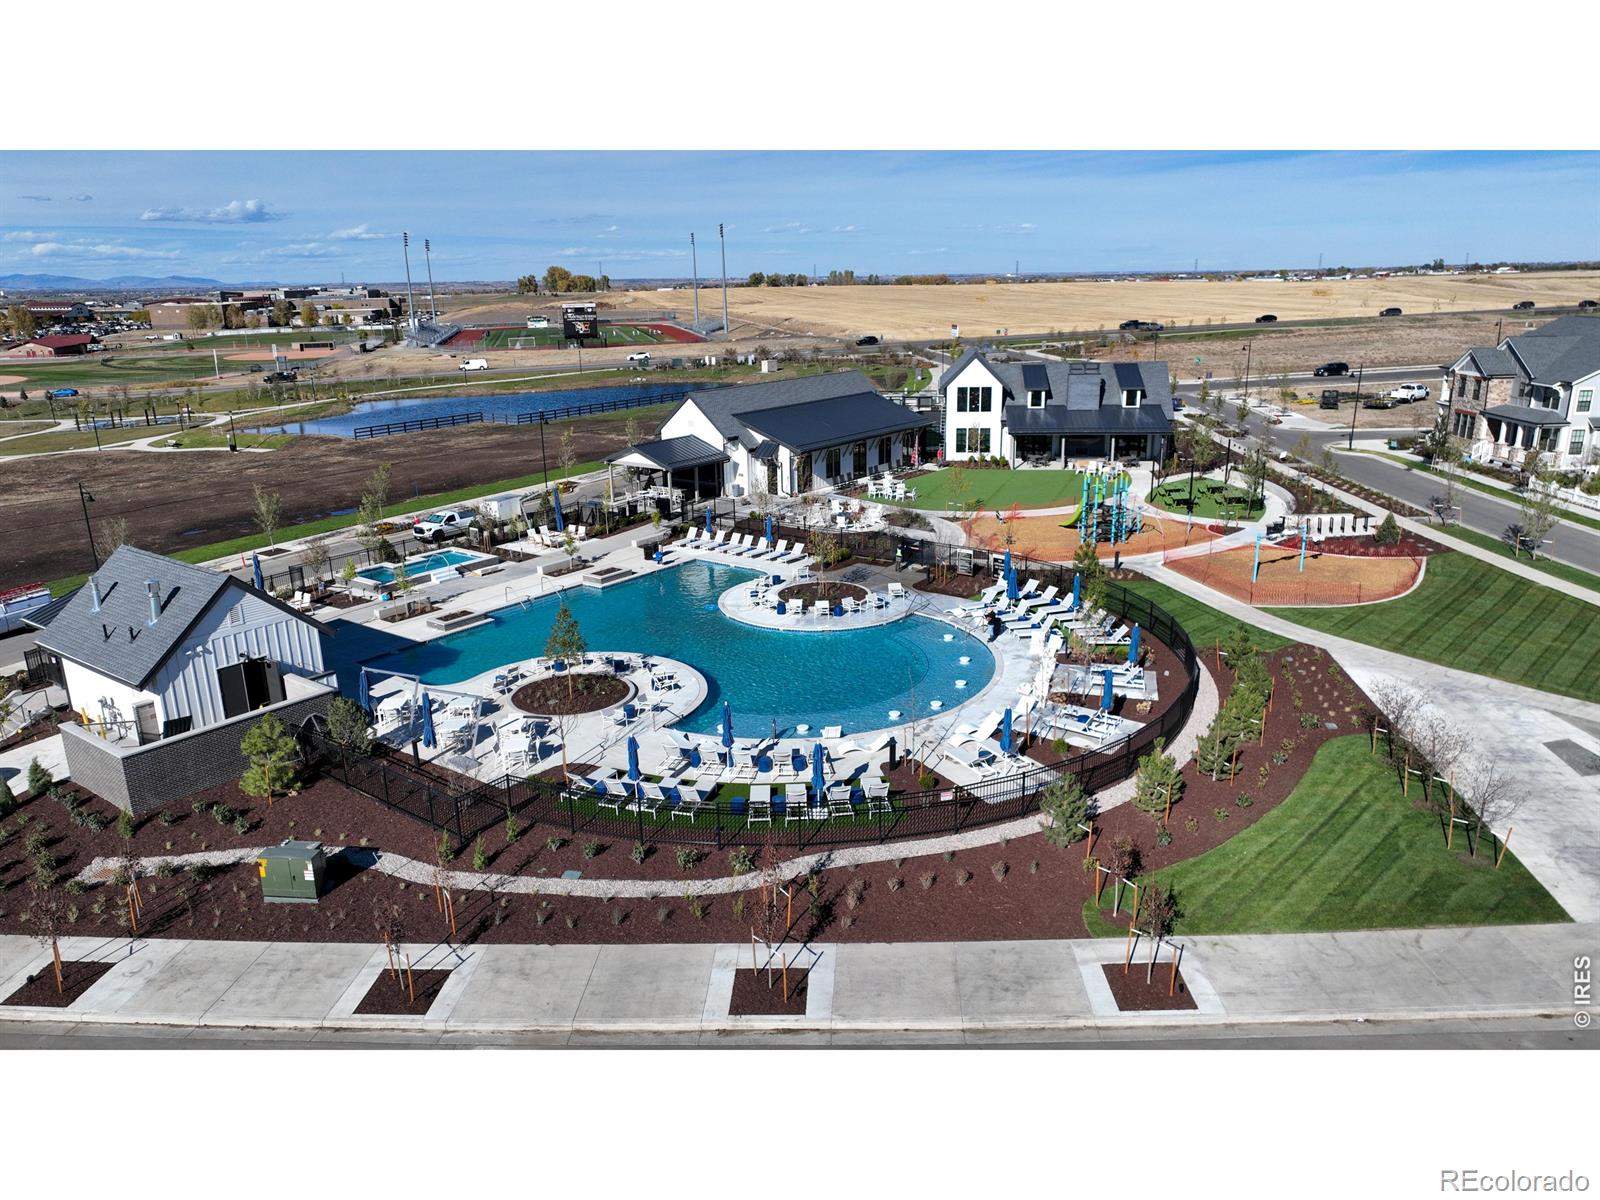
Welcoming wraparound front porch. Large kitchen with oversized 9-foot island. Primary bath with built-in makeup vanity. Covered breezeway, private patio, and side yard. Finished basement with bedroom, bathroom, and rec room. Near two neighborhood parks, including Westerly's expansive Central Park. Resort-style living in Westerly.
Save
Ask
Tour
Hide
Listing Snapshot
Price
$899,900
Days On Site
28 Days
Bedrooms
4
Inside Area (SqFt)
2,377 sqft
Total Baths
4
Full Baths
3
Partial Baths
1
Lot Size
0.11 Acres
Year Built
2026
MLS® Number
IR1069017
Status
Active
Property Tax
N/A
HOA/Condo/Coop Fees
$111 monthly
Sq Ft Source
Plans
Friends & Family
Recent Activity
| 2 weeks ago | Listing updated with changes from the MLS® | |
| 4 weeks ago | Listing first seen on site |
General Features
Acres
0.11
Additional Property Use
Residential
Attached Garage
Yes
Garage
Yes
Garage Spaces
2
Levels
Two
Parking
Attached
Parking Spaces
2
Property Condition
New Construction
Property Sub Type
Single Family Residence
SqFt Above
1852
SqFt Below
525
SqFt Total
2377
Utilities
Electricity AvailableNatural Gas Available
Water Source
Public
Zoning
Res
Interior Features
Appliances
OvenDishwasherMicrowaveRefrigeratorSelf Cleaning Oven
Cooling
Central Air
Fireplace Features
Gas
Heating
Forced Air
Interior
Eat-in Kitchen
Bathroom Full
Level - Upper
Bathroom Half
Level - Main
Bedroom
Dimensions - 12 x 10Level - BasementDescription - Carpet
Dining Room
Dimensions - 11 x 10Level - MainDescription - Luxury Vinyl
Kitchen
Dimensions - 13 x 13Level - MainDescription - Luxury Vinyl
Living Room
Dimensions - 16 x 15Level - MainDescription - Luxury Vinyl
Save
Ask
Tour
Hide
Exterior Features
Construction Details
Frame
Roof
Composition
Community Features
Association Amenities
ClubhouseFitness CenterParkPlaygroundPoolSpa/Hot TubTrail(s)
Association Fee
$111.0
Association Fee Frequency
Monthly
School District
St. Vrain Valley RE-1J
Financing Terms Available
CashConventionalFHAVA Loan
Roads
Paved
Schools
School District
St. Vrain Valley RE-1J
Elementary School
Other
Middle School
Soaring Heights
High School
Erie
Listing courtesy of Shelbie Gehle [email protected]

The content relating to real estate for sale in this Web site comes in part from the Internet Data eXchange ("IDX") program of METROLIST, INC., DBA RECOLORADO real estate listings held by brokers other than Shelbie Gehle are marked with the IDX Logo. This information is being provided for the consumers' personal, non-commercial use and may not be used for any other purpose. All information subject to change and should be independently verified.
The content relating to real estate for sale in this Web site comes in part from the Internet Data eXchange ("IDX") program of METROLIST, INC., DBA RECOLORADO real estate listings held by brokers other than Shelbie Gehle are marked with the IDX Logo. This information is being provided for the consumers' personal, non-commercial use and may not be used for any other purpose. All information subject to change and should be independently verified.
Neighborhood & Commute
Source: Walkscore
Save
Ask
Tour
Hide
Did you know? You can invite friends and family to your search. They can join your search, rate and discuss listings with you.