Save
Ask
Tour
Hide
Share
$799,000
29 Days On Site

8709 Tack Street
Frederick, CO 80504

For Sale|Single Family Residence|Active
7
Beds
5
Total Baths
4
Full Baths
1
Partial Bath
6,111
SqFt
$131
/SqFt
2015
Built
Subdivision:
Moore Farm Sub
County:
Weld

Due to the health concerns created by Coronavirus we are offering personal 1-1 online video walkthough tours where possible.
8709 Tack Street8709 Tack Street8709 Tack Street8709 Tack Street
Save
Ask
Tour
Hide
Share

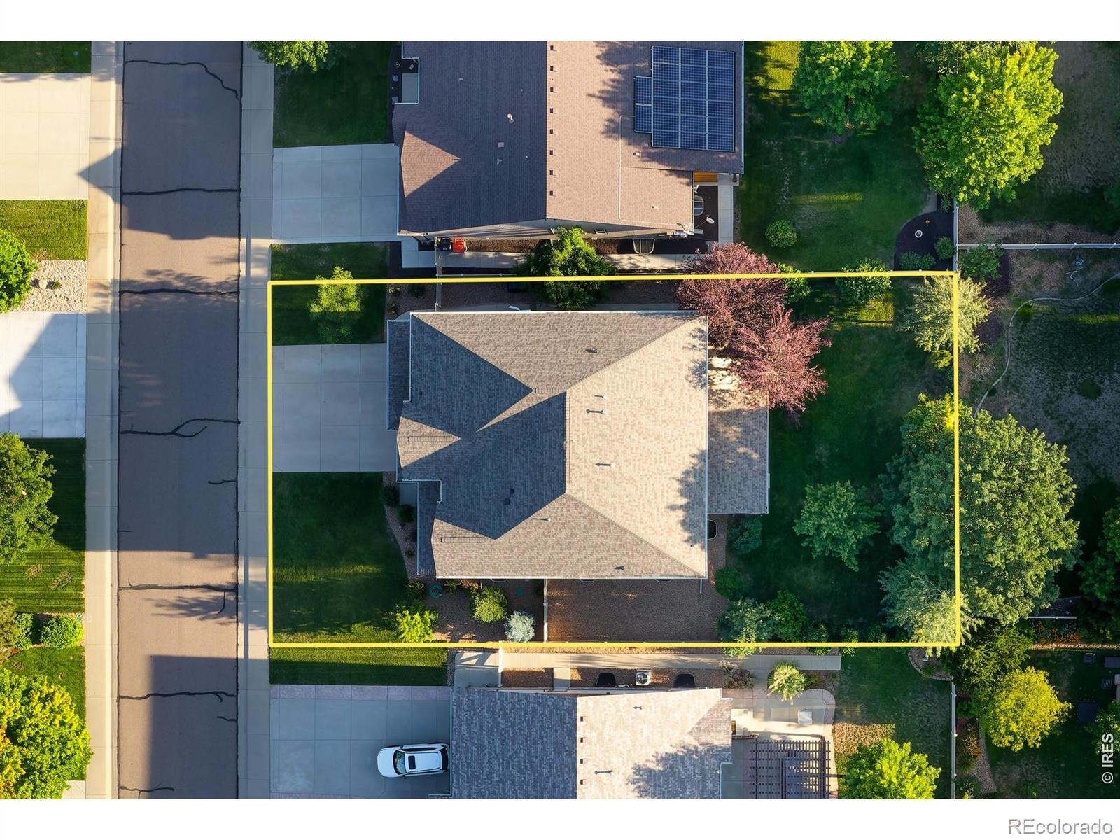
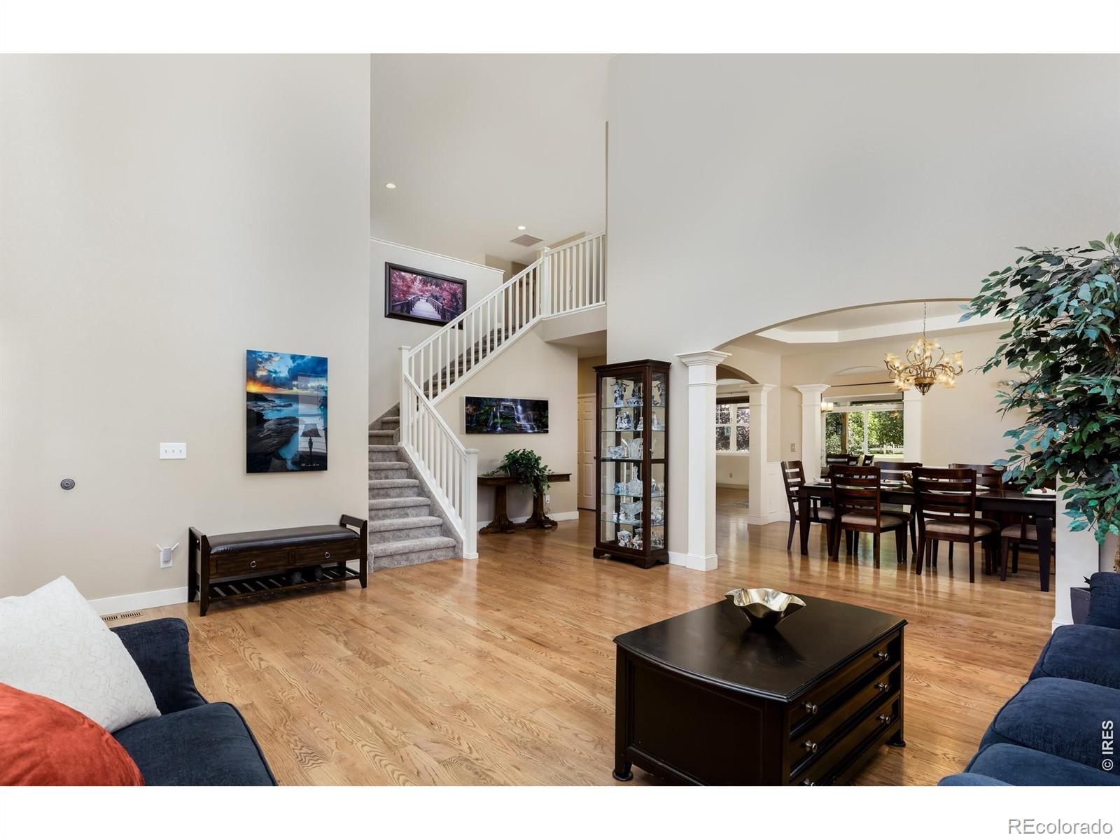
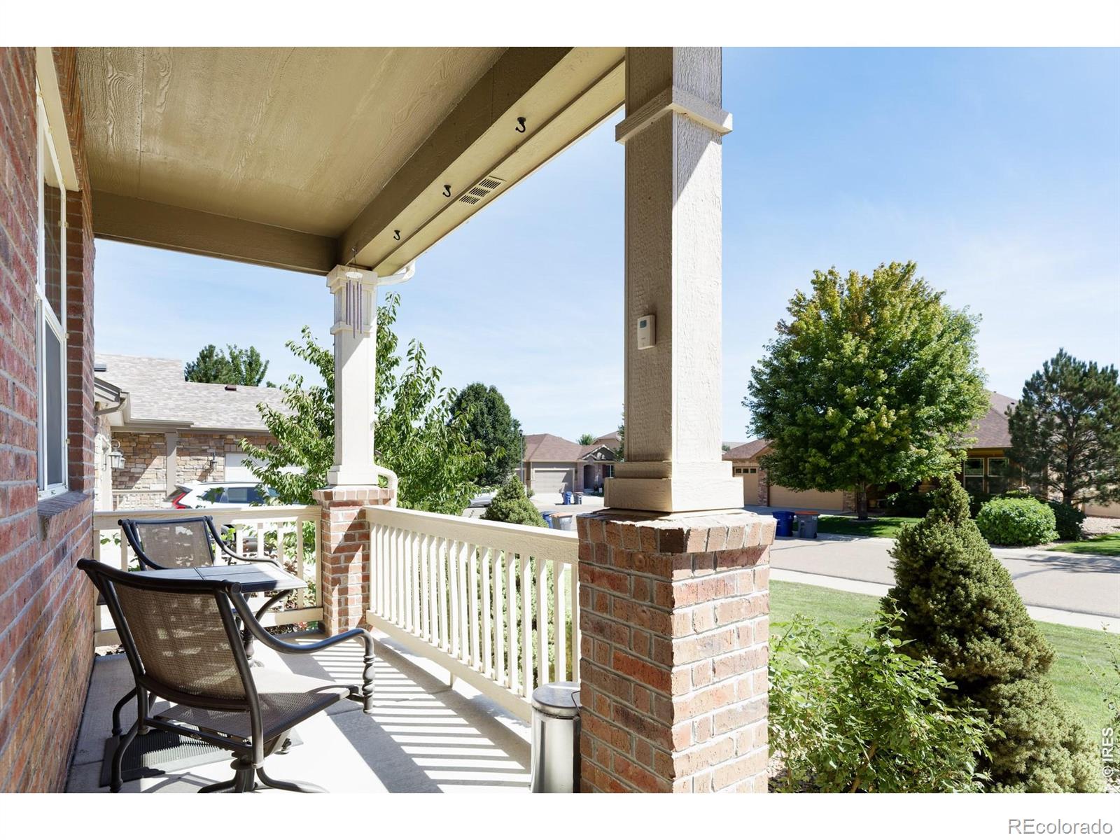
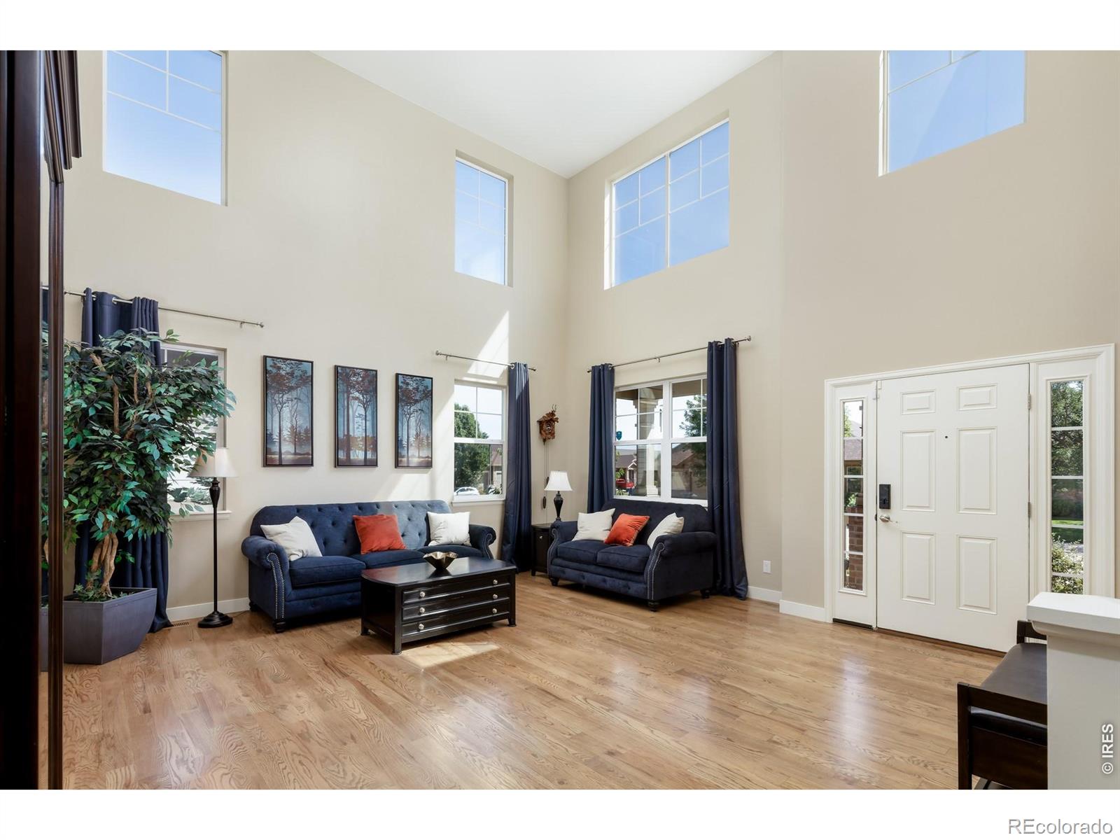
Welcome to this move-in-ready, 2-story home offered at an incredible value in the desirable Moore Farm neighborhood! Perfect for multi-generational living, co-buying, or large households, this sprawling floor plan boasts 7 bedrooms, 5 bathrooms, 2 primary suites, and 2 full kitchens. Inside, fresh interior paint, brand-new carpet (2026), and red oak hardwoods (2020) frame the light-filled main level, complemented by durable granite counter space throughout. The main kitchen includes a new dishwasher (2024), while the fully finished basement (2019) serves as an independent living suite complete with its own full kitchen, 2019 appliances, and dedicated laundry setup. Major mechanical upgrades offer ultimate peace of mind: a new roof (2024), new upper A/C unit (2024), brand-new water heater (2025), two furnaces (2015), lower A/C (2015), and dual laundry areas. Security is simple with included Eufy doorbell and security cameras. The mature landscaping features an automatic sprinkler system, fully fenced yard and a covered patio (2019) fitted with ceiling fans, sunshades, and 220V wiring ready for your future hot tub. Enjoy outstanding community amenities-including a swimming pool, playground, walking trails, direct access to Milavec Lake, and nearby Bella Rosa Golf Course-all with NO Metro District Tax!

Save
Ask
Tour
Hide
Share
Listing Snapshot
Price 
$799,000
Days On Site 
29 Days
Bedrooms 
7
Inside Area (SqFt) 
6,111 sqft
Total Baths 
5
Full Baths 
4
Partial Baths 
1
Lot Size 
0.23 Acres
Year Built 
2015
MLS® Number 
IR1069050
Status 
Active
Property Tax 
$5,297
HOA/Condo/Coop Fees 
$57.67 monthly
Sq Ft Source 
Assessor
Friends & Family
Recent Activity
3 days agoListing updated with changes from the MLS®
3 days agoPrice changed to $799,000
4 weeks agoListing first seen on site
General Features
Acres 
0.23
Additional Property Use 
Residential
Attached Garage 
Yes
Garage 
Yes
Garage Spaces 
3
Levels 
Two
Parking 
Attached
Parking Spaces 
3
Property Sub Type 
Single Family Residence
Security 
Smoke Detector(s)
Sewer 
Public Sewer
SqFt Above 
4114
SqFt Below 
1997
SqFt Total 
6111
Style 
Contemporary
Utilities 
Cable AvailableElectricity AvailableNatural Gas Available
Water Source 
Public
Zoning 
RES
Interior Features
Appliances 
DishwasherDisposalDouble OvenDryerMicrowaveOvenRefrigeratorWasher
Cooling 
Central Air
Fireplace Features 
Gas
Flooring 
Wood
Heating 
Forced Air
Interior 
Eat-in KitchenKitchen IslandOpen FloorplanPantryVaulted Ceiling(s)Walk-In Closet(s)
Laundry Features 
In Unit
Window Features 
Double Pane Windows
Bathroom Full 
Level - Upper
Bathroom Three Quarter 
Level - Basement
Bedroom 
Dimensions - 15 x 14Level - UpperDescription - Ceramic Tile
Dining Room 
Dimensions - 16 x 12Level - MainDescription - Wood
Family Room 
Dimensions - 19 x 19Level - MainDescription - Wood
Game Room 
Dimensions - 26 x 16Level - BasementDescription - Carpet
Kitchen 
Dimensions - 17 x 10Level - MainDescription - Wood
Laundry 
Dimensions - 8 x 8Level - UpperDescription - Other
Living Room 
Dimensions - 25 x 16Level - MainDescription - Wood
Office 
Dimensions - 13 x 12Level - MainDescription - Carpet
Save
Ask
Tour
Hide
Share
Exterior Features
Construction Details 
BrickFrame
Lot Features 
LevelSprinklers In Front
Patio And Porch 
Patio
Roof 
Composition
Windows/Doors 
Double Pane Windows
Community Features
Association Amenities 
ClubhouseParkPoolTrail(s)
Association Fee 
$173.0
Association Fee Frequency 
Quarterly
School District 
St. Vrain Valley RE-1J
Financing Terms Available 
1031 ExchangeCashConventionalFHAVA Loan
Roads 
Paved
Schools
School District
St. Vrain Valley RE-1J
Elementary School
Legacy
Middle School
Coal Ridge
High School
Frederick
Listing courtesy of The Colorado RE Group LLC [email protected]


The content relating to real estate for sale in this Web site comes in part from the Internet Data eXchange ("IDX") program of METROLIST, INC., DBA RECOLORADO real estate listings held by brokers other than The Colorado RE Group LLC are marked with the IDX Logo. This information is being provided for the consumers' personal, non-commercial use and may not be used for any other purpose. All information subject to change and should be independently verified.

Neighborhood & Commute
Source: Walkscore
Save
Ask
Tour
Hide
Share