
Save
Ask
Tour
Hide
Share
$949,000
43 Days On Site

7103 Dry Creek Court
Niwot, CO 80503

For Sale|Single Family Residence|Active Under Contract
2
Beds
3
Total Baths
2
Full Baths
1
Partial Bath
2,205
SqFt
$430
/SqFt
1984
Built
Subdivision:
Johnson Farm
County:
Boulder

Due to the health concerns created by Coronavirus we are offering personal 1-1 online video walkthough tours where possible.
7103 Dry Creek Court7103 Dry Creek Court7103 Dry Creek Court7103 Dry Creek Court
Save
Ask
Tour
Hide
Share

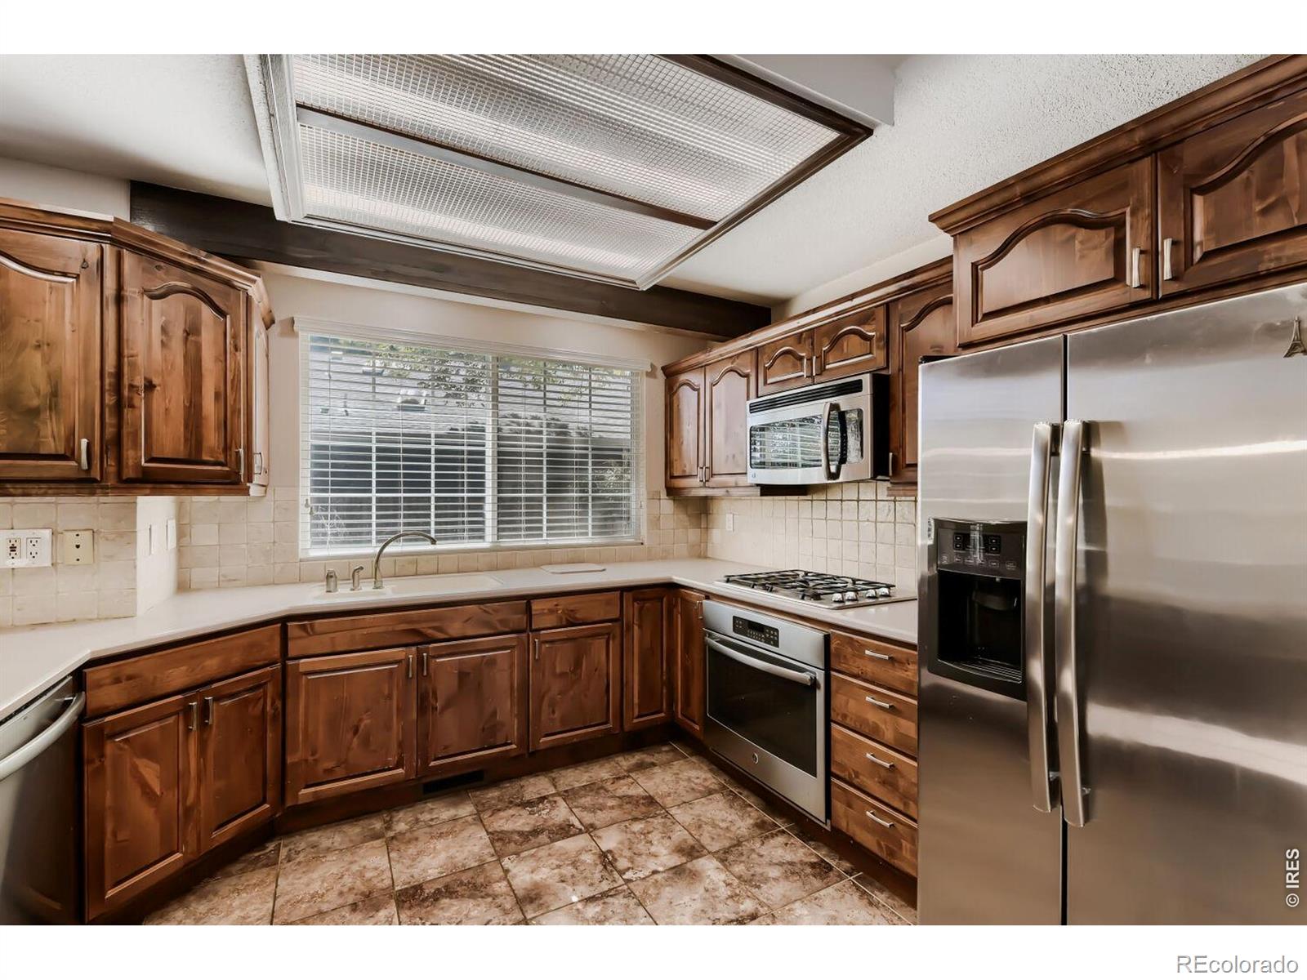
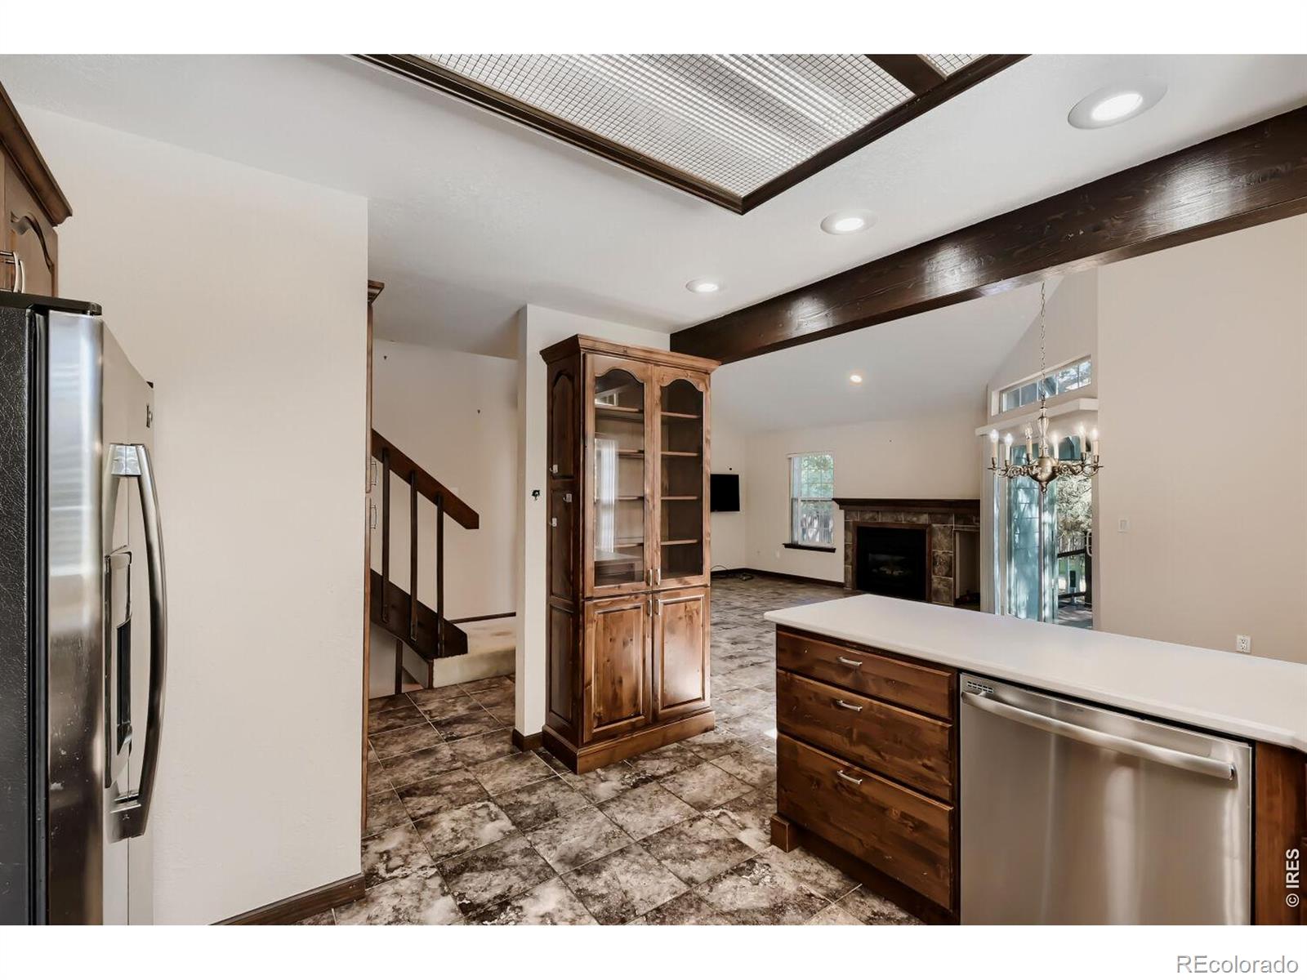
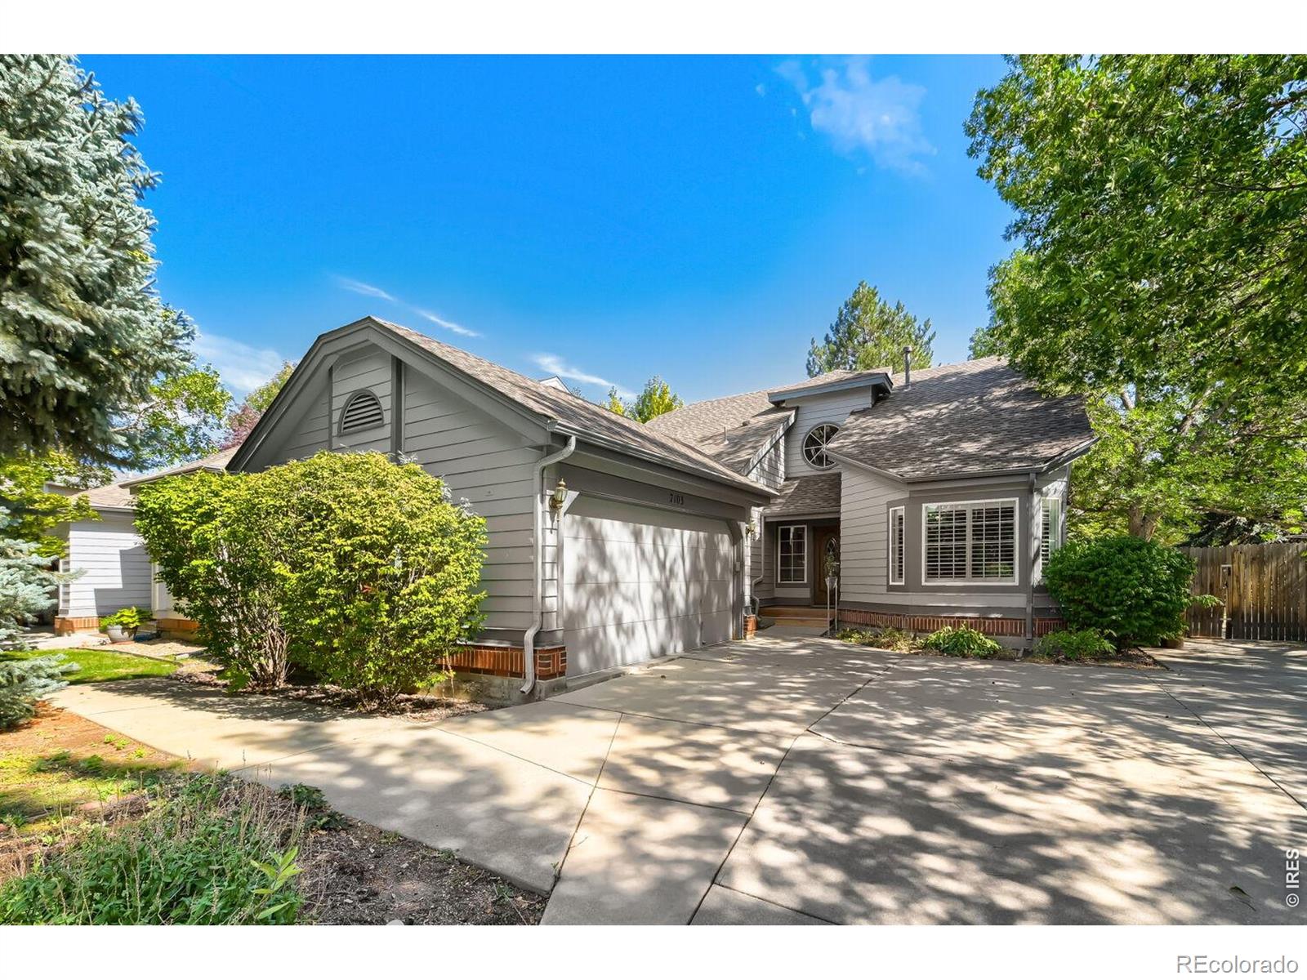
What a wonderful opportunity to make this spacious 2-story home on a quiet cul-de-sac in Niwot your own! Single level living can be yours with the primary suite and laundry on the main level, upper level loft study would easily convert to a third bedroom if you'd like it. Some updates have been done including stainless appliances in the kitchen with gas cooktop, new LVP flooring in primary suite, new roof in 2018, new furnace and A/C in 2020. Priced to reflect your chance to bring some further cosmetic updates to your taste. This home offers a flexible floorplan with plenty of entertaining space and an unfinished basement affords room for further expansion. All set on a beautiful fenced lot with mature landscaping and garden beds, such easy access to trails and open space (including LoBo Trail) and a short walk to charming downtown Niwot.

Save
Ask
Tour
Hide
Share
Listing Snapshot
Price 
$949,000
Days On Site 
43 Days
Bedrooms 
2
Inside Area (SqFt) 
2,205 sqft
Total Baths 
3
Full Baths 
2
Partial Baths 
1
Lot Size 
0.19 Acres
Year Built 
1984
MLS Number 
IR1069214
Status 
Active Under Contract
Property Tax 
$6,352
HOA/Condo/Coop Fees 
$165 monthly
Sq Ft Source 
Assessor
Friends & Family
Recent Activity
a week agoListing updated with changes from the MLS
a week agoStatus changed to Active Under Contract
4 weeks agoPrice changed to $949,000
a month agoListing first seen on site
General Features
Acres 
0.19
Additional Property Use 
Residential
Attached Garage 
Yes
Garage 
Yes
Garage Spaces 
2
Levels 
Two
Parking 
Attached
Parking Spaces 
2
Property Sub Type 
Single Family Residence
Sewer 
Public Sewer
SqFt Above 
2205
SqFt Total 
2757
Utilities 
Natural Gas Available
Water Source 
Public
Zoning 
RR
Interior Features
Appliances 
DishwasherDisposalDryerHumidifierMicrowaveOvenRefrigeratorWasher
Basement 
Bath/StubbedPartialUnfinished
Cooling 
Central Air
Fireplace Features 
Family RoomGas
Heating 
Forced Air
Interior 
PantrySmart ThermostatVaulted Ceiling(s)Walk-In Closet(s)
Laundry Features 
In Unit
Main Level Bedrooms 
1
Window Features 
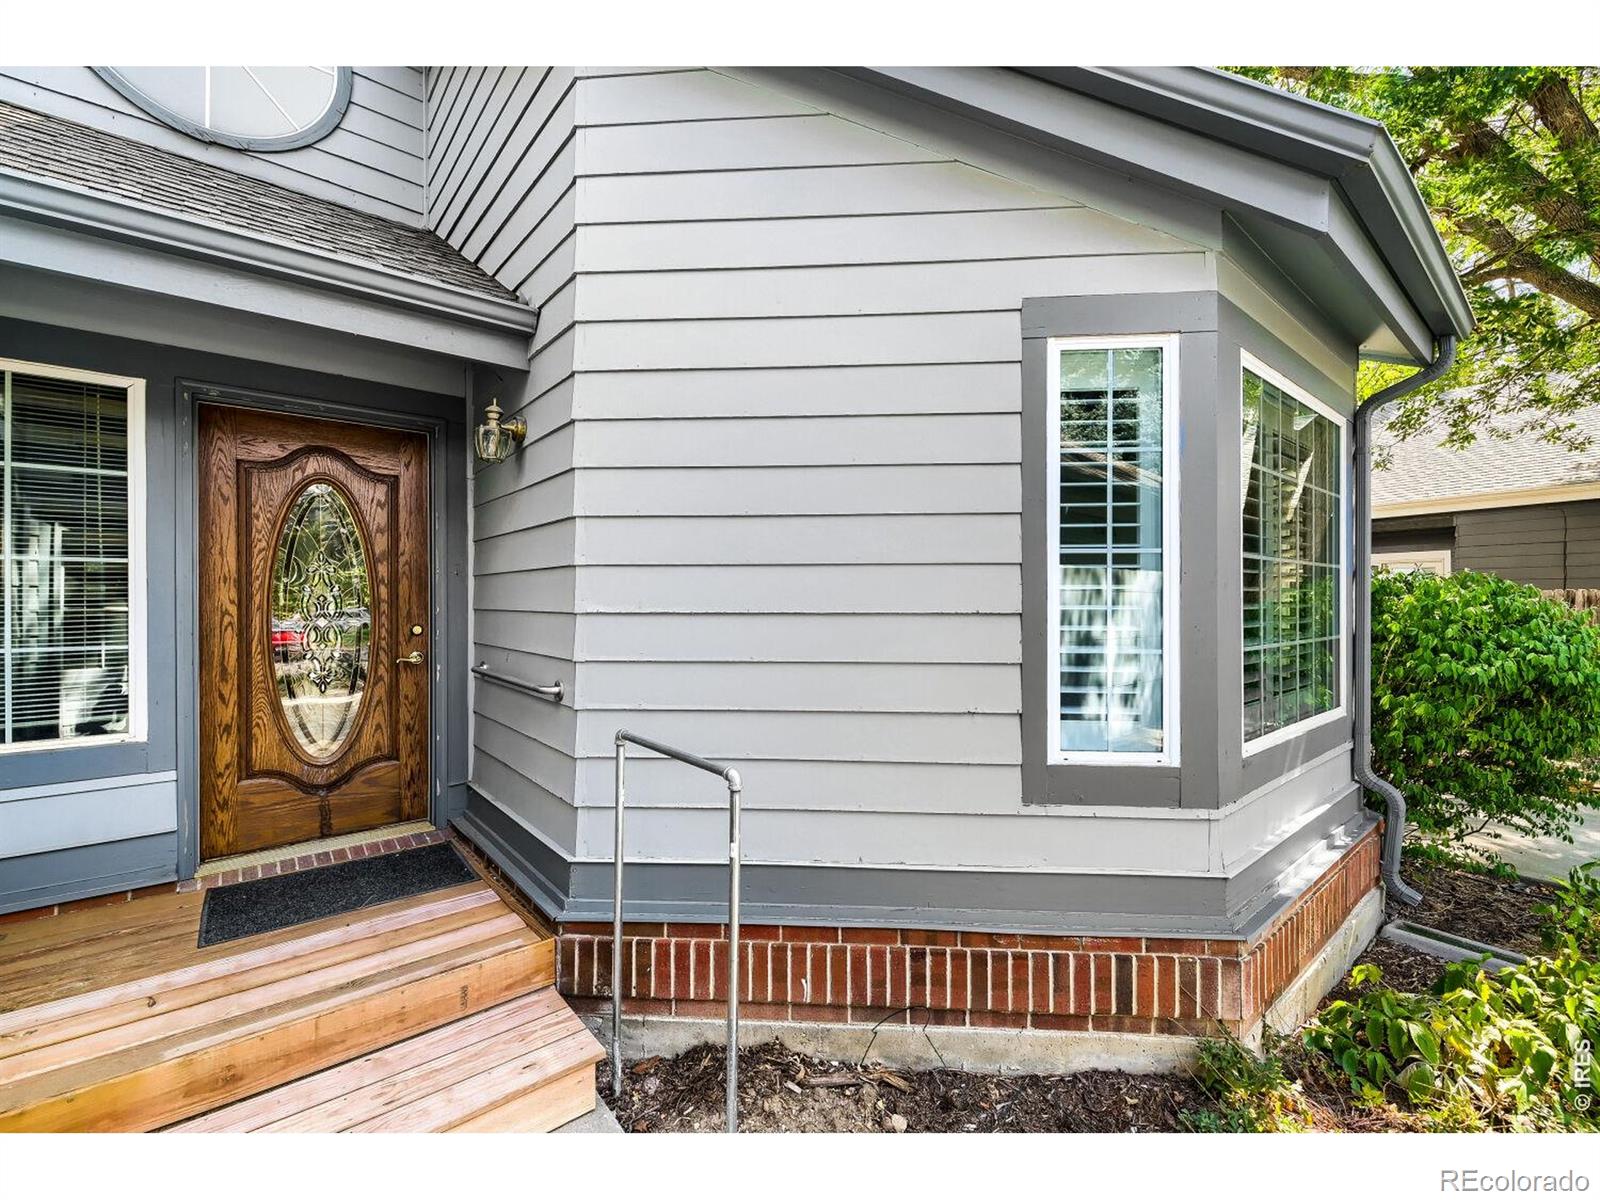
Bay Window(s)Double Pane WindowsWindow Coverings
Bathroom Full 
Level - Upper
Bathroom Half 
Level - Main
Bedroom 
Dimensions - 13 x 10Level - UpperDescription - Carpet
Dining Room 
Dimensions - 10 x 9Level - MainDescription - Tile
Family Room 
Dimensions - 16 x 13Level - MainDescription - Tile
Kitchen 
Dimensions - 10 x 9Level - MainDescription - Tile
Laundry 
Dimensions - 8 x 6Level - MainDescription - Luxury Vinyl
Living Room 
Dimensions - 17 x 12Level - MainDescription - Carpet
Office 
Dimensions - 14 x 10Level - UpperDescription - Carpet
Save
Ask
Tour
Hide
Share
Exterior Features
Construction Details 
BrickFrame
Lot Features 
Cul-De-SacSprinklers In Front
Patio And Porch 
Deck
Roof 
Composition
Windows/Doors 
Bay Window(s)Double Pane WindowsWindow Coverings
Community Features
Association Fee 
$165.0
Association Fee Frequency 
Monthly
School District 
St. Vrain Valley RE-1J
Financing Terms Available 
CashConventional
Schools
School District
St. Vrain Valley RE-1J
Elementary School
Niwot
Middle School
Sunset
High School
Niwot
Listing courtesy of Compass - Boulder [email protected]


The content relating to real estate for sale in this Web site comes in part from the Internet Data eXchange ("IDX") program of METROLIST, INC., DBA RECOLORADO real estate listings held by brokers other than Compass - Boulder are marked with the IDX Logo. This information is being provided for the consumers' personal, non-commercial use and may not be used for any other purpose. All information subject to change and should be independently verified.

Neighborhood & Commute
Source: Walkscore
Save
Ask
Tour
Hide
Share