
Save
Ask
Tour
Hide
Share
$1,625,000
42 Days On Site

7922 Meadowlake Road
Niwot, CO 80503

For Sale|Single Family Residence|Active Under Contract
3
Beds
2
Total Baths
1
Full Bath
1
Partial Bath
2,368
SqFt
$686
/SqFt
1977
Built
Subdivision:
Heather Hills
County:
Boulder

Due to the health concerns created by Coronavirus we are offering personal 1-1 online video walkthough tours where possible.
7922 Meadowlake Road7922 Meadowlake Road7922 Meadowlake Road7922 Meadowlake Road
Save
Ask
Tour
Hide
Share

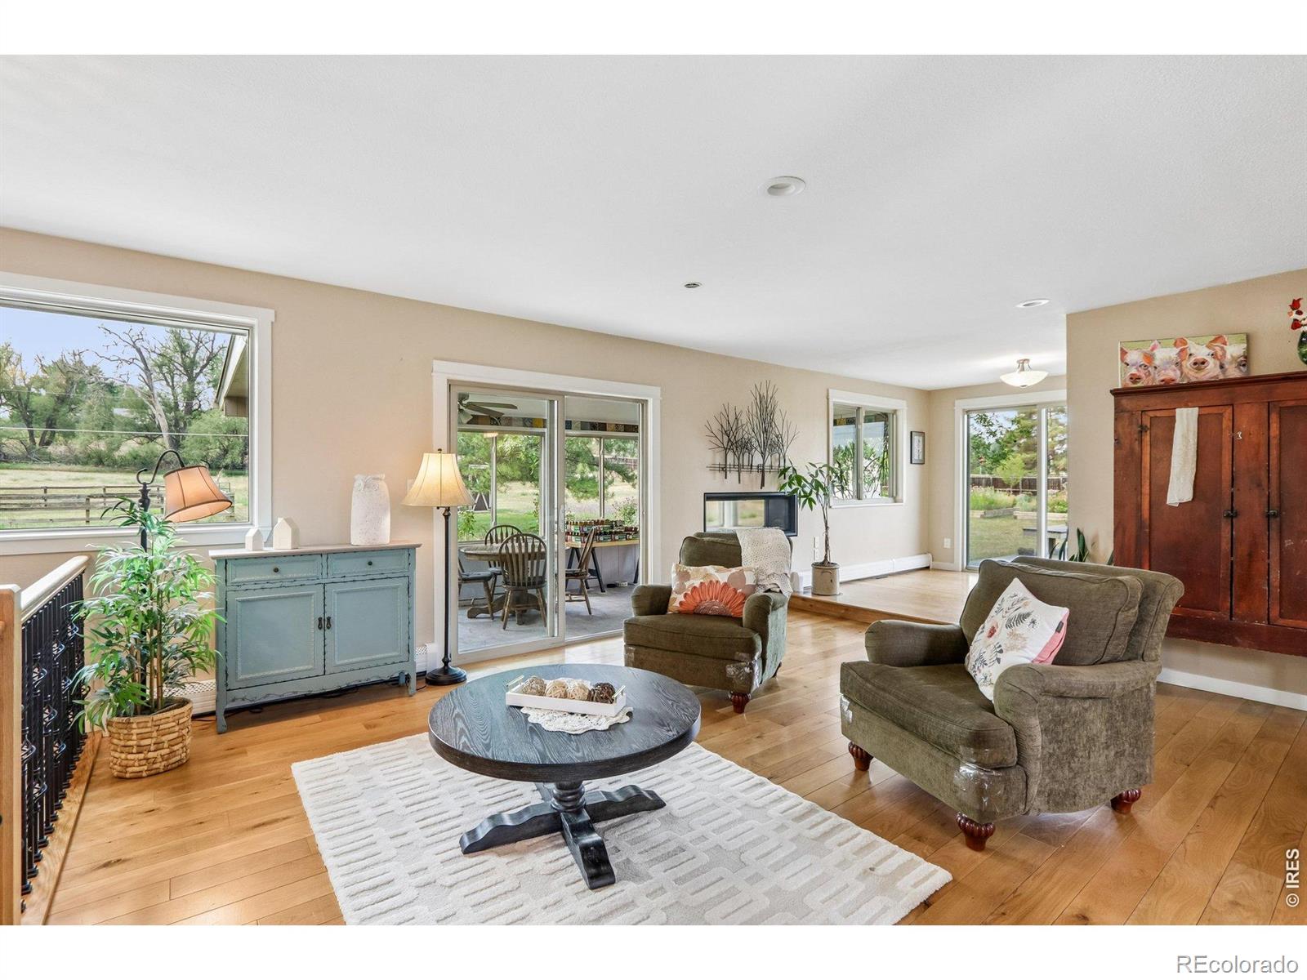
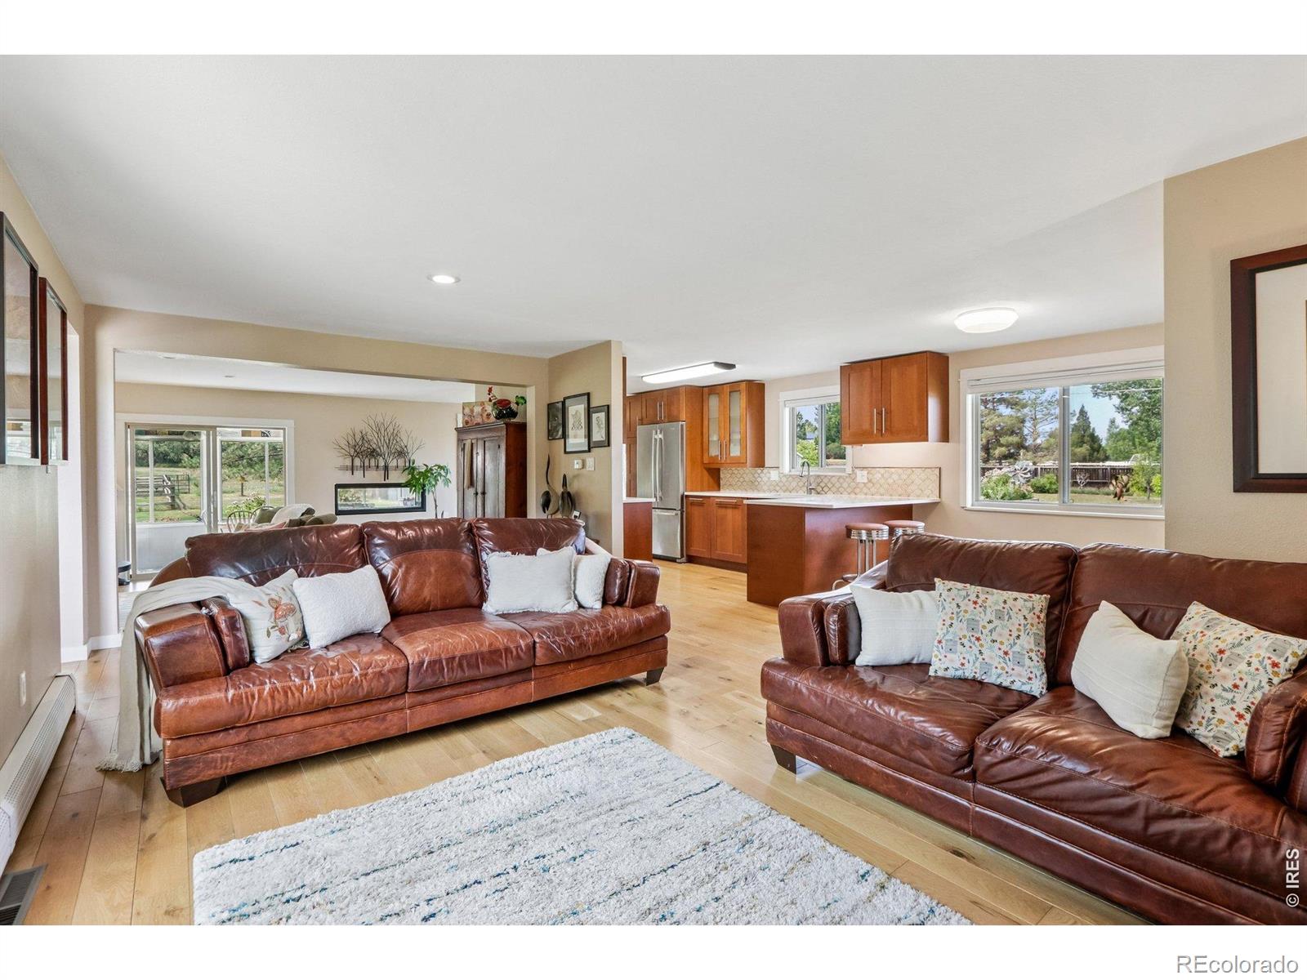
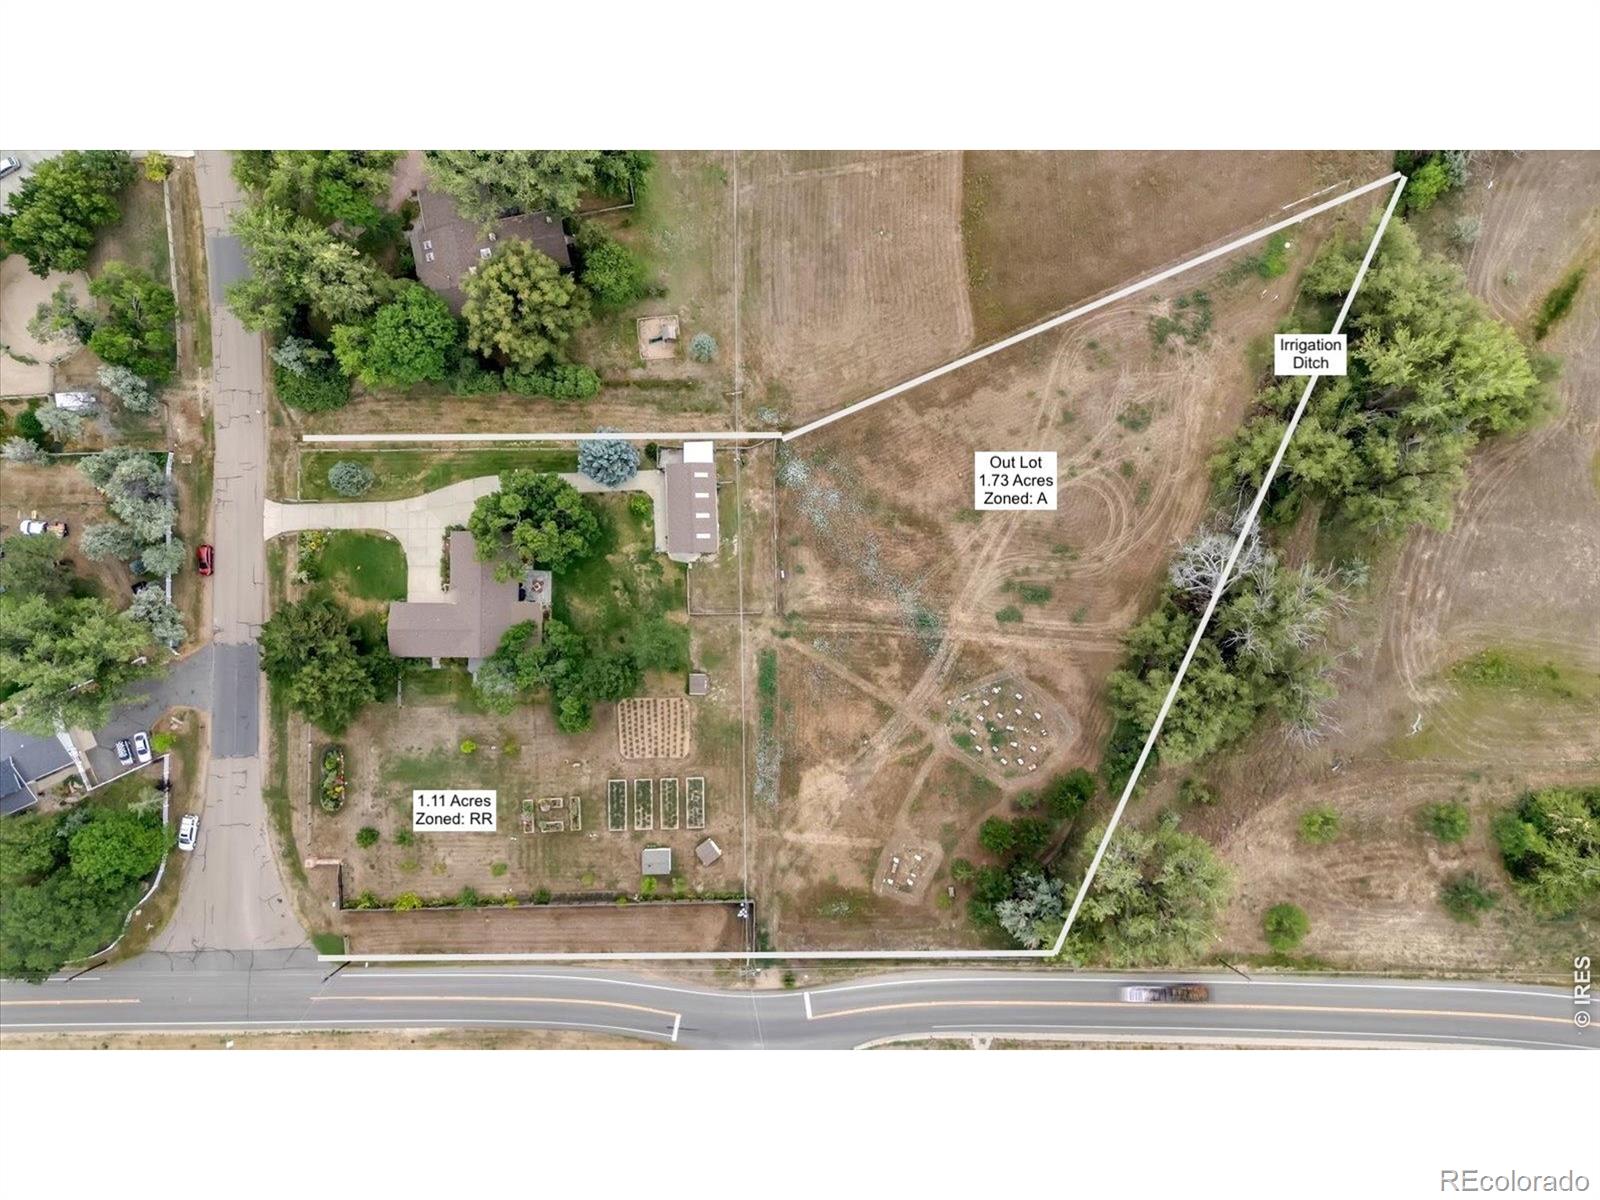
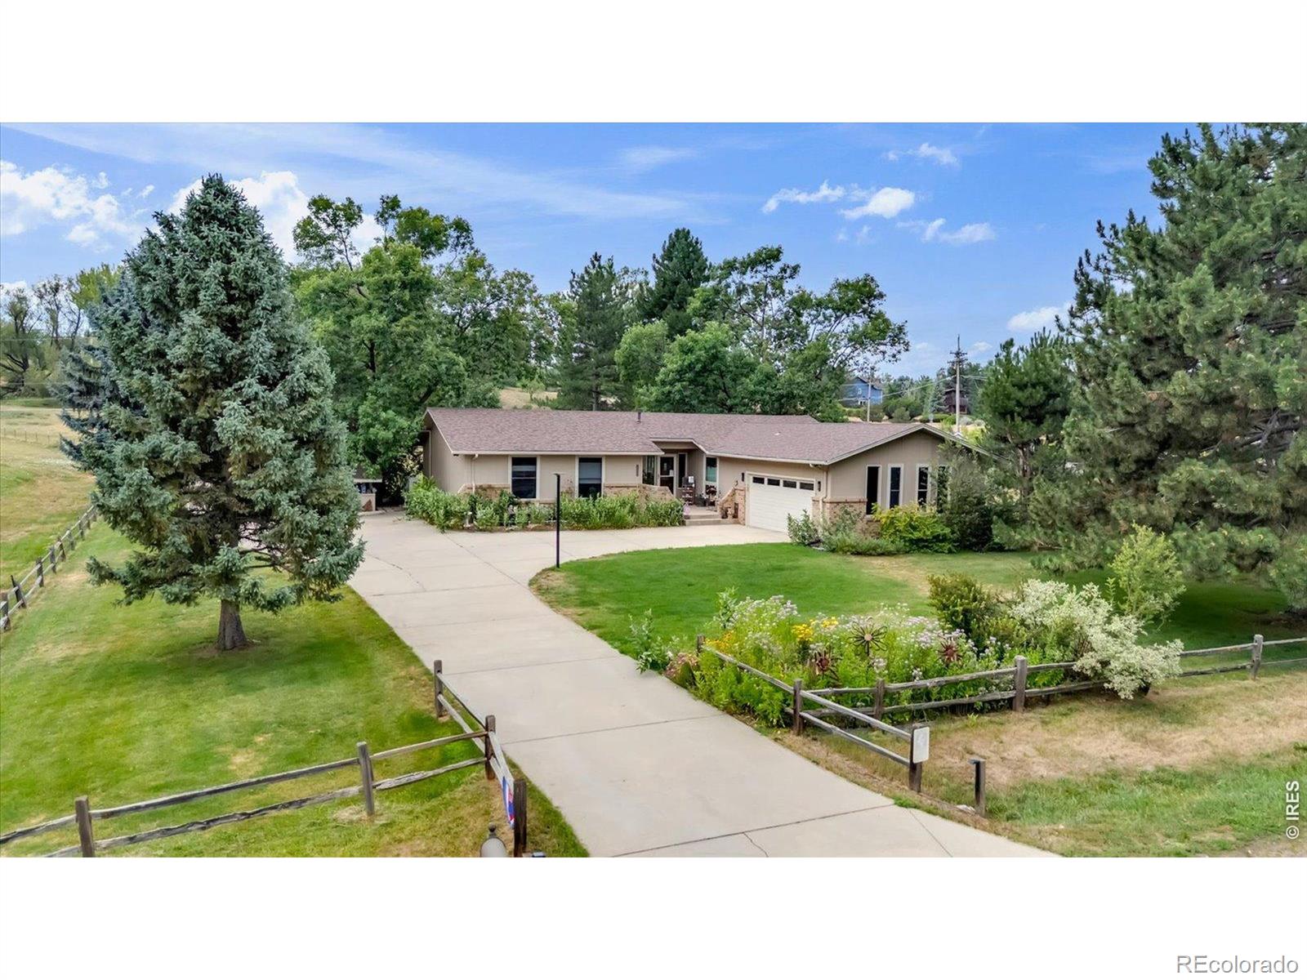
Two parcels, 2.84 acres, irrigation water rights (~800,000 gallons in water lasty year), and no HOA, in the heart of Niwot. The updated ranch sits on an approximately 1.11-acre parcel zoned Rural Residential. The adjoining approximately 1.73-acre parcel is zoned Agricultural. Irrigation water comes from the Boulder and Left Hand Ditch and was delivered approximately 800,000 gallons in 2025. An existing well is also available but is not currently in use. A three-stall barn, now used for storage, a corral, and a loafing shed sit behind the house. Horses and other animals are allowed subject to Boulder County regulations. The property is set up for generator power. This is working land. Beehives, flower gardens, and lavender plantings produce honey on site, so a buyer inherits a growing operation already established rather than a blank field. Inside, the ranch offers 2,368 finished square feet, 3 bedrooms, and 2 baths, freshly painted inside and out, with wide-plank hardwood floors on the main level, an updated kitchen with quartz countertops, and two renovated baths, including a newly completed primary en-suite. The kitchen opens to a west-facing deck for Colorado sunsets. The south-facing enclosed sunroom has a gas fireplace and overlooks the yard and mature trees, making it usable in every season. A spacious back patio handles outdoor dining and evenings under the stars. Minutes from Niwot shops, restaurants, trails, and community events. Learn more at 7922Meadowlake. com

Save
Ask
Tour
Hide
Share
Listing Snapshot
Price 
$1,625,000
Days On Site 
42 Days
Bedrooms 
3
Inside Area (SqFt) 
2,368 sqft
Total Baths 
2
Full Baths 
1
Partial Baths 
1
Lot Size 
2.84 Acres
Year Built 
1977
MLS Number 
IR1069265
Status 
Active Under Contract
Property Tax 
$8,904
HOA/Condo/Coop Fees 
N/A
Sq Ft Source 
Assessor
Friends & Family
Recent Activity
4 weeks agoListing updated with changes from the MLS
4 weeks agoStatus changed to Active Under Contract
a month agoPrice changed to $1,625,000
a month agoListing first seen on site
General Features
Acres 
2.84
Additional Property Use 
Residential
Attached Garage 
Yes
Direction Faces 
North
Garage 
Yes
Garage Spaces 
2
Levels 
One
Parking 
Attached
Parking Spaces 
2
Property Sub Type 
Single Family Residence
Security 
Smoke Detector(s)
Sewer 
Public Sewer
SqFt Above 
1708
SqFt Below 
660
SqFt Total 
2588
Utilities 
Cable AvailableNatural Gas Available
Water Source 
PrivatePublicWell
Zoning 
RR
Interior Features
Appliances 
DishwasherMicrowaveOvenRefrigerator
Basement 
Partial
Cooling 
Central Air
Fireplace Features 
Living RoomOther
Flooring 
Wood
Heating 
Hot Water
Interior 
Eat-in KitchenOpen Floorplan
Laundry Features 
In Unit
Main Level Bedrooms 
3
Window Features 
Window Coverings
Bathroom Full 
Level - Main
Bathroom Three Quarter 
Level - Main
Bedroom 
Dimensions - 10 x 10Level - MainDescription - Hardwood
Dining Room 
Dimensions - 9 x 9Level - MainDescription - Hardwood
Family Room 
Dimensions - 11 x 19Level - MainDescription - Hardwood
Game Room 
Dimensions - 18 x 12Level - BasementDescription - Carpet
Kitchen 
Dimensions - 9 x 22Level - MainDescription - Hardwood
Laundry 
Dimensions - 2 x 5Level - Main
Living Room 
Dimensions - 16 x 14Level - MainDescription - Hardwood
Office 
Dimensions - 21 x 10Level - Main
Save
Ask
Tour
Hide
Share
Exterior Features
Construction Details 
BrickFrame
Fencing 
FencedPartial
Lot Features 
WoodedCorner LotSprinklers In Front
Patio And Porch 
Patio
Roof 
Composition
Windows/Doors 
Window Coverings
Community Features
School District 
St. Vrain Valley RE-1J
Horse Property 
Corral(s)Pasture
Financing Terms Available 
CashConventional
Roads 
Paved
Horse Allowed 
Yes
Schools
School District
St. Vrain Valley RE-1J
Elementary School
Niwot
Middle School
Sunset
High School
Niwot
Listing courtesy of Compass - Boulder [email protected]


The content relating to real estate for sale in this Web site comes in part from the Internet Data eXchange ("IDX") program of METROLIST, INC., DBA RECOLORADO real estate listings held by brokers other than Compass - Boulder are marked with the IDX Logo. This information is being provided for the consumers' personal, non-commercial use and may not be used for any other purpose. All information subject to change and should be independently verified.

Neighborhood & Commute
Source: Walkscore
Save
Ask
Tour
Hide
Share