Save
Ask
Tour
Hide
Share
$2,999,900
24 Days On Site

2102 Shoreside Drive
Berthoud, CO 80513

For Sale|Single Family Residence|Active Under Contract
7
Beds
8
Total Baths
1
Full Bath
7
Partial Baths
10,870
SqFt
$276
/SqFt
2006
Built
Subdivision:
Paradise Valley Estates
County:
Larimer

Due to the health concerns created by Coronavirus we are offering personal 1-1 online video walkthough tours where possible.
2102 Shoreside Drive2102 Shoreside Drive2102 Shoreside Drive2102 Shoreside Drive
Save
Ask
Tour
Hide
Share

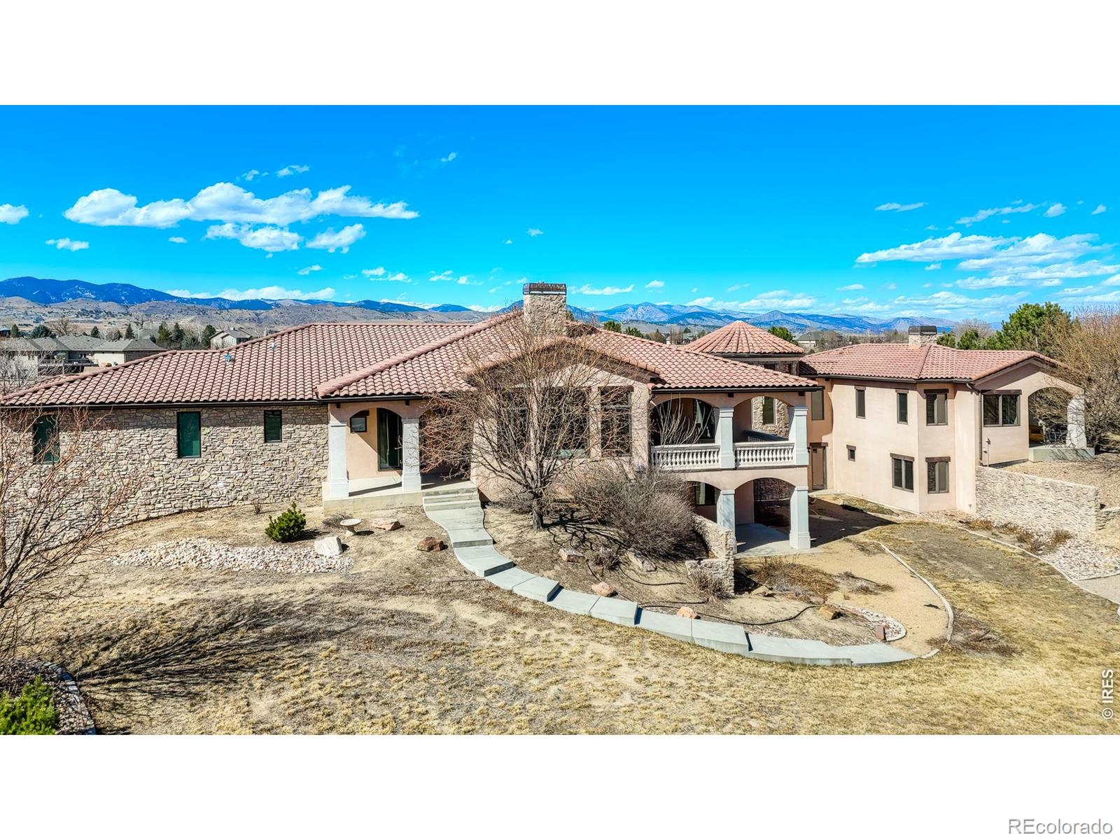
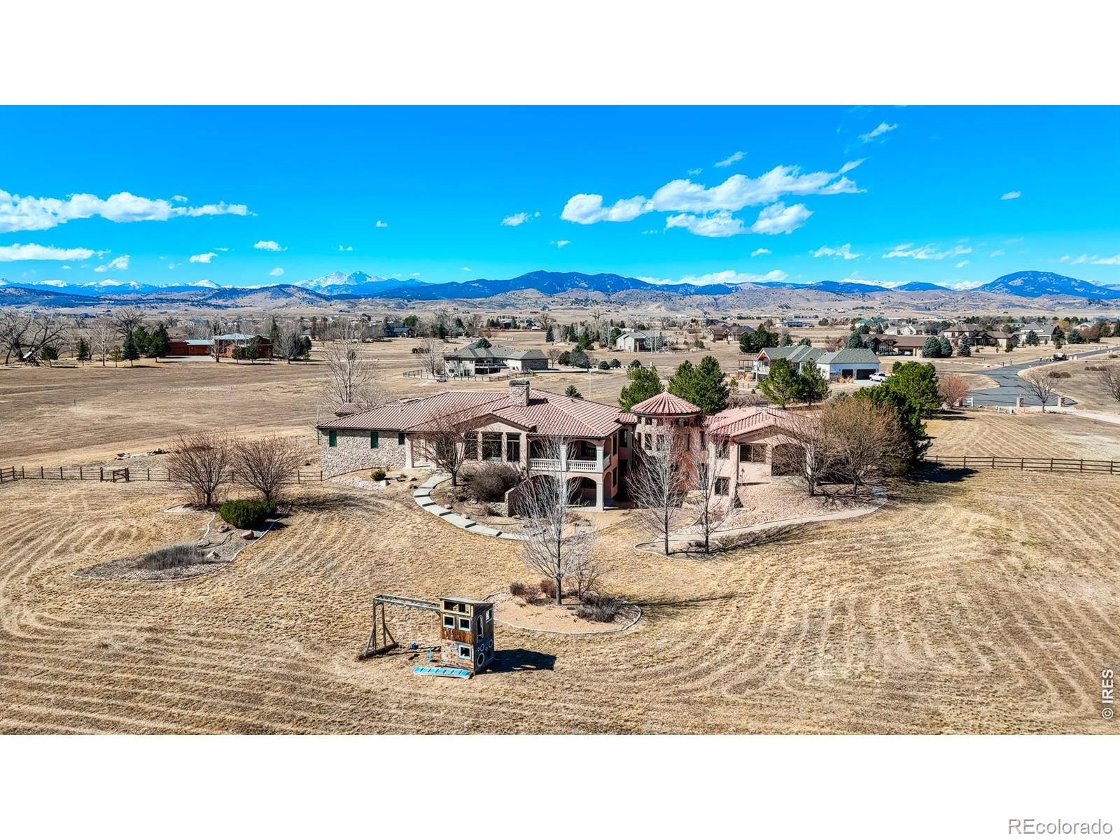
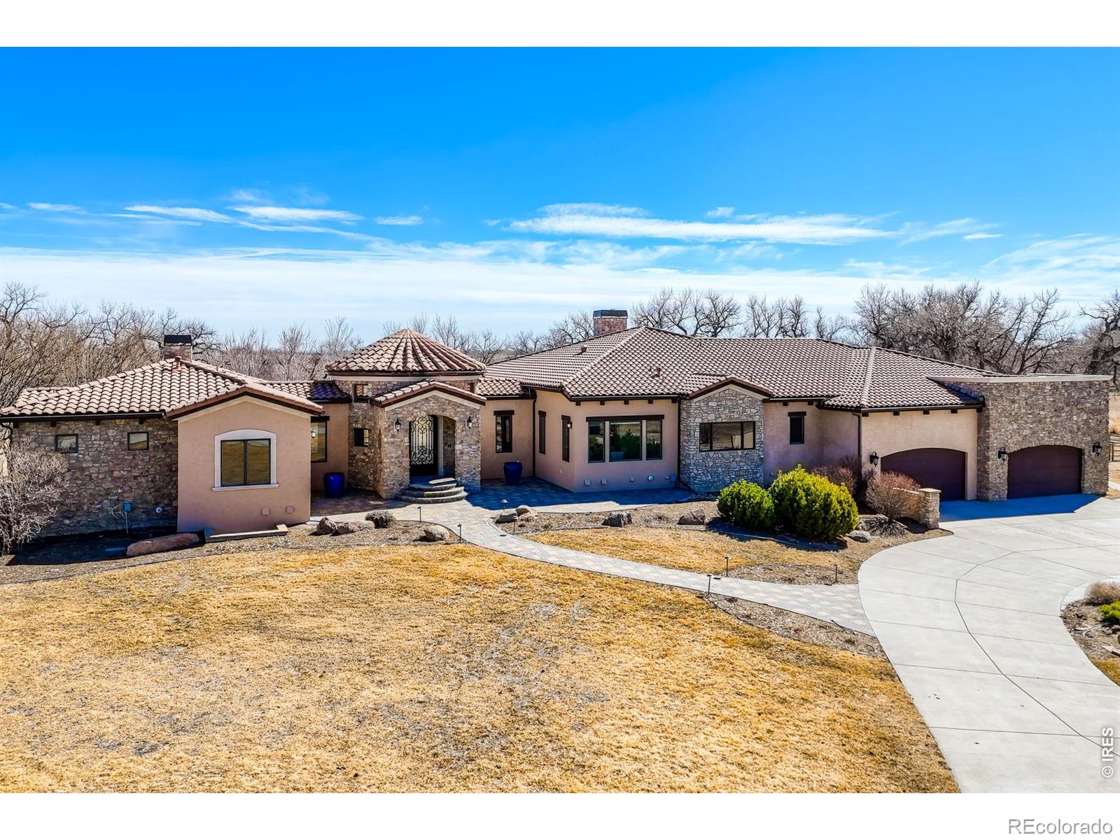
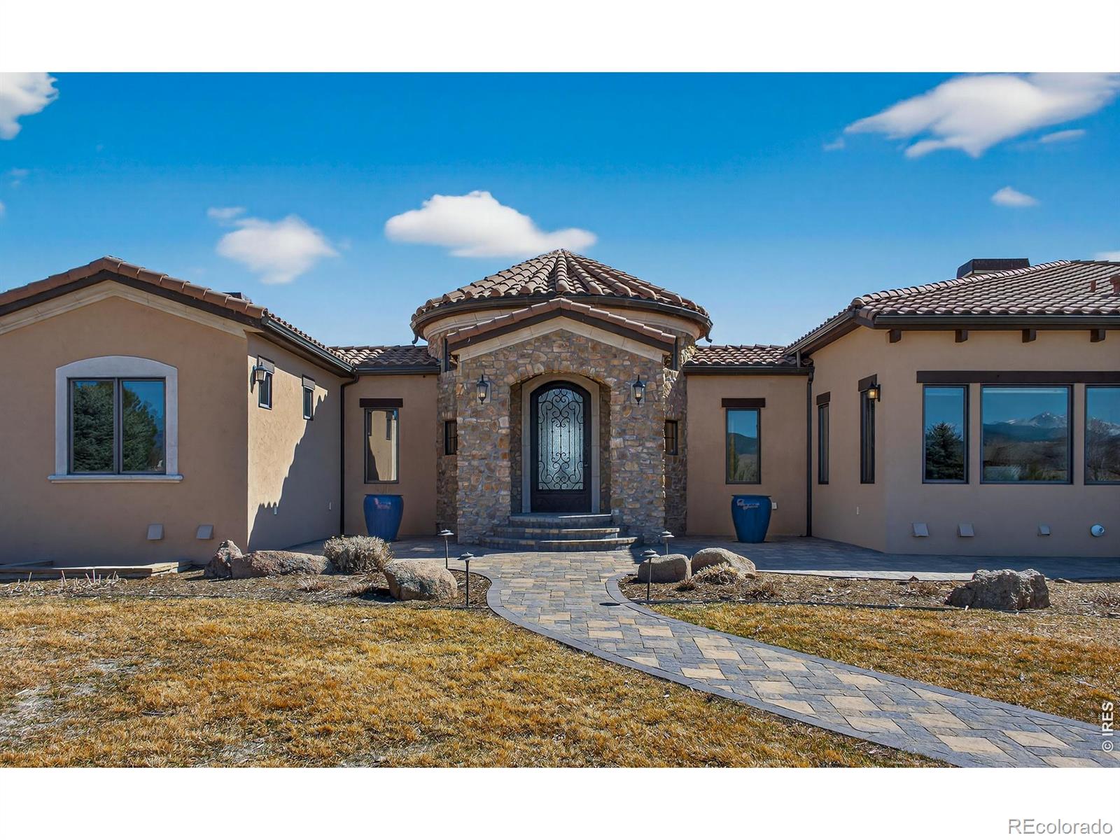
Set on 3.56 breathtaking acres with panoramic mountain views to the west and serene water views to the east, this extraordinary estate offers a rare combination of refined luxury, thoughtful design, and exceptional privacy. With the seller ready to make a move, this exceptional property presents a compelling opportunity for those seeking an estate of this caliber. A grand entrance welcomes you into an impressive interior where soaring ceilings, elegant finishes, and expansive windows beautifully frame the surrounding landscape. At the heart of the home, the gourmet chef's kitchen features premium Thermador appliances, an oversized island, and a spacious walk-in pantry, flowing seamlessly into the inviting living room anchored by a striking statement fireplace. Step onto the expansive deck directly off the living room to enjoy sweeping mountain vistas-an ideal setting for quiet mornings or memorable gatherings. Designed with multigenerational living and entertaining in mind, the main level offers two luxurious primary suites. One serves as a private retreat with its own sitting room and separate laundry area, making it exceptionally well suited for a mother-in-law suite, extended-stay guests, or multigenerational living. A richly appointed office with custom built-in shelving provides an inspiring workspace complemented by spectacular mountain views. The sweeping staircase leads to a lower level designed for both comfort and entertainment. Four generously sized bedrooms include three with private en-suite baths, while a spacious recreation room provides plenty of room to gather. A private theater, wet bar, workout room, wine cellar, and secure built-in safe area in basement. A four-car attached garage and an additional three-car detached garage for all the car lovers. The fenced backyard offers privacy, space to roam, and a peaceful connection to the surrounding landscape. A truly remarkable property where luxury meets lifestyle at every turn.

Save
Ask
Tour
Hide
Share
Listing Snapshot
Price 
$2,999,900
Days On Site 
24 Days
Bedrooms 
7
Inside Area (SqFt) 
10,870 sqft
Total Baths 
8
Full Baths 
1
Partial Baths 
7
Lot Size 
3.56 Acres
Year Built 
2006
MLS® Number 
IR1069298
Status 
Active Under Contract
Property Tax 
$14,779
HOA/Condo/Coop Fees 
$120.83 monthly
Sq Ft Source 
Assessor
Friends & Family
Recent Activity
2 weeks agoListing updated with changes from the MLS®
2 weeks agoStatus changed to Active Under Contract
3 weeks agoListing first seen on site
General Features
Acres 
3.56
Additional Property Use 
Residential
Attached Garage 
Yes
Garage 
Yes
Garage Spaces 
7
Levels 
One
Parking 
OversizedAttached
Parking Spaces 
7
Property Sub Type 
Single Family Residence
Security 
Smoke Detector(s)
Sewer 
Septic Tank
SqFt Above 
5676
SqFt Below 
5194
SqFt Total 
11435
Style 
Contemporary
Utilities 
Cable AvailableElectricity AvailableNatural Gas Available
Water Source 
Public
Zoning 
FA1
Interior Features
Appliances 
OvenBar FridgeDishwasherDisposalDouble OvenDryerMicrowaveRefrigeratorSelf Cleaning OvenWasher
Basement 
FullWalk-Out Access
Cooling 
Ceiling Fan(s)Central Air
Fireplace Features 
Master BedroomLiving Room
Flooring 
TileWood
Heating 
Forced Air
Interior 
Central VacuumEat-in KitchenKitchen IslandOpen FloorplanPantryVaulted Ceiling(s)Walk-In Closet(s)Wet Bar
Laundry Features 
In Unit
Main Level Bedrooms 
3
Window Features 
Bay Window(s)Window Coverings
Bathroom Full 
Level - Main
Bathroom Half 
Level - Main
Bathroom Three Quarter 
Level - Basement
Bedroom 
Dimensions - 15 x 15Level - BasementDescription - Carpet
Dining Room 
Dimensions - 15 x 14Level - MainDescription - Wood
Family Room 
Dimensions - 25 x 21Level - BasementDescription - Carpet
Game Room 
Dimensions - 20 x 16Level - BasementDescription - Carpet
Great Room 
Dimensions - 20 x 16Level - BasementDescription - Carpet
Kitchen 
Dimensions - 21 x 23Level - MainDescription - Wood
Laundry 
Dimensions - 9 x 7Level - MainDescription - Tile
Living Room 
Dimensions - 21 x 18Level - MainDescription - Wood
Office 
Dimensions - 14 x 12Level - MainDescription - Carpet
Save
Ask
Tour
Hide
Share
Exterior Features
Construction Details 
StoneStuccoFrameWood Siding
Exterior 
Balcony
Fencing 
Fenced
Lot Features 
WoodedCul-De-SacSprinklers In Front
Patio And Porch 
DeckPatio
Road Frontage 
Private Road
Roof 
Spanish Tile
Spa Features 
Bath
View 
Mountain(s)
Waterfront Features 
Pond
Waterview 
Mountain(s)
Windows/Doors 
Bay Window(s)Window Coverings
Community Features
Association Fee 
$1450.0
Association Fee Frequency 
Annually
School District 
Thompson R2-J
Financing Terms Available 
CashConventional
Roads 
Paved
Schools
School District
Thompson R2-J
Elementary School
Berthoud
Middle School
Turner
High School
Berthoud
Listing courtesy of Kearney Realty [email protected]


The content relating to real estate for sale in this Web site comes in part from the Internet Data eXchange ("IDX") program of METROLIST, INC., DBA RECOLORADO real estate listings held by brokers other than Kearney Realty are marked with the IDX Logo. This information is being provided for the consumers' personal, non-commercial use and may not be used for any other purpose. All information subject to change and should be independently verified.

Neighborhood & Commute
Source: Walkscore
Save
Ask
Tour
Hide
Share