Save
Ask
Tour
Hide
Share
$2,070,000
23 Days On Site

740 W County Road 10 E
Berthoud, CO 80513

For Sale|Single Family Residence|Active
5
Beds
4
Total Baths
1
Full Bath
3
Partial Baths
4,422
SqFt
$468
/SqFt
2021
Built
Subdivision:
Red Horizons
County:
Larimer

Due to the health concerns created by Coronavirus we are offering personal 1-1 online video walkthough tours where possible.
740 W County Road 10 E740 W County Road 10 E740 W County Road 10 E740 W County Road 10 E
Save
Ask
Tour
Hide
Share

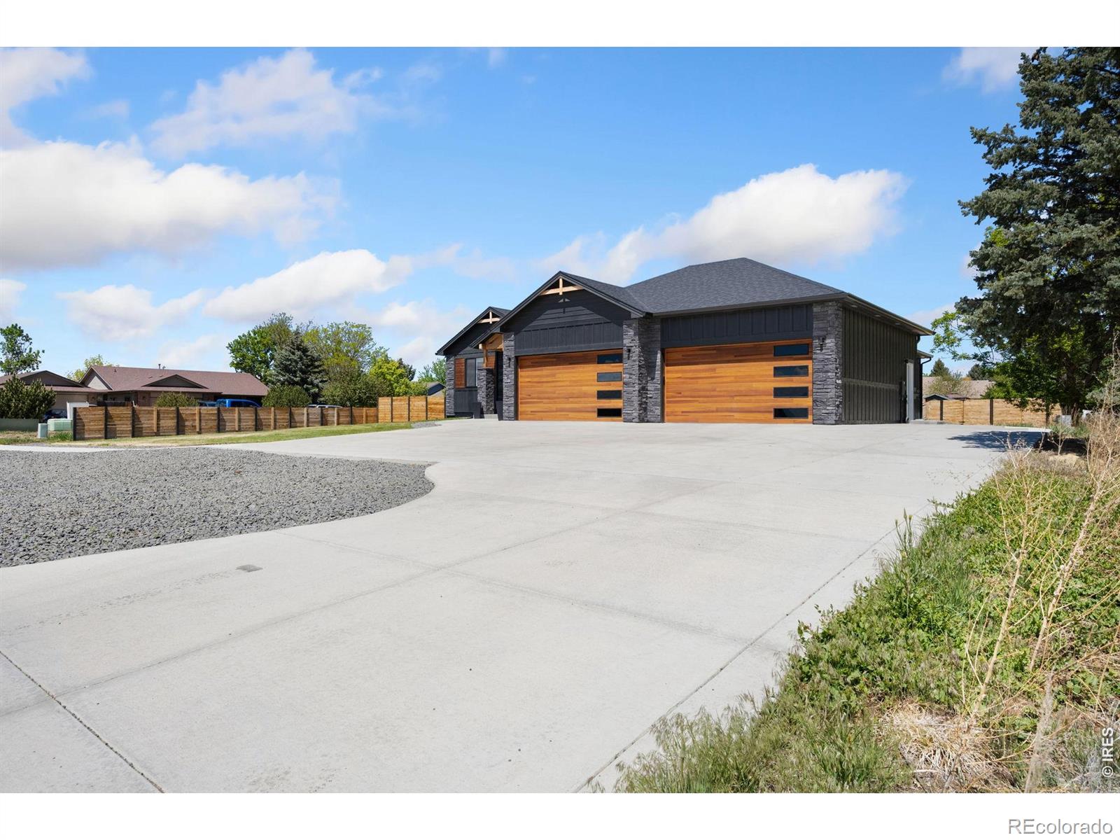
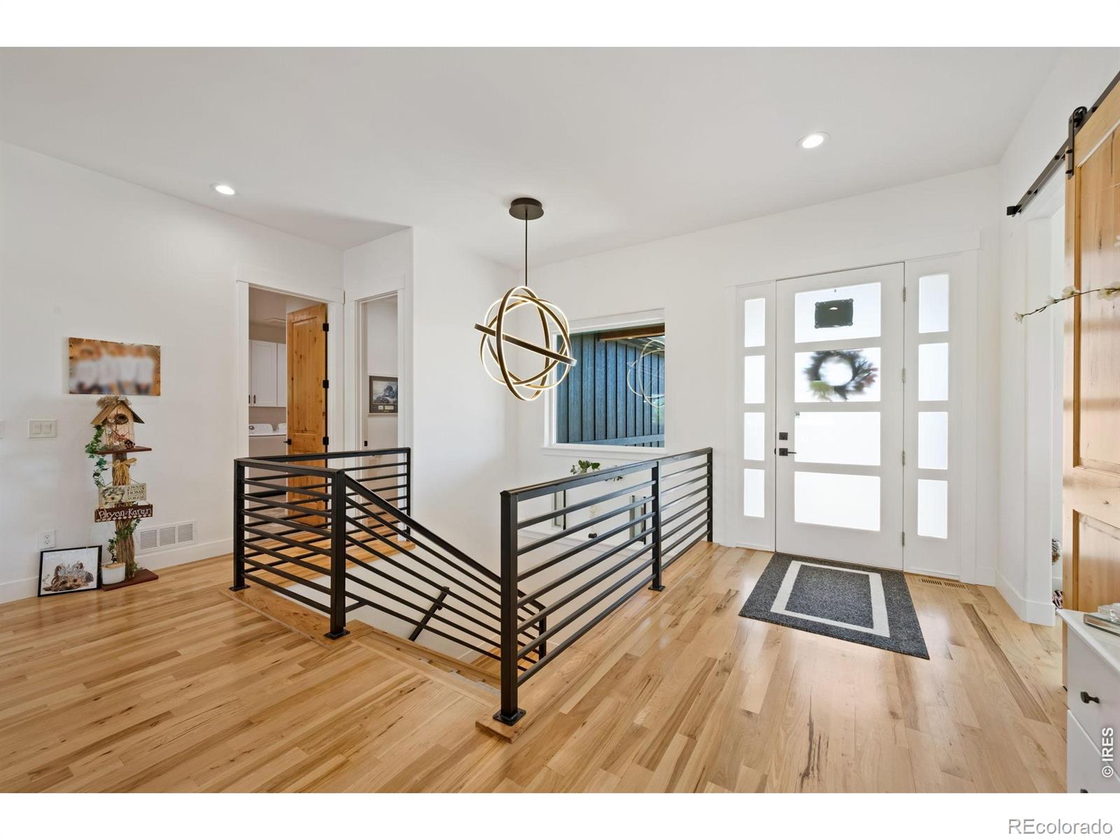
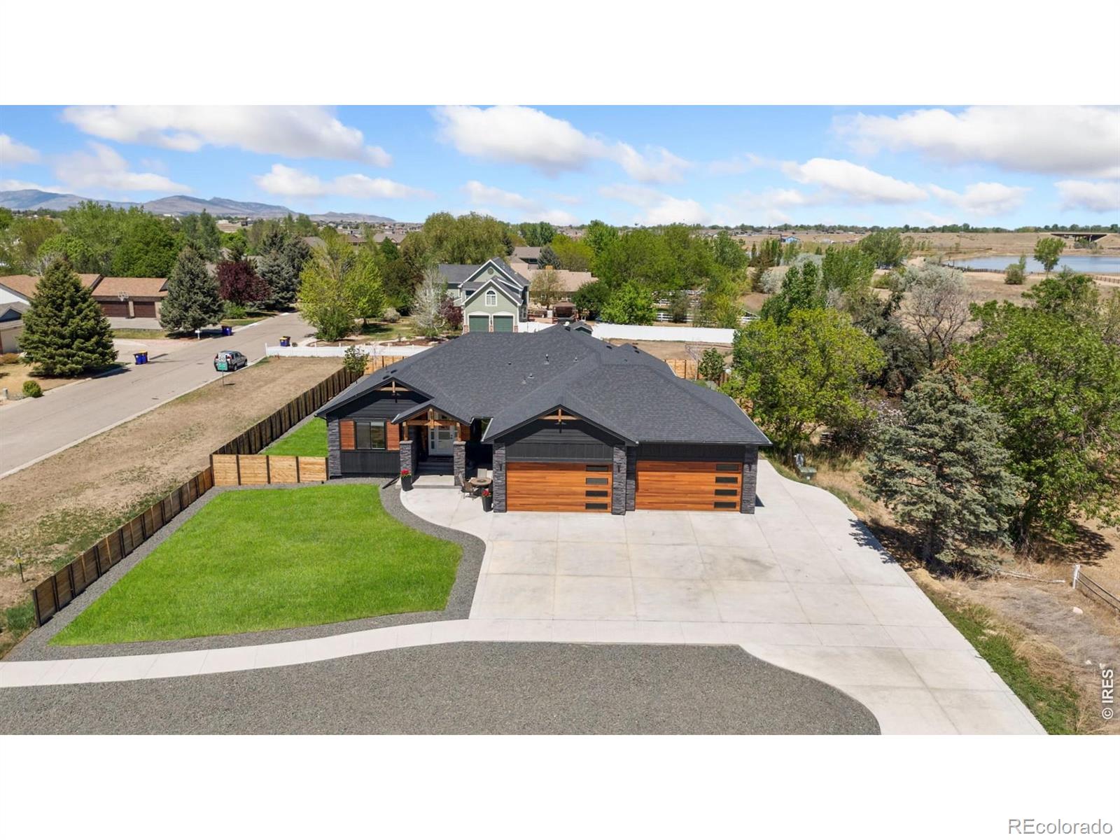
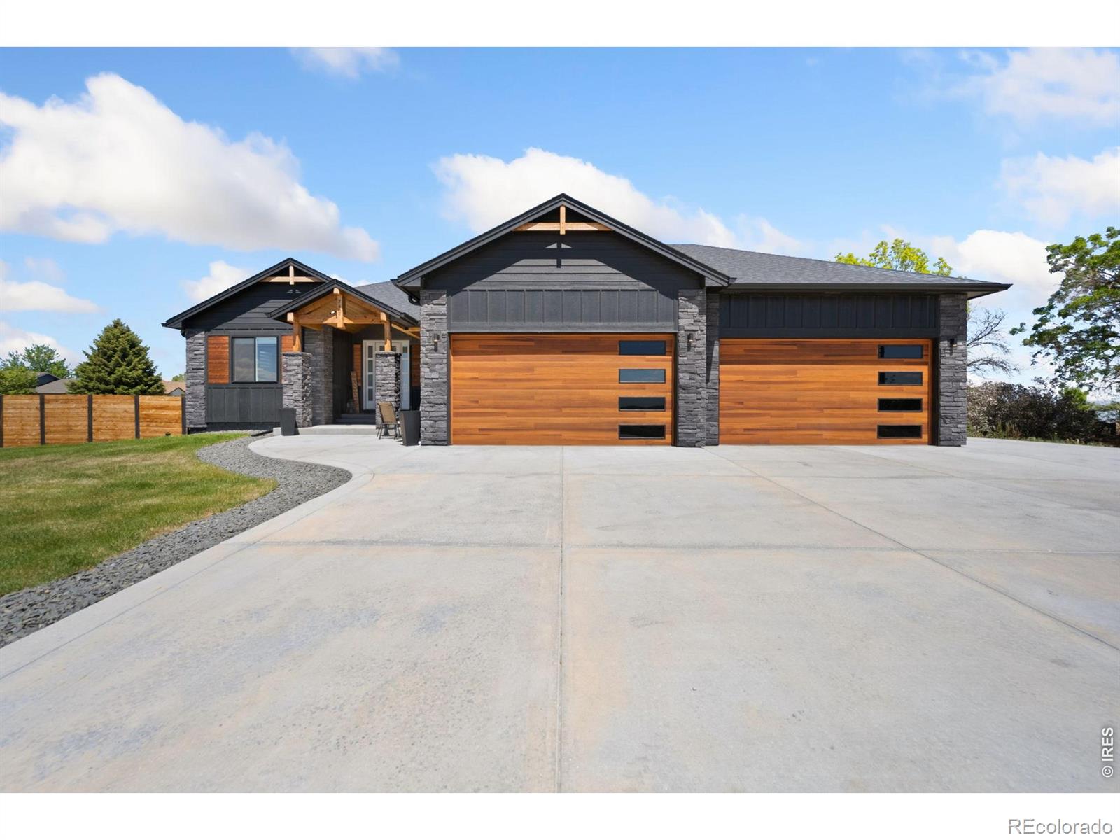
No HOA. No metro district tax. No boundaries on the lifestyle. Privately positioned between Berthoud & the Front Range, this extraordinary custom residence offers more than 5,000 sq ft of elevated living, exceptional craftsmanship, and an incomparable Colorado setting. Designed for those who appreciate the finer details, the home makes a striking first impression with soaring ceilings, rich hickory hardwood floors, and a dramatic white-stone fireplace anchoring the sophisticated main living space. At the center of the home, the chef's kitchen is as beautiful as it is functional, featuring slate appliances, custom cabinetry, quartz countertops, and an oversized island that naturally becomes the gathering place. The primary suite is a private sanctuary, thoughtfully appointed with spa-inspired finishes and a tranquil, resort-like aesthetic. Throughout the residence, elevated details distinguish the experience-from designer tilework and a custom wet bar to whole-home Sonos sound and carefully curated finishes. Beyond the interiors, the property embraces the quintessential Colorado lifestyle. A welcoming front porch opens to expansive views, while the covered rear patio, outdoor kitchen, and generous entertaining terrace create an exceptional setting for al fresco dining, sunset gatherings, or quiet mornings surrounded by nature. Sweeping vistas and glowing Colorado sunsets provide a spectacular backdrop in every season.

Save
Ask
Tour
Hide
Share
Listing Snapshot
Price 
$2,070,000
Days On Site 
23 Days
Bedrooms 
5
Inside Area (SqFt) 
4,422 sqft
Total Baths 
4
Full Baths 
1
Partial Baths 
3
Lot Size 
0.38 Acres
Year Built 
2021
MLS® Number 
IR1069355
Status 
Active
Property Tax 
$5,664
HOA/Condo/Coop Fees 
N/A
Sq Ft Source 
Other
Friends & Family
Recent Activity
3 weeks agoListing updated with changes from the MLS®
3 weeks agoListing first seen on site
General Features
Acres 
0.38
Additional Property Use 
Residential
Attached Garage 
Yes
Garage 
Yes
Garage Spaces 
4
Levels 
One
Parking 
Heated GarageRV Access/ParkingAttached
Parking Spaces 
4
Property Sub Type 
Single Family Residence
Security 
Smoke Detector(s)
Sewer 
Public Sewer
SqFt Above 
2552
SqFt Below 
1870
SqFt Total 
5104
Style 
Contemporary
Utilities 
Cable AvailableElectricity AvailableNatural Gas Available
Water Source 
Public
Zoning 
res
Interior Features
Appliances 
Bar FridgeDishwasherDisposalDouble OvenMicrowaveOvenRefrigerator
Basement 
Full
Cooling 
Central Air
Fireplace Features 
Master BedroomDining RoomLiving RoomOther
Flooring 
TileWood
Heating 
Forced Air
Interior 
Eat-in KitchenKitchen IslandOpen FloorplanPantrySmart ThermostatWalk-In Closet(s)Wet Bar
Laundry Features 
In Unit
Main Level Bedrooms 
3
Window Features 
Double Pane WindowsWindow Coverings
Bathroom Full 
Level - Main
Bathroom Half 
Level - Main
Bathroom Three Quarter 
Level - Main
Bedroom 
Dimensions - 14 x 13Level - MainDescription - Wood
Dining Room 
Dimensions - 12 x 14Level - MainDescription - Wood
Game Room 
Dimensions - 44 x 23Level - BasementDescription - Carpet
Kitchen 
Dimensions - 14 x 16Level - MainDescription - Wood
Laundry 
Dimensions - 11 x 11Level - MainDescription - Tile
Living Room 
Dimensions - 18 x 24Level - MainDescription - Wood
Save
Ask
Tour
Hide
Share
Exterior Features
Construction Details 
StoneFrame
Exterior 
Gas Grill
Fencing 
Fenced
Lot Features 
WoodedLevelSprinklers In Front
Patio And Porch 
Patio
Roof 
Composition
View 
Mountain(s)
Waterview 
Mountain(s)
Windows/Doors 
Double Pane WindowsWindow Coverings
Community Features
School District 
Thompson R2-J
Financing Terms Available 
CashConventional
Roads 
Paved
Schools
School District
Thompson R2-J
Elementary School
Berthoud
Middle School
Turner
High School
Berthoud
Listing courtesy of RE/MAX Alliance-FTC South [email protected]


The content relating to real estate for sale in this Web site comes in part from the Internet Data eXchange ("IDX") program of METROLIST, INC., DBA RECOLORADO real estate listings held by brokers other than RE/MAX Alliance-FTC South are marked with the IDX Logo. This information is being provided for the consumers' personal, non-commercial use and may not be used for any other purpose. All information subject to change and should be independently verified.

Neighborhood & Commute
Source: Walkscore
Save
Ask
Tour
Hide
Share