





1669 Maccullen DriveErie, CO 80516
Due to the health concerns created by Coronavirus we are offering personal 1-1 online video walkthough tours where possible.
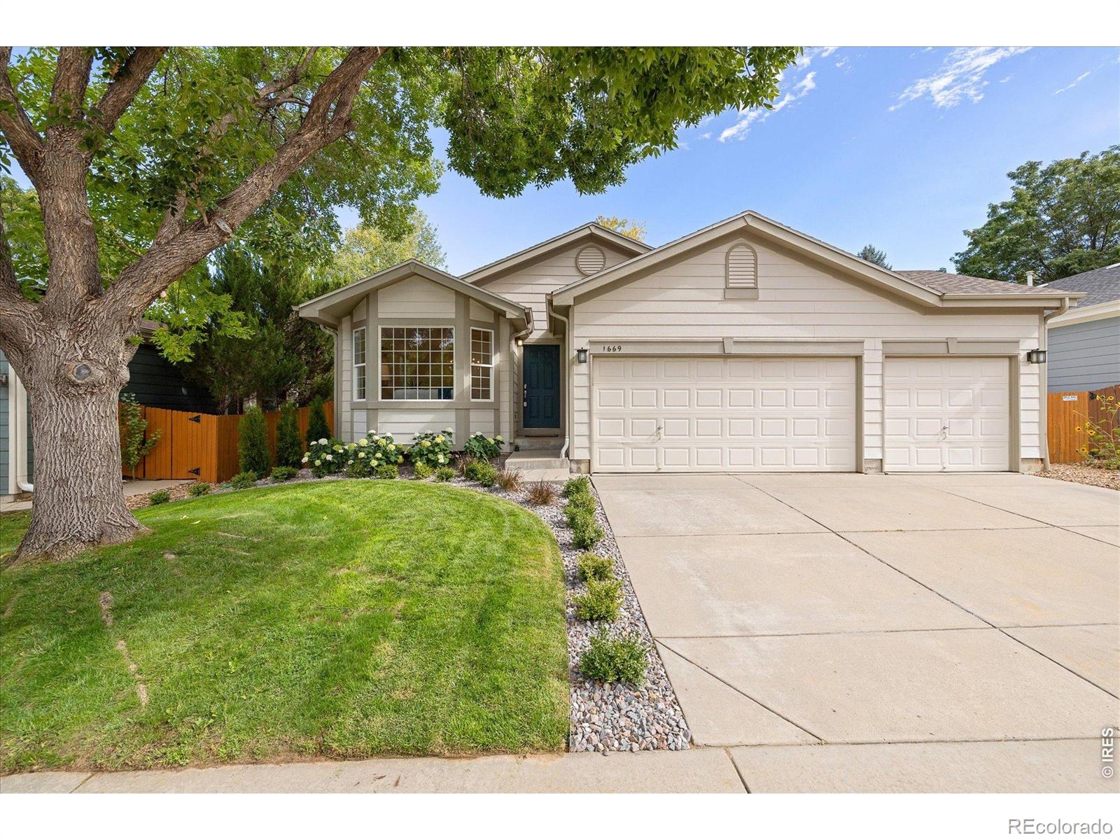
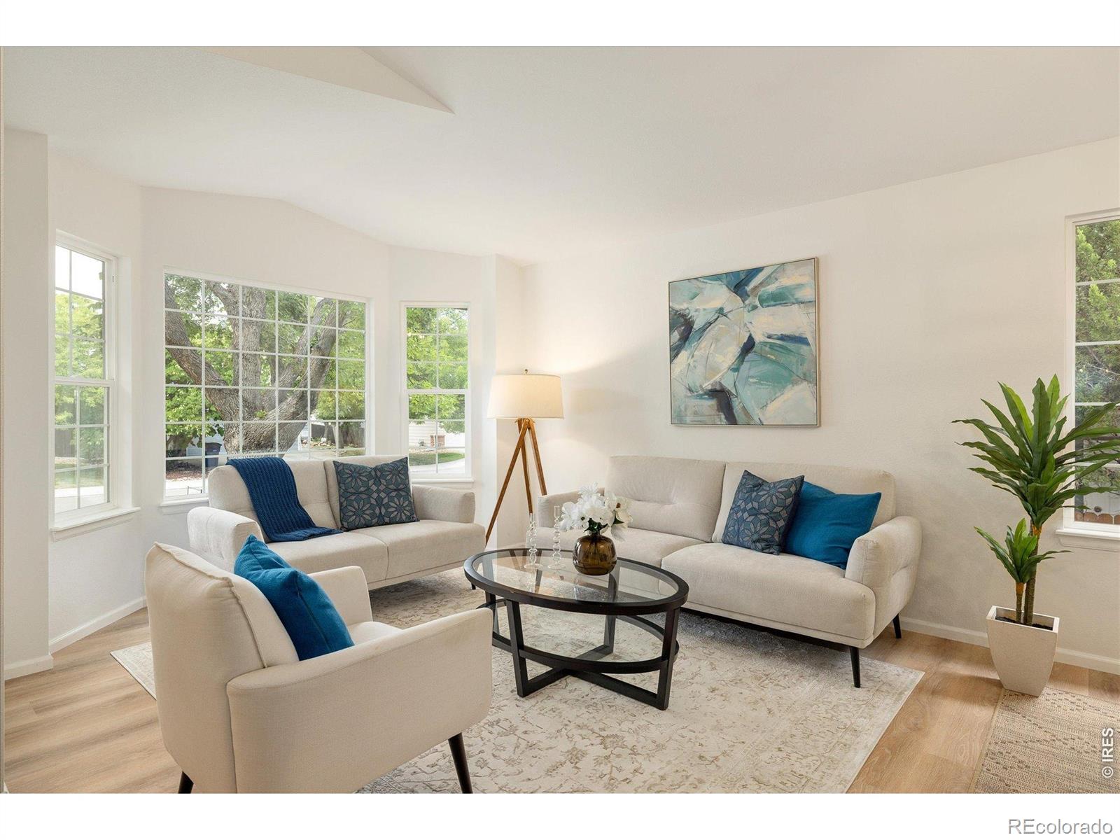
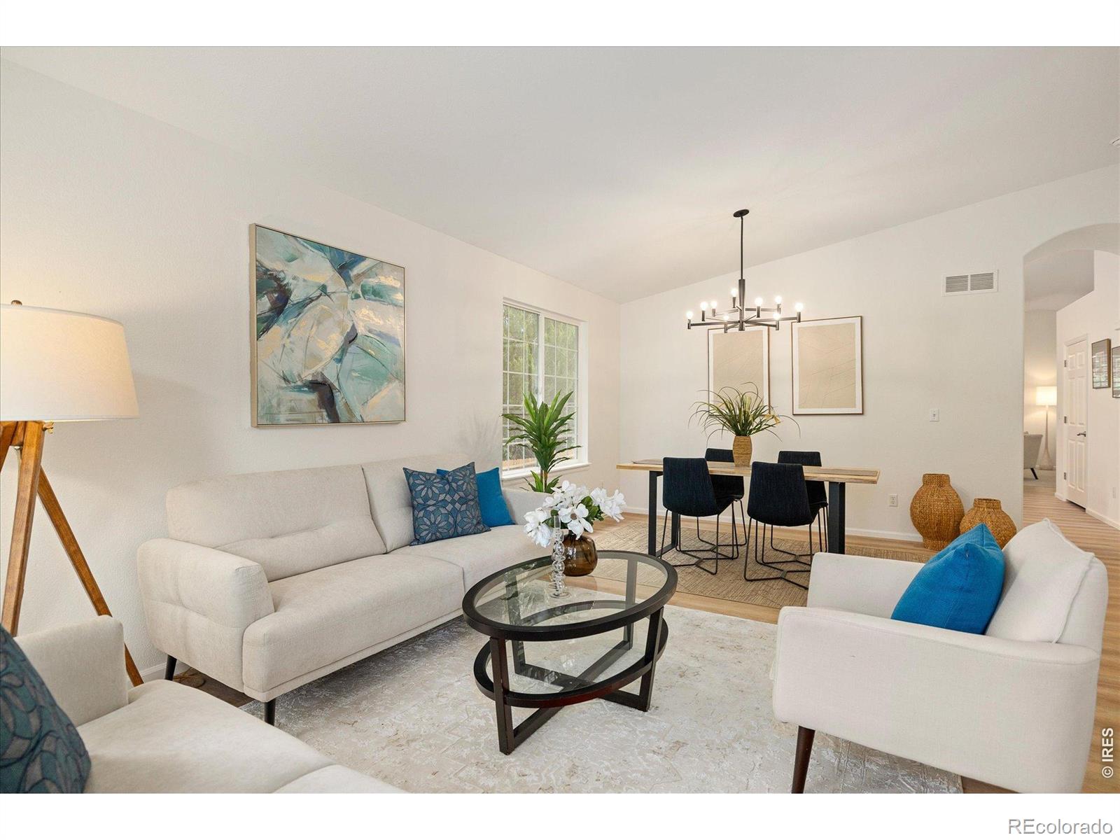
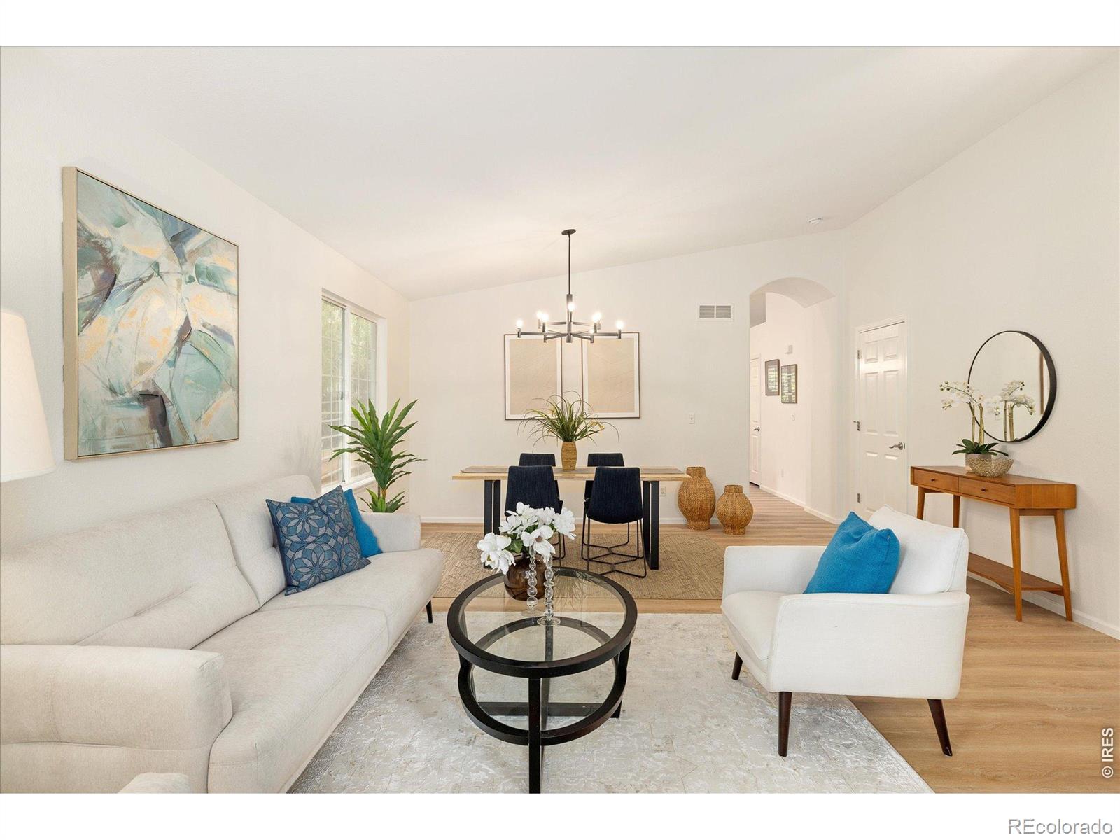
Step into a home that feels brand new, where every detail has been thoughtfully updated to create a space that is as functional as it is beautiful. This stunning ranch in coveted Arapahoe Ridge welcomes you w/ fresh interior paint, new Luxury Vinyl Plank flooring, new carpet throughout, & new tile in the bathrooms. The open layout is bathed in natural light thanks to lg windows, some outfitted w/ elegant plantation shutters, creating a bright & airy atmosphere from the moment you walk through the door. The heart of the home flows seamlessly into a kitchen featuring sleek newer SS appliances & new fixtures. On the main level, you'll find the primary bedroom w/ a 5-pc en-suite bath & walk-in closet, 2 add'l bedrooms, full bath & laundry/mud room off the garage w/ newer washer/dryer. Finished bsmt significantly expands the living space, offering a lg rec room, 4th conforming bed w/ 2 closets, & full bath w/ a jetted tub, + a spacious office that could be 5th bedroom. Storage is never an issue here, w/ plenty of extra room for all your gear & seasonal items. Awesome workshop/storage room that's super spacious, w/ numerous storage shelves & a dedicated sink. This home is equipped w/ high-end systems for year-round comfort & peace of mind, including a Lennox Elite furnace, air purification system, whole-house humidifier & attic fan, newer water heater, & newly installed radon mitigation system. Class-4 impact resistant roof put on in Nov '18. The outdoor space is a true sanctuary! Private, fenced-in backyard that feels like a secret garden, w/ a flagstone patio, lush green grass, mature trees, & dedicated gardening area full of amazing vegetables/flowers. Lawn & garden irrigation system, + accessible underground drainage system on S. side of house. Spacious 3-car garage. Located 2 blocks from the fabulous neighborhood pool, park, tennis/pickleball courts, beach volleyball court, & playground, this home offers the perfect blend of modern updates & an incredible location!
| 2 weeks ago | Listing updated with changes from the MLS® | |
| 3 weeks ago | Status changed to Active Under Contract | |
| 3 weeks ago | Listing first seen on site |

The content relating to real estate for sale in this Web site comes in part from the Internet Data eXchange ("IDX") program of METROLIST, INC., DBA RECOLORADO real estate listings held by brokers other than Compass - Boulder are marked with the IDX Logo. This information is being provided for the consumers' personal, non-commercial use and may not be used for any other purpose. All information subject to change and should be independently verified.
Did you know? You can invite friends and family to your search. They can join your search, rate and discuss listings with you.