Save
Ask
Tour
Hide
Share
$494,900
22 Days On Site

323 Monmouth Avenue
Firestone, CO 80520

For Sale|Single Family Residence|Active
4
Beds
3
Total Baths
2
Full Baths
1
Partial Bath
2,205
SqFt
$224
/SqFt
1999
Built
Subdivision:
Firestone Town
County:
Weld

Due to the health concerns created by Coronavirus we are offering personal 1-1 online video walkthough tours where possible.
Upcoming Open Houses
Due to COVID-19, we recommend you verify Open Houses before attending.
Sat, Oct 17, 12:00 PM - 2:00 PM
323 Monmouth Avenue323 Monmouth Avenue323 Monmouth Avenue323 Monmouth Avenue
Save
Ask
Tour
Hide
Share

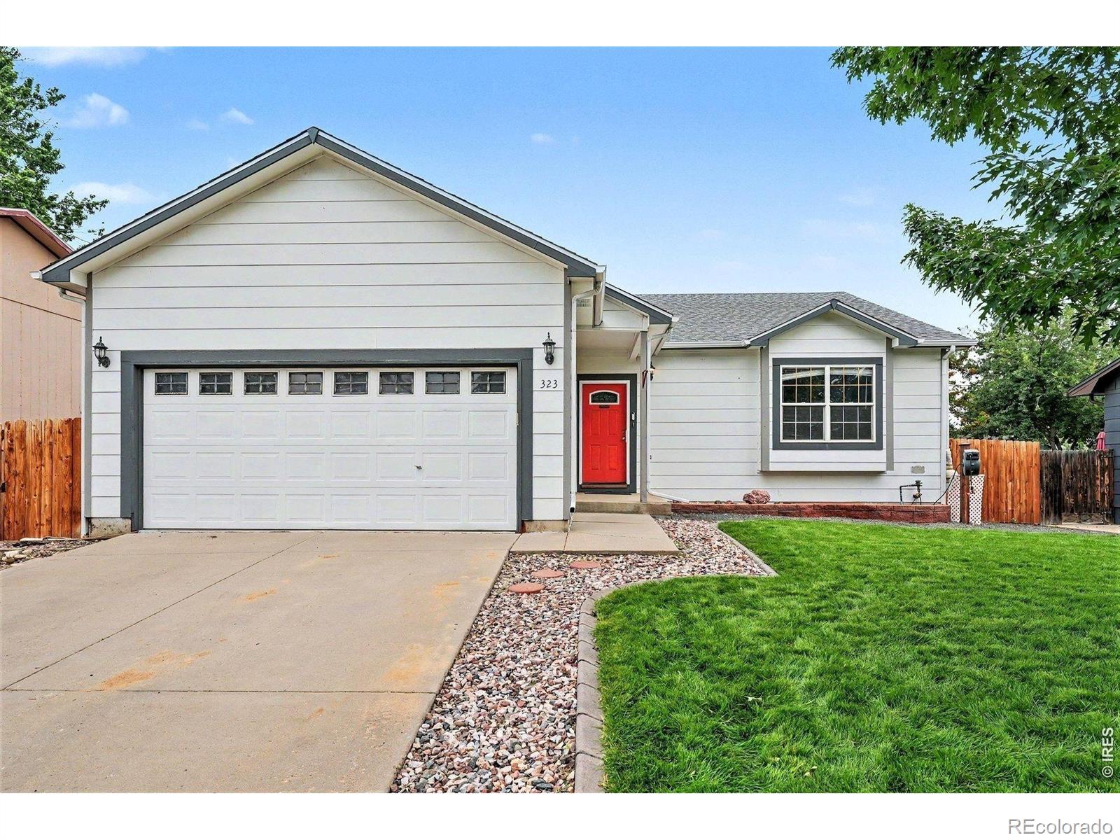
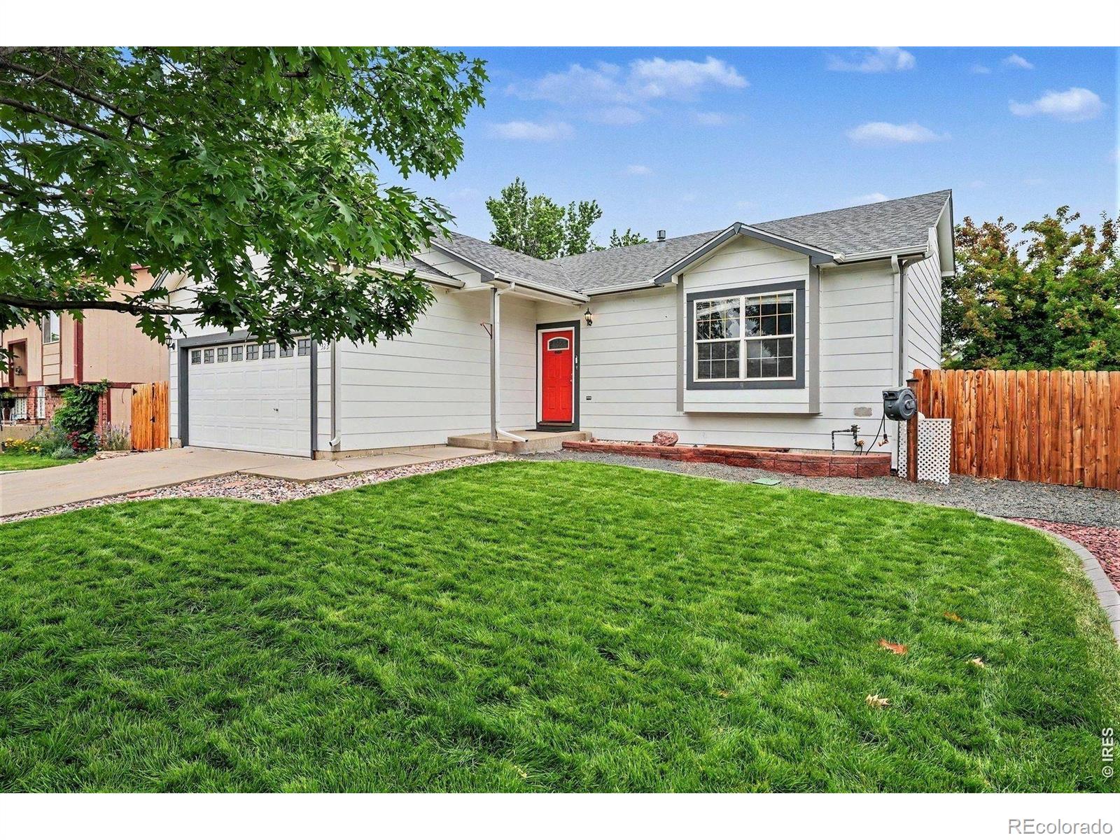
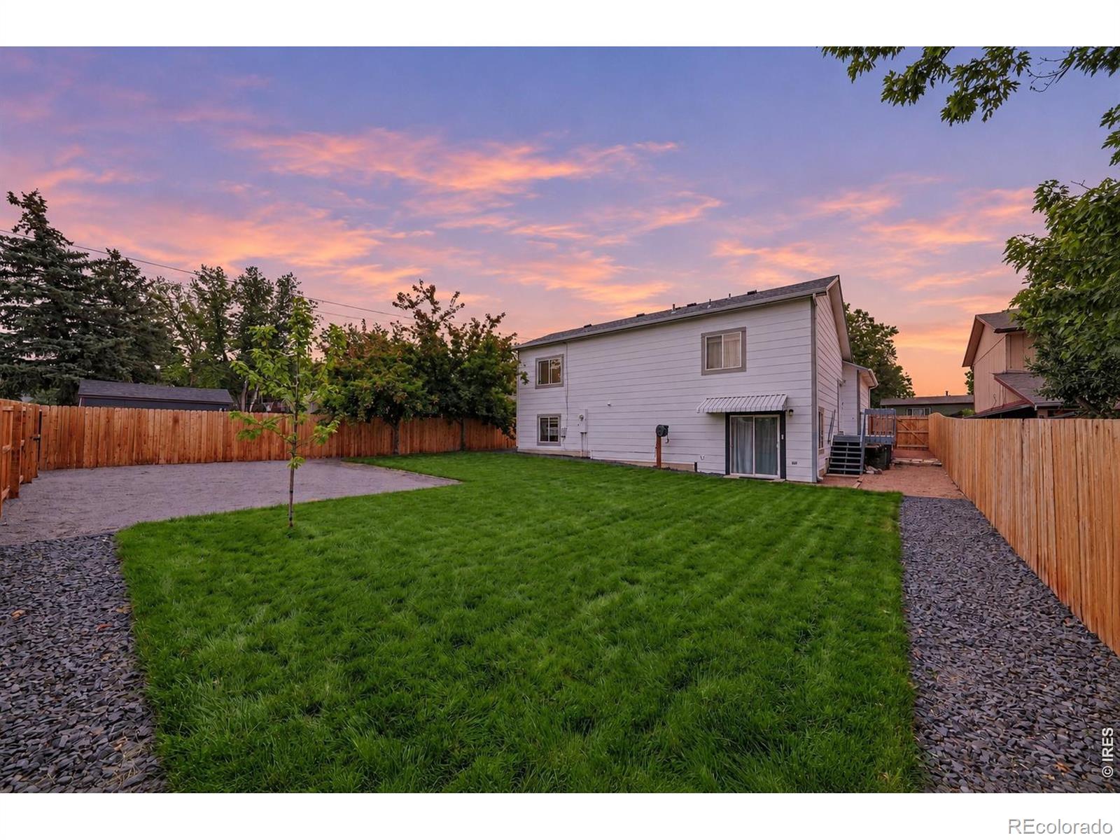
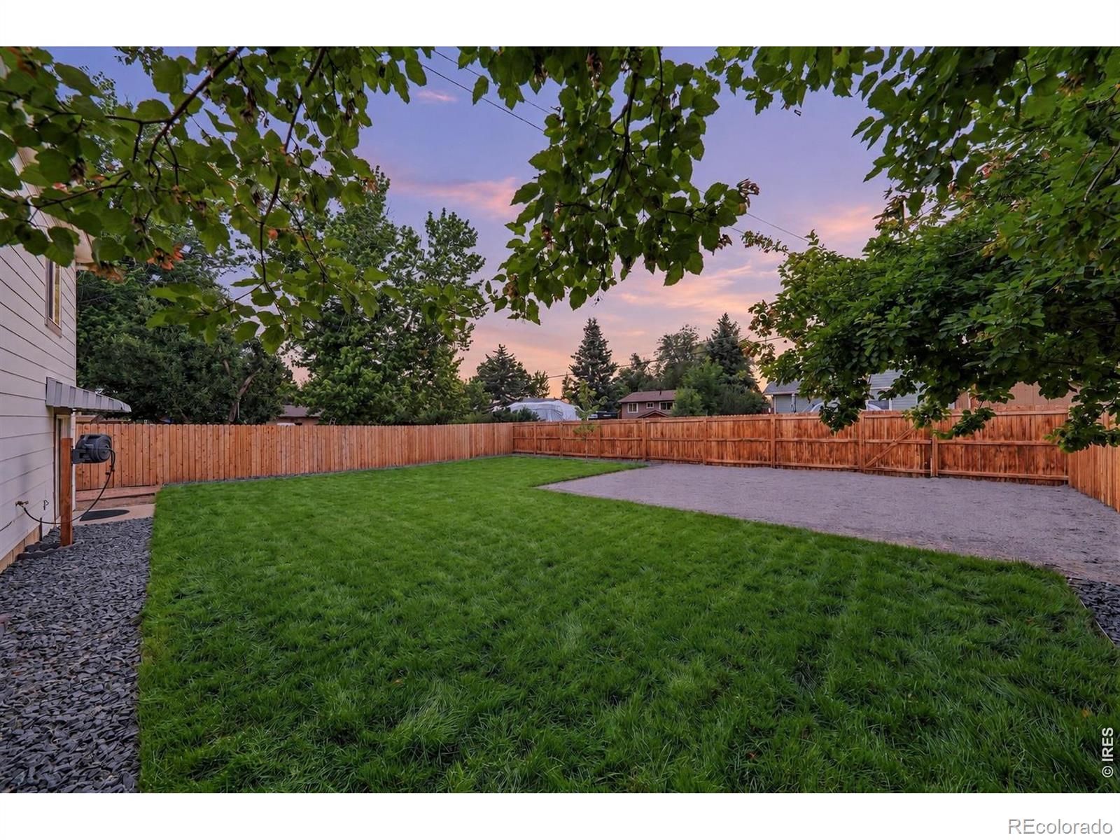
Seller has existing VA loan at 6.066% which may be able to be assumed, subject to loan servicer approval and buyer qualification. Contact listing agent for more information.An exceptionally spacious lot and a thoughtfully refreshed backyard give this Firestone home an inviting outdoor setting. New sod and a new irrigation system establish an expansive lawn, while the patio connects directly to the kitchen and dining areas for easy indoor-outdoor enjoyment. There is ample space for outdoor gatherings, gardening, or simply unwinding under the Colorado sky. Inside, four bedrooms, three baths, and a versatile four-level floor plan provide room to arrange daily life in a variety of ways. Soaring main-level ceilings and an open view to the upper level create a sense of volume, complemented by a second family room on the lower level. The primary suite and another bedroom are upstairs; two additional bedrooms are on the lower levels, including a separate fourth-level bedroom. With a roof installed in 2023, a well-maintained interior and exterior, and no HOA, this home brings together generous outdoor space and a flexible interior.

Save
Ask
Tour
Hide
Share
Listing Snapshot
Price 
$494,900
Days On Site 
22 Days
Bedrooms 
4
Inside Area (SqFt) 
2,205 sqft
Total Baths 
3
Full Baths 
2
Partial Baths 
1
Lot Size 
0.18 Acres
Year Built 
1999
MLS® Number 
IR1069390
Status 
Active
Property Tax 
$3,162
HOA/Condo/Coop Fees 
N/A
Sq Ft Source 
Other
Friends & Family
Recent Activity
5 hours agoListing updated with changes from the MLS®
3 weeks agoListing first seen on site
General Features
Acres 
0.18
Additional Property Use 
Residential
Attached Garage 
Yes
Direction Faces 
South
Garage 
Yes
Garage Spaces 
2
Levels 
Three Or More
Parking 
Attached
Parking Spaces 
2
Property Sub Type 
Single Family Residence
Sewer 
Public Sewer
SqFt Above 
1836
SqFt Below 
369
SqFt Total 
2465
Utilities 
Cable AvailableElectricity AvailableNatural Gas Available
Water Source 
Public
Zoning 
SFR
Interior Features
Appliances 
DishwasherDryerOvenRefrigeratorWasher
Basement 
Partial
Cooling 
Central Air
Heating 
Forced Air
Interior 
Open FloorplanPantryVaulted Ceiling(s)Walk-In Closet(s)
Bathroom Full 
Level - Upper
Bathroom Three Quarter 
Level - Lower
Bedroom 
Dimensions - 13 x 13Level - UpperDescription - Carpet
Dining Room 
Dimensions - 12 x 11Level - MainDescription - Tile
Family Room 
Dimensions - 20 x 16Level - MainDescription - Hardwood
Kitchen 
Dimensions - 12 x 11Level - MainDescription - Tile
Laundry 
Level - Basement
Living Room 
Dimensions - 16 x 13Level - LowerDescription - Vinyl
Save
Ask
Tour
Hide
Share
Exterior Features
Construction Details 
Frame
Exterior 
Balcony
Lot Features 
LevelSprinklers In Front
Patio And Porch 
Deck
Roof 
Composition
Community Features
School District 
St. Vrain Valley RE-1J
Financing Terms Available 
CashConventionalFHAVA Loan
Roads 
Paved
Schools
School District
St. Vrain Valley RE-1J
Elementary School
Legacy
Middle School
Coal Ridge
High School
Frederick
Listing courtesy of Equity Colorado-Front Range [email protected]


The content relating to real estate for sale in this Web site comes in part from the Internet Data eXchange ("IDX") program of METROLIST, INC., DBA RECOLORADO real estate listings held by brokers other than Equity Colorado-Front Range are marked with the IDX Logo. This information is being provided for the consumers' personal, non-commercial use and may not be used for any other purpose. All information subject to change and should be independently verified.

Neighborhood & Commute
Source: Walkscore
Save
Ask
Tour
Hide
Share