
Save
Ask
Tour
Hide
Share
$2,750,000
19 Days On Site

2075 Doyle Drive
Berthoud, CO 80513

For Sale|Single Family Residence|Active
5
Beds
8
Total Baths
3
Full Baths
5
Partial Baths
6,544
SqFt
$420
/SqFt
2002
Built
Subdivision:
Paradise Valley Estates
County:
Larimer

Due to the health concerns created by Coronavirus we are offering personal 1-1 online video walkthough tours where possible.
2075 Doyle Drive2075 Doyle Drive2075 Doyle Drive2075 Doyle Drive
Save
Ask
Tour
Hide
Share

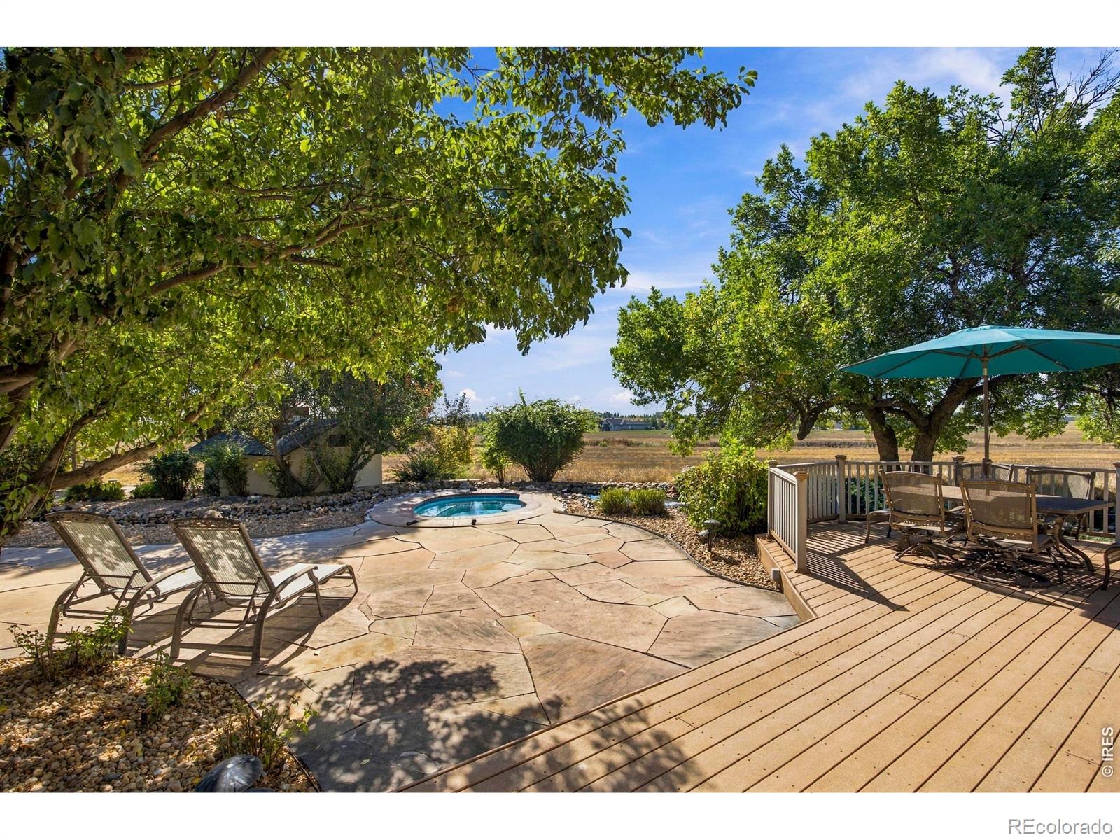
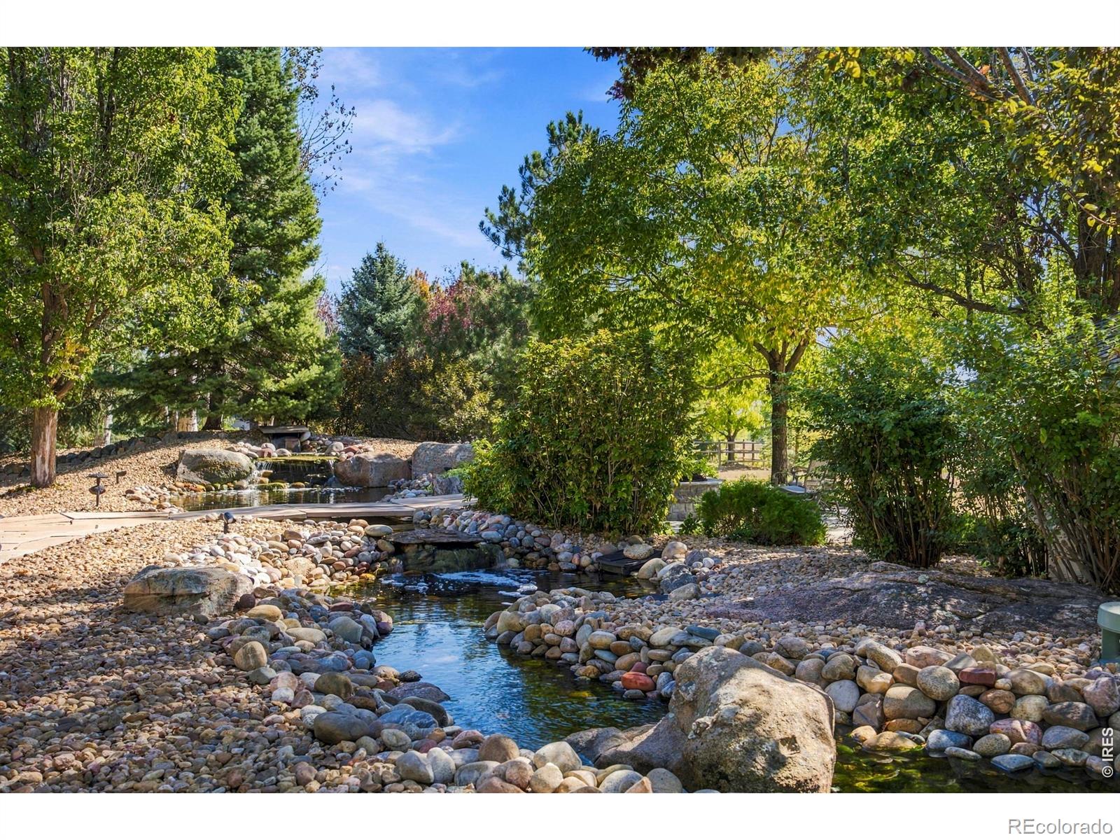
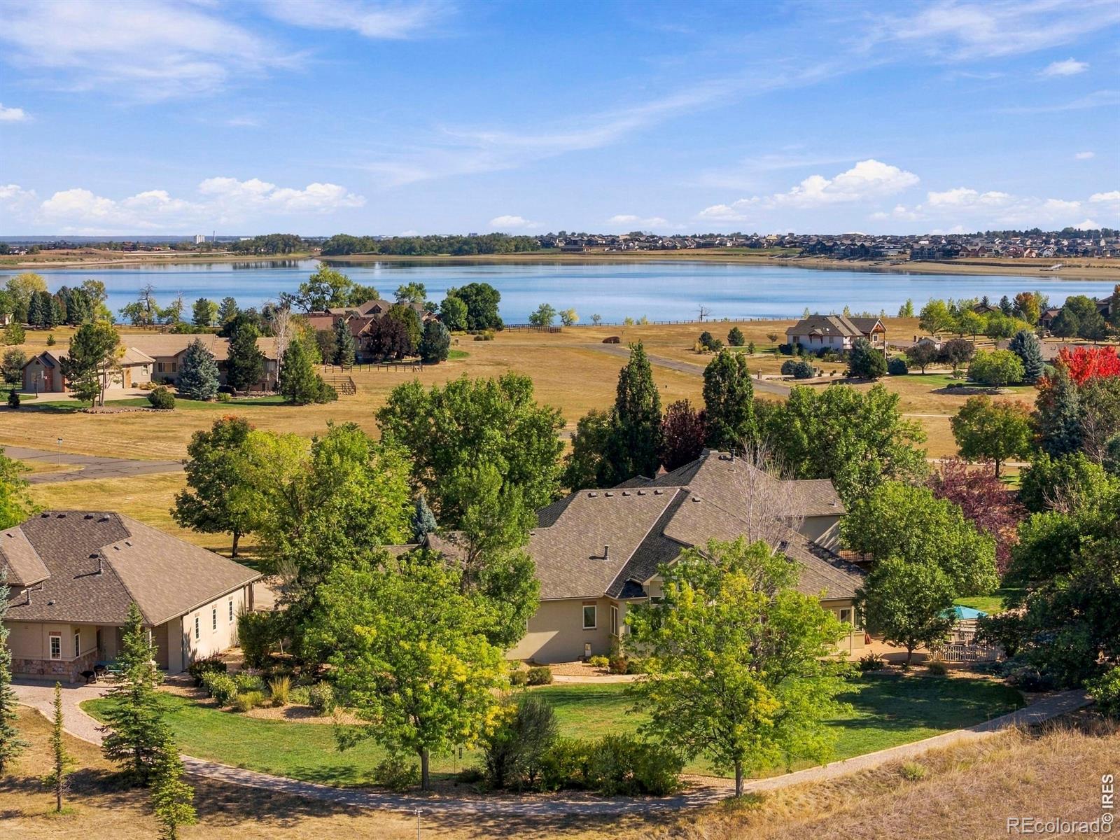
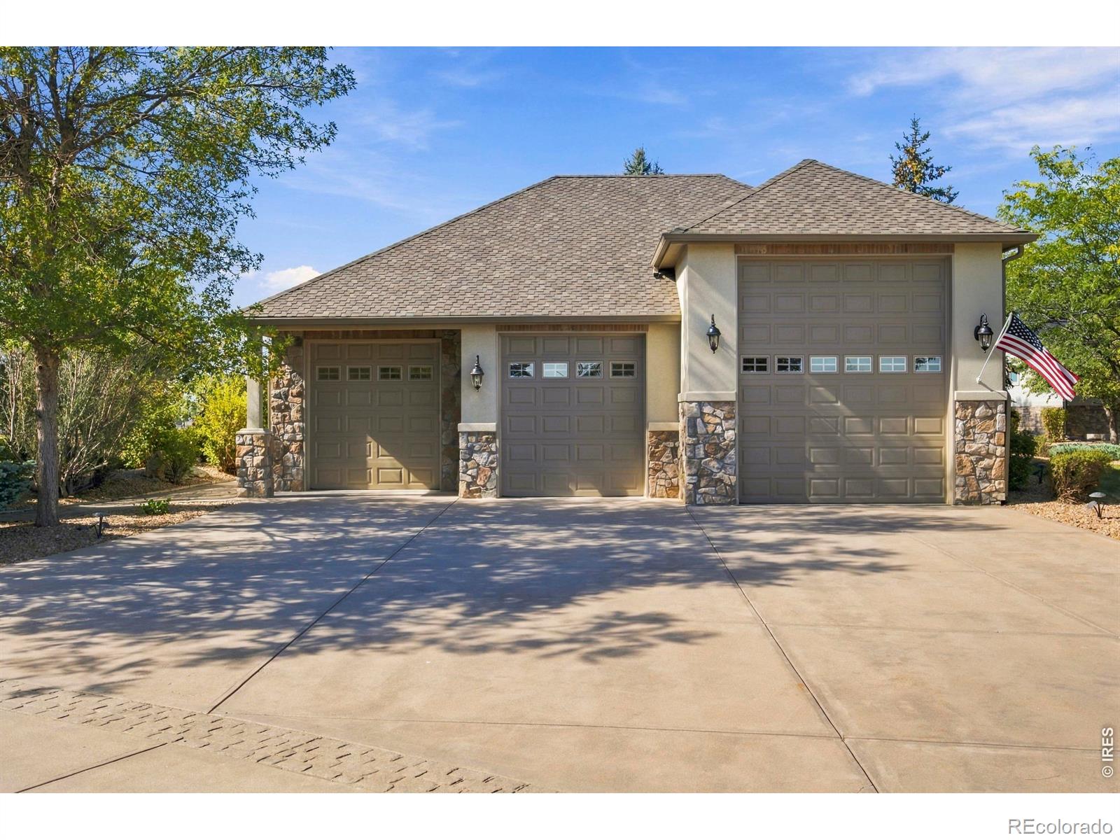
Welcome to an extraordinary Berthoud estate (just SW of TPC and NO metro district) where space, privacy, and sophisticated Colorado living come together! Set on 2.89 acres, this exceptional property offers nearly 8,000 sf of thoughtfully designed living space, five bedrooms, eight bathrooms, four-car attached garage and detached oversized three-car garage/shop with RV parking. From the moment you step inside you'll appreciate the scale, quality, and versatility of this remarkable home designed for those who value generous living spaces, privacy, and effortless entertaining. The main level showcases an expansive great room with spectacular views! The luxurious kitchen features a butler's pantry, Wolf range, custom Tharp cabinetry, oversized island and a casual dining area. The main-floor primary suite is a private retreat, complete with a five-piece bath, walk-in closet and fireplace. Two more beautifully appointed en-suite bedrooms on the main level provides a comfortable space for guests, while the conveniently located laundry room adds to the functionality of the main level. Step outside and discover one of the property's defining features-the nearly three-acre setting. The beautifully landscaped grounds offer the space and privacy to create the Colorado lifestyle you've envisioned. A recently added all seasons outdoor kitchen creates the perfect setting for entertaining and enjoying Colorado's beautiful seasons. The resort-inspired outdoor living area is further enhanced by a versatile large in-ground, all season spa that can be enjoyed as a heated spa or converted to a cool-water plunge. The lower level takes entertaining to another level with a Tuscan-inspired bar featuring a fireplace with ample seating.

Save
Ask
Tour
Hide
Share
Listing Snapshot
Price 
$2,750,000
Days On Site 
19 Days
Bedrooms 
5
Inside Area (SqFt) 
6,544 sqft
Total Baths 
8
Full Baths 
3
Partial Baths 
5
Lot Size 
2.89 Acres
Year Built 
2002
MLS® Number 
IR1069645
Status 
Active
Property Tax 
$10,008
HOA/Condo/Coop Fees 
$123.33 monthly
Sq Ft Source 
Assessor
Friends & Family
Recent Activity
4 days agoListing updated with changes from the MLS®
3 weeks agoListing first seen on site
General Features
Acres 
2.89
Additional Property Use 
Residential
Attached Garage 
Yes
Garage 
Yes
Garage Spaces 
7
Levels 
One
Parking 
Heated GarageOversizedRV Access/ParkingAttached
Parking Spaces 
7
Property Sub Type 
Single Family Residence
Security 
Smoke Detector(s)
Sewer 
Septic Tank
SqFt Above 
4559
SqFt Below 
1985
SqFt Total 
7944
Style 
Contemporary
Utilities 
Natural Gas Available
Water Source 
Public
Zoning 
FA1
Interior Features
Appliances 
OvenBar FridgeDishwasherDisposalDouble OvenDryerHumidifierMicrowaveRefrigeratorSelf Cleaning OvenWasher
Basement 
DaylightFull
Cooling 
Central Air
Fireplace Features 
Master BedroomBasementFamily RoomGasGreat RoomKitchen
Flooring 
TileWood
Heating 
Forced Air
Interior 
Eat-in KitchenKitchen IslandOpen FloorplanPantrySmart ThermostatVaulted Ceiling(s)Walk-In Closet(s)Wet Bar
Laundry Features 
In Unit
Main Level Bedrooms 
3
Spa 
Yes
Window Features 
Double Pane WindowsWindow Coverings
Bathroom Full 
Level - Basement
Bathroom Half 
Level - Main
Bathroom Three Quarter 
Level - Basement
Bedroom 
Dimensions - 16 x 13Level - BasementDescription - Carpet
Dining Room 
Dimensions - 17 x 12Level - MainDescription - Wood
Game Room 
Dimensions - 19 x 13Level - BasementDescription - Carpet
Great Room 
Dimensions - 33 x 21Level - Main
Kitchen 
Dimensions - 25 x 18Level - MainDescription - Wood
Laundry 
Dimensions - 10 x 10Level - MainDescription - Tile
Office 
Dimensions - 16 x 14Level - UpperDescription - Carpet
Save
Ask
Tour
Hide
Share
Exterior Features
Construction Details 
StuccoFrame
Exterior 
BalconyGas Grill
Lot Features 
WoodedLevelSprinklers In Front
Patio And Porch 
DeckPatio
Road Frontage 
Private Road
Roof 
Composition
Spa 
Yes
Spa Features 
Bath
View 
Mountain(s)Water
Waterview 
Mountain(s)Water
Windows/Doors 
Double Pane WindowsWindow Coverings
Community Features
Association Amenities 
Trail(s)
Association Fee 
$1480.0
Association Fee Frequency 
Annually
School District 
Thompson R2-J
Financing Terms Available 
CashConventional
Roads 
Paved
Schools
School District
Thompson R2-J
Elementary School
Berthoud
Middle School
Turner
High School
Berthoud
Listing courtesy of Group Centerra [email protected]


The content relating to real estate for sale in this Web site comes in part from the Internet Data eXchange ("IDX") program of METROLIST, INC., DBA RECOLORADO real estate listings held by brokers other than Group Centerra are marked with the IDX Logo. This information is being provided for the consumers' personal, non-commercial use and may not be used for any other purpose. All information subject to change and should be independently verified.

Neighborhood & Commute
Source: Walkscore
Save
Ask
Tour
Hide
Share