Save
Ask
Tour
Hide
Share
$500,000
17 Days On Site

346 Owl Drive 72
Louisville, CO 80027

For Sale|Condominium|Active
3
Beds
2
Total Baths
1
Full Bath
1
Partial Bath
1,284
SqFt
$389
/SqFt
1993
Built
Subdivision:
Wildflower Condos
County:
Boulder

Due to the health concerns created by Coronavirus we are offering personal 1-1 online video walkthough tours where possible.
Upcoming Open Houses
Due to COVID-19, we recommend you verify Open Houses before attending.
Sat, Oct 17, 2:00 PM - 4:00 PM
346 Owl Drive 72346 Owl Drive 72346 Owl Drive 72346 Owl Drive 72
Save
Ask
Tour
Hide
Share

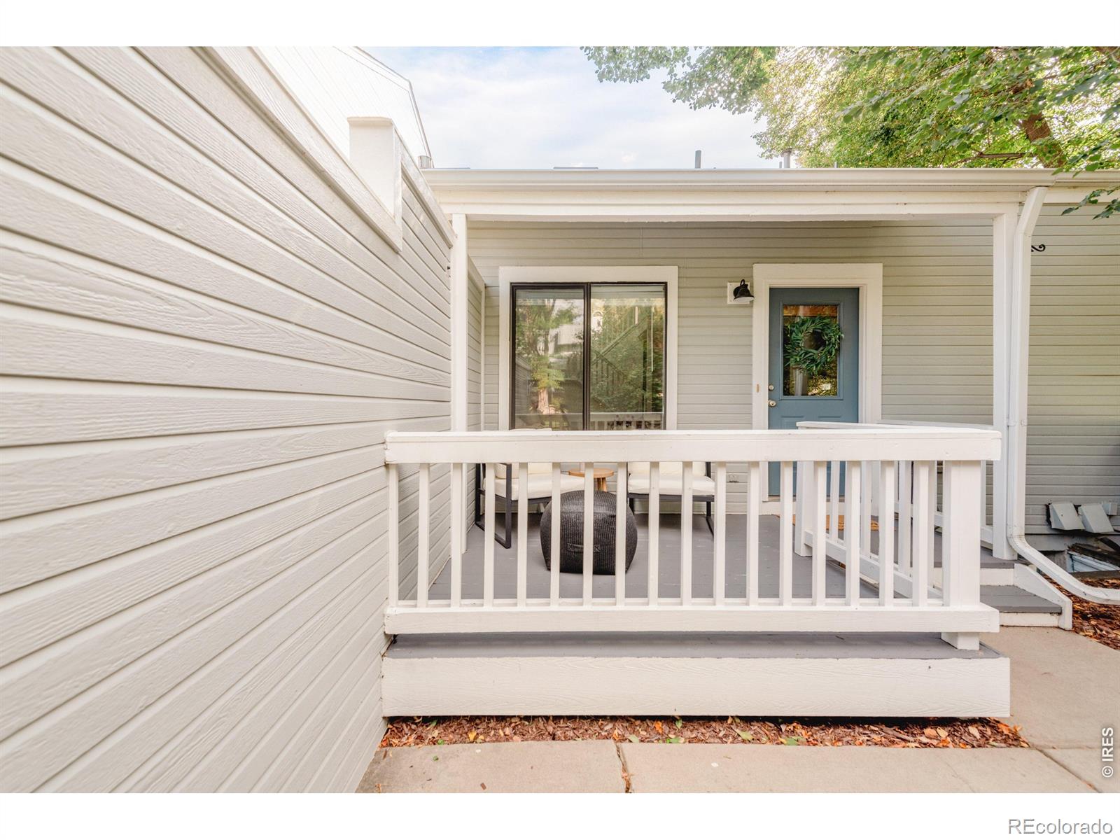
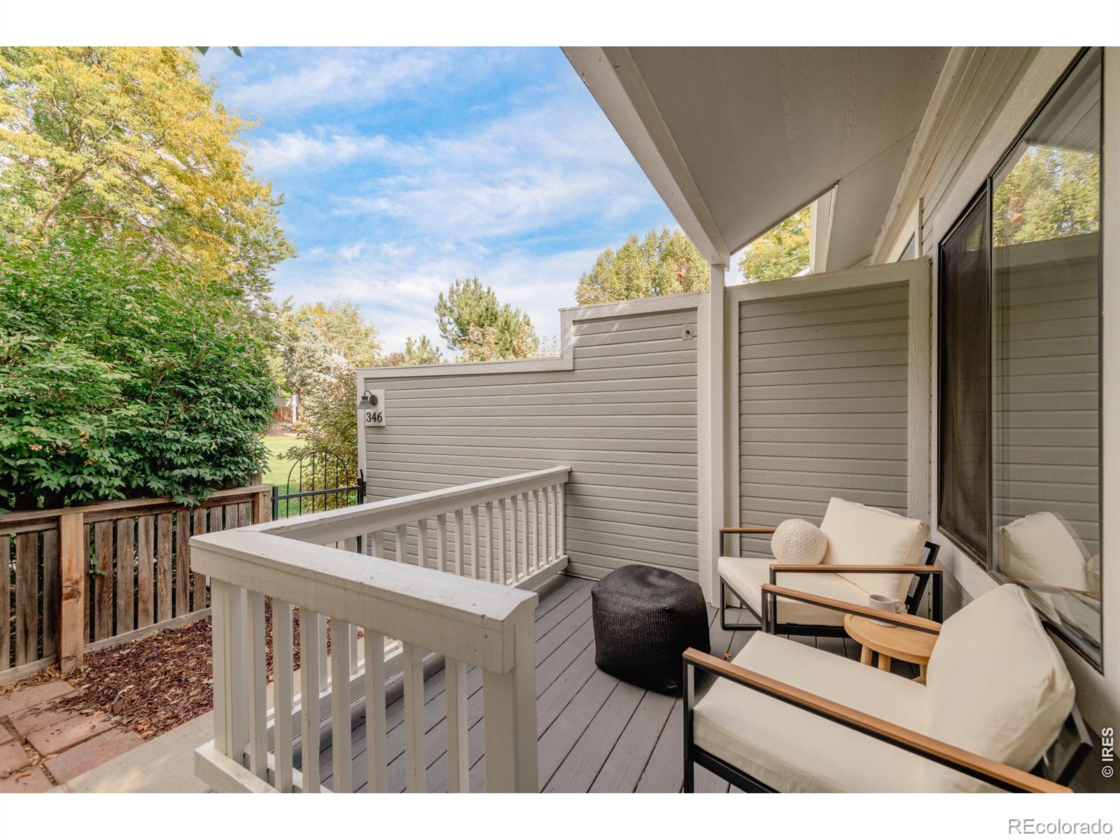
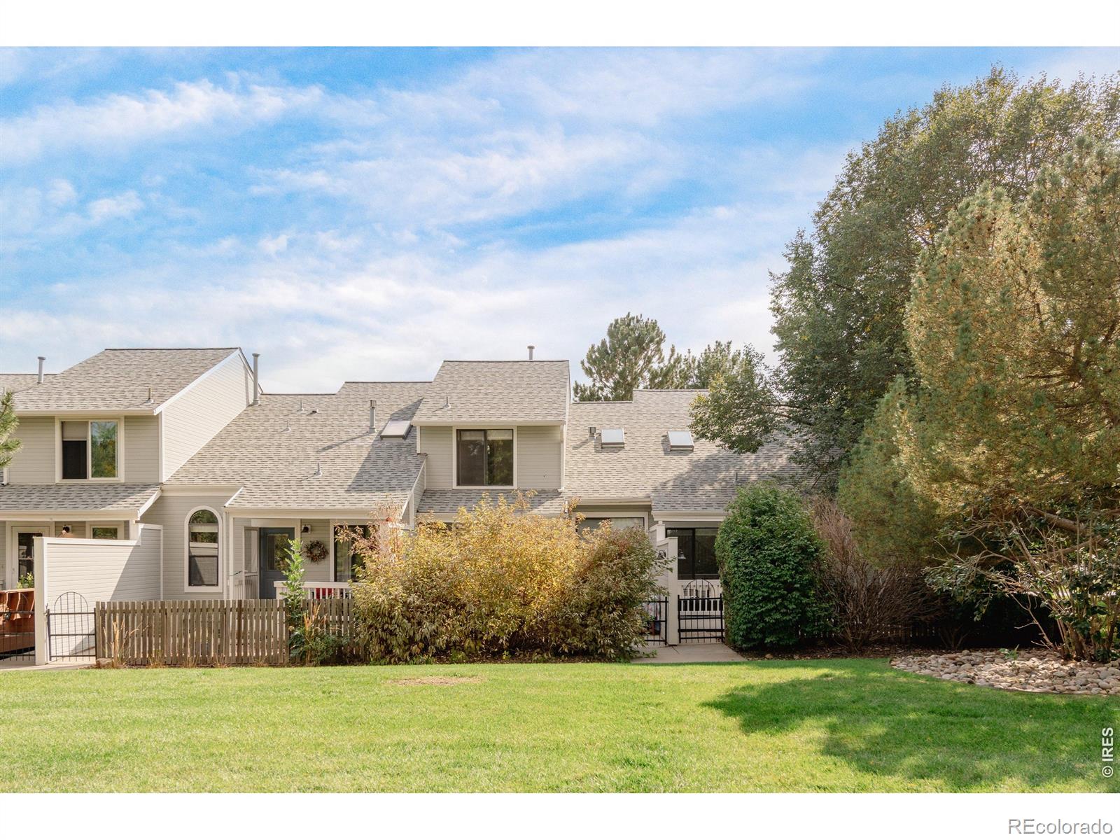
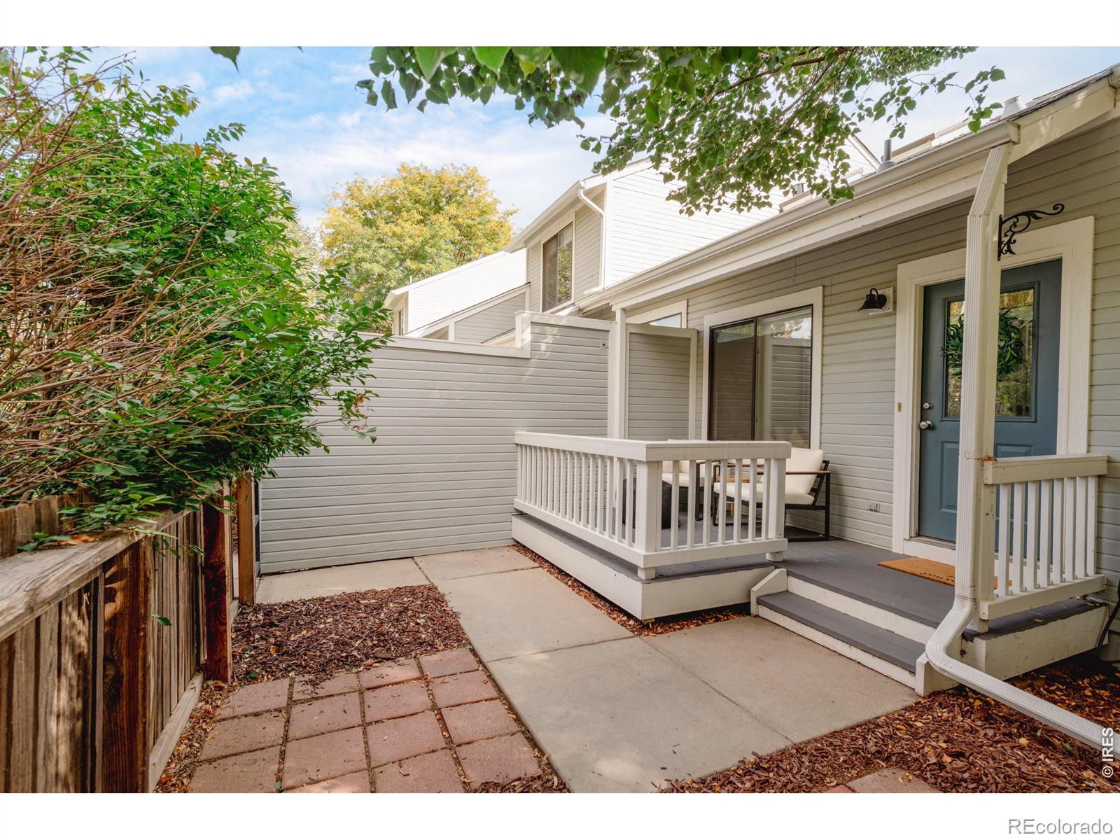
Sun-filled and thoughtfully appointed, this end-unit townhome in Louisville's Wildflower Condos pairs a spacious layout with inviting outdoor spaces. A welcoming front porch introduces the main level, where hardwood floors, vaulted ceilings and large windows create an airy sense of scale. The living area opens to the dining space, while the stylish kitchen features granite countertops, stainless steel appliances and a breakfast bar with seating. Upstairs, the vaulted primary bedroom offers a walk-in closet, joined by a versatile secondary bedroom and a full bath. New carpeting adds a fresh finish, while the finished basement expands the townhome with a recreation room/3rd bedroom, 3/4 bath and laundry area. A fenced patio extends the living space outdoors, creating a private setting for everyday enjoyment. This well-cared for home offers an oversized attached two-car garage and a refined take on low-maintenance living. Positioned in a coveted Louisville location close to the recently renovated Louisville Rec Center, parks, trails, and charming shops, restaurants, and entertainment of Downtown Louisville.

Save
Ask
Tour
Hide
Share
Listing Snapshot
Price 
$500,000
Days On Site 
17 Days
Bedrooms 
3
Inside Area (SqFt) 
1,284 sqft
Total Baths 
2
Full Baths 
1
Partial Baths 
1
Lot Size 
0.84 Acres
Year Built 
1993
MLS® Number 
IR1069664
Status 
Active
Property Tax 
$3,268
HOA/Condo/Coop Fees 
$425 monthly
Sq Ft Source 
Appraiser
Friends & Family
Recent Activity
yesterdayListing updated with changes from the MLS®
3 days agoPrice changed to $500,000
2 weeks agoStatus changed to Active
2 weeks agoListing first seen on site
General Features
Acres 
0.84
Attached Garage 
Yes
Garage 
Yes
Garage Spaces 
2
Levels 
Two
Parking 
OversizedAttached
Parking Spaces 
2
Pets 
Cats OKDogs OK
Property Sub Type 
Condominium
Security 
Smoke Detector(s)
Sewer 
Public Sewer
SqFt Above 
904
SqFt Below 
380
SqFt Total 
1304
Style 
Contemporary
Utilities 
Cable AvailableElectricity AvailableNatural Gas Available
Water Source 
Public
Zoning 
RES
Interior Features
Appliances 
DishwasherDisposalDryerMicrowaveOvenRefrigeratorWasher
Basement 
Full
Cooling 
Ceiling Fan(s)Central Air
Flooring 
Wood
Heating 
Forced Air
Interior 
Vaulted Ceiling(s)Walk-In Closet(s)
Window Features 
Skylight(s)Window Coverings
Bathroom Full 
Level - Upper
Bathroom Three Quarter 
Level - Basement
Bedroom 
Dimensions - 7 x 11Level - UpperDescription - Carpet
Dining Room 
Dimensions - 8 x 11Level - MainDescription - Hardwood
Kitchen 
Dimensions - 7 x 7Level - MainDescription - Tile
Laundry 
Dimensions - 12 x 6Level - Basement
Living Room 
Dimensions - 10 x 18Level - MainDescription - Hardwood
Save
Ask
Tour
Hide
Share
Exterior Features
Construction Details 
Frame
Fencing 
Fenced
Lot Features 
Wooded
Patio And Porch 
DeckPatio
Roof 
Composition
Windows/Doors 
Skylight(s)Window Coverings
Community Features
Association Amenities 
Park
Association Fee 
$425.0
Association Fee Frequency 
Monthly
School District 
Boulder Valley RE 2
Financing Terms Available 
CashConventional
Roads 
Paved
Schools
School District
Boulder Valley RE 2
Elementary School
Fireside
Middle School
Monarch K-8
High School
Monarch
Listing courtesy of milehimodern - Boulder [email protected]


The content relating to real estate for sale in this Web site comes in part from the Internet Data eXchange ("IDX") program of METROLIST, INC., DBA RECOLORADO real estate listings held by brokers other than milehimodern - Boulder are marked with the IDX Logo. This information is being provided for the consumers' personal, non-commercial use and may not be used for any other purpose. All information subject to change and should be independently verified.

Neighborhood & Commute
Source: Walkscore
Save
Ask
Tour
Hide
Share