





4617 Clear Creek DriveFirestone, CO 80504
Due to the health concerns created by Coronavirus we are offering personal 1-1 online video walkthough tours where possible.
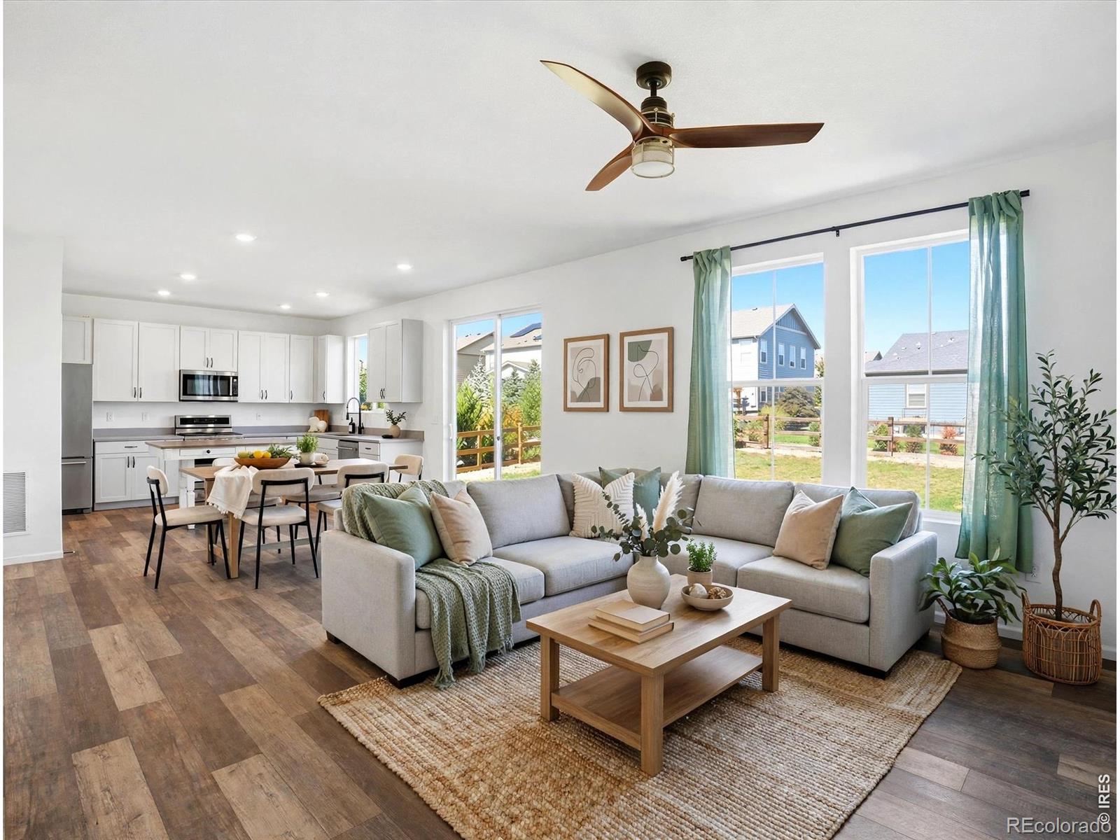
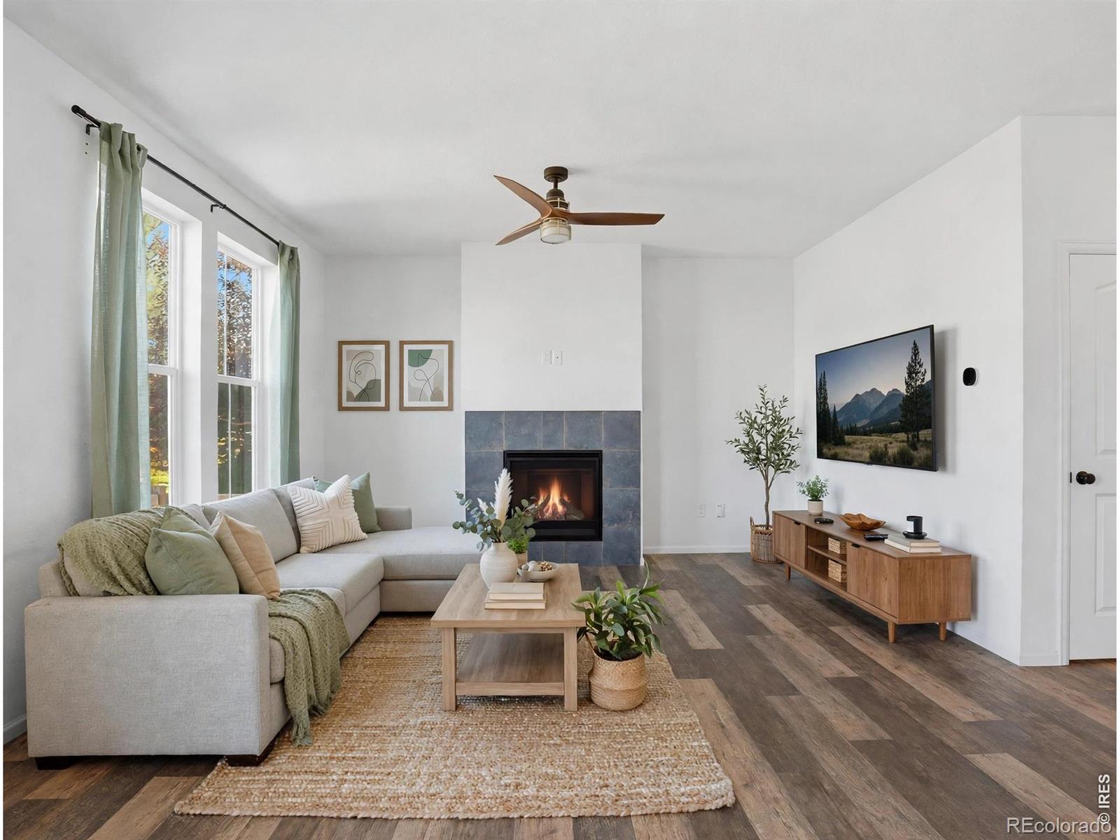
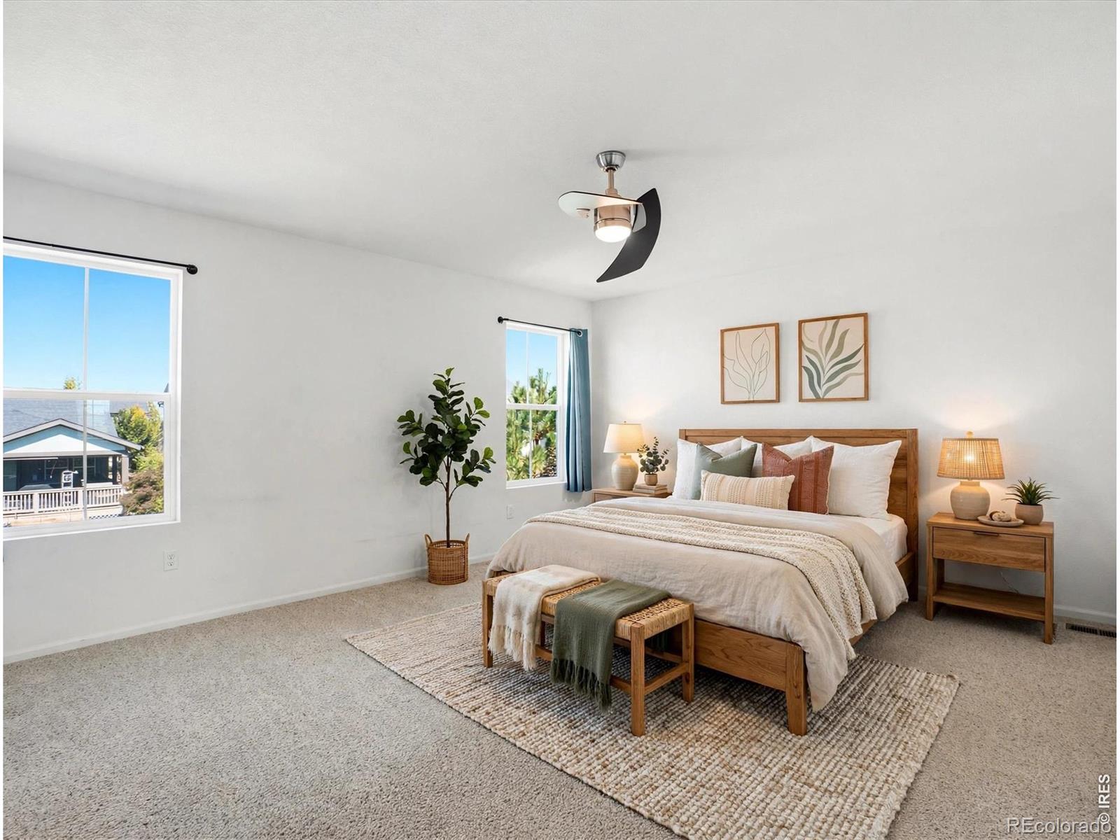
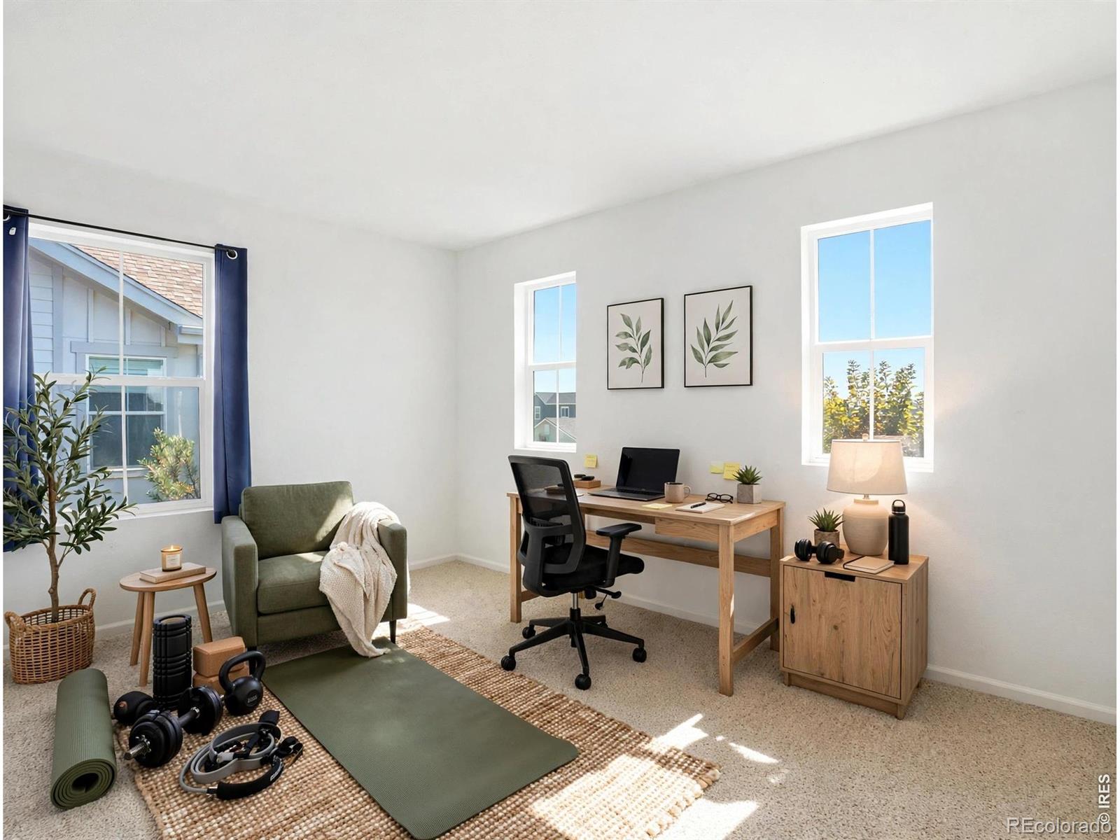
Start with real peace of mind. The new Class 4 impact resistant roof from 2023 handles Colorado weather and removes a major future expense. The true south facing driveway is another quiet win, soaking up sunshine all winter. The open layout keeps everyone connected while giving you room to spread out. A cozy gas fireplace anchors the gathering spaces. Upstairs, the versatile loft flexes into a home office, media room, play space, or second living area. The spacious primary suite feels like its own retreat, pairing an oversized bedroom with a large private bathroom. Out back, the generous yard is made for entertaining, play, gardening, or easy Colorado evenings. A quality sprinkler system with lines buried about a foot deep keeps outdoor upkeep simple. Downstairs, the unfinished basement adds about 830 square feet of future potential. Multiple egress windows already let in natural light, leaving the door open for extra bedrooms, guest quarters, a home gym, entertainment space, or a mix of your own. Beyond the front door, Barefoot Lakes delivers lakes, miles of trails, parks, a community pool, clubhouse, and fitness center. Easy Interstate 25 access puts Boulder, Denver, shopping, dining, and the Front Range within easy reach. Well thought out for Colorado living, with the right upgrades done, a backyard worth using, and plenty of room to make it yours.
| 3 days ago | Listing updated with changes from the MLS® | |
| 5 days ago | Status changed to Active Under Contract | |
| 2 weeks ago | Price changed to $545,000 | |
| 3 weeks ago | Listing first seen on site |

The content relating to real estate for sale in this Web site comes in part from the Internet Data eXchange ("IDX") program of METROLIST, INC., DBA RECOLORADO real estate listings held by brokers other than RE/MAX Alliance-Boulder are marked with the IDX Logo. This information is being provided for the consumers' personal, non-commercial use and may not be used for any other purpose. All information subject to change and should be independently verified.
Did you know? You can invite friends and family to your search. They can join your search, rate and discuss listings with you.