Save
Ask
Tour
Hide
Share
$1,900,000
17 Days On Site

2734 Southwind Road
Berthoud, CO 80513

For Sale|Single Family Residence|Active
6
Beds
5
Total Baths
2
Full Baths
3
Partial Baths
6,107
SqFt
$311
/SqFt
2022
Built
Subdivision:
Heron Lakes 3rd Filing
County:
Larimer

Due to the health concerns created by Coronavirus we are offering personal 1-1 online video walkthough tours where possible.
Upcoming Open Houses
Due to COVID-19, we recommend you verify Open Houses before attending.
Sun, Oct 18, 10:00 AM - 1:00 PM
2734 Southwind Road2734 Southwind Road2734 Southwind Road2734 Southwind Road
Save
Ask
Tour
Hide
Share

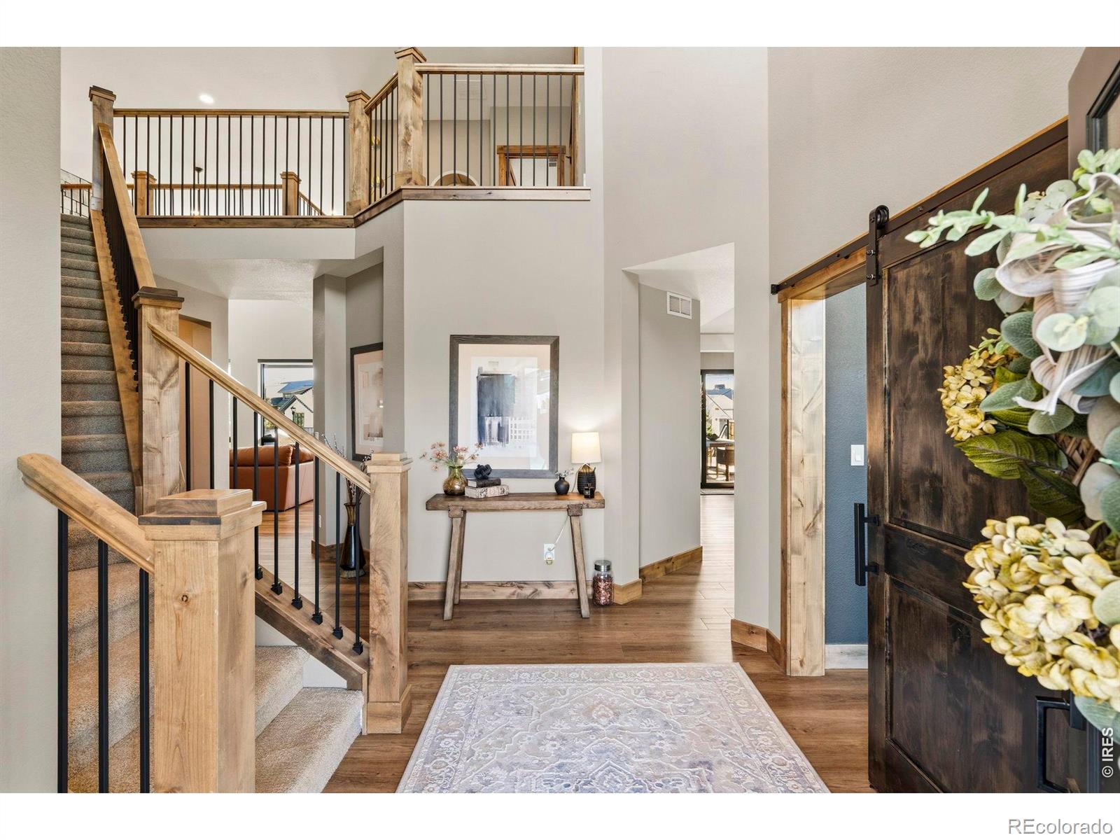
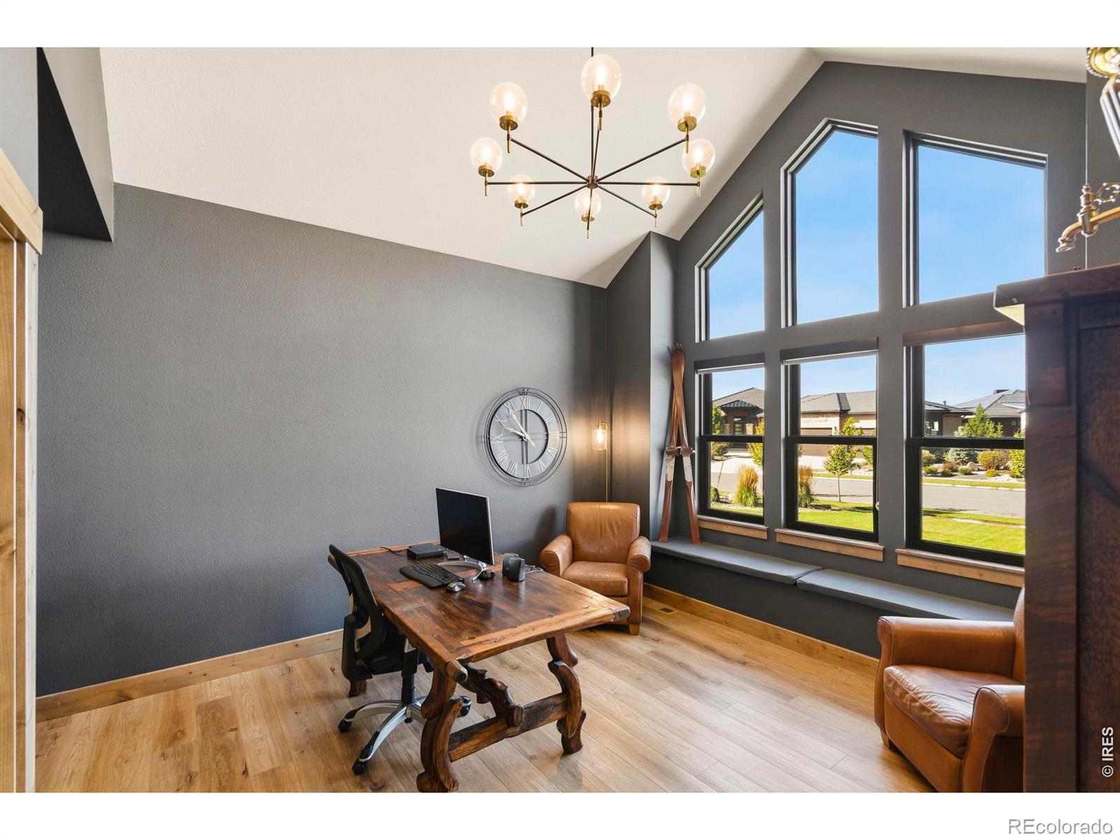
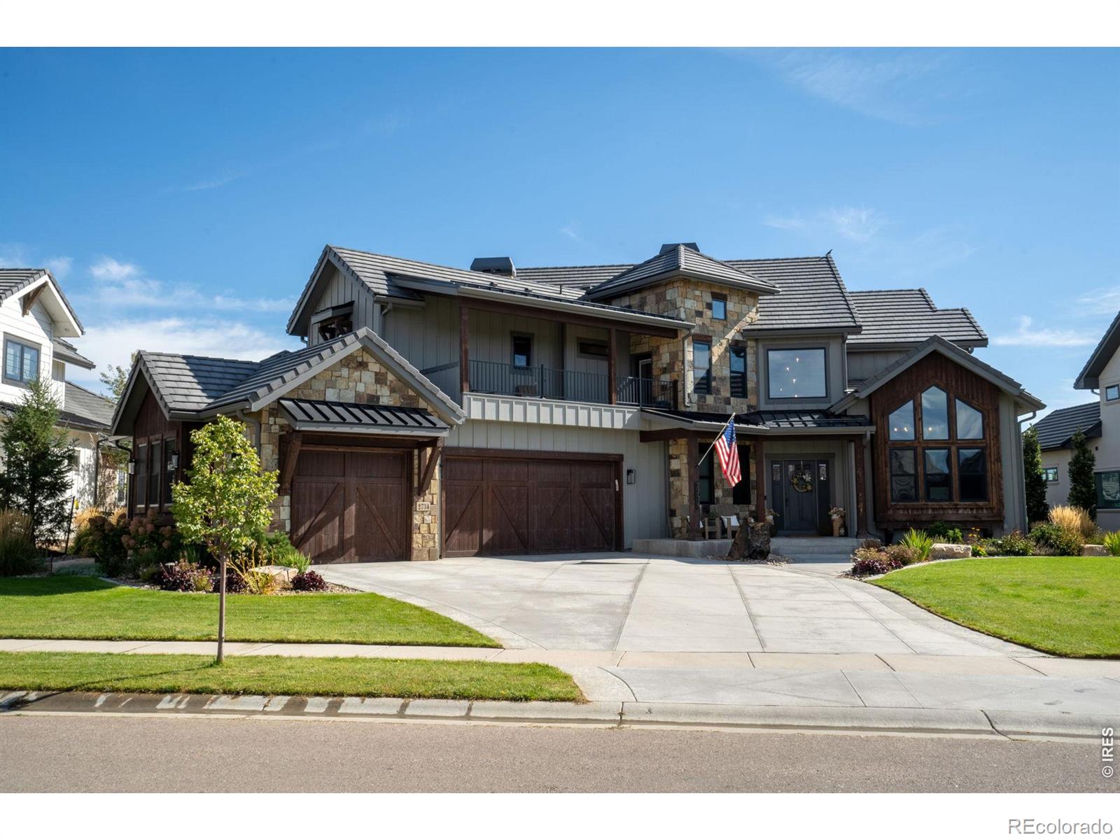
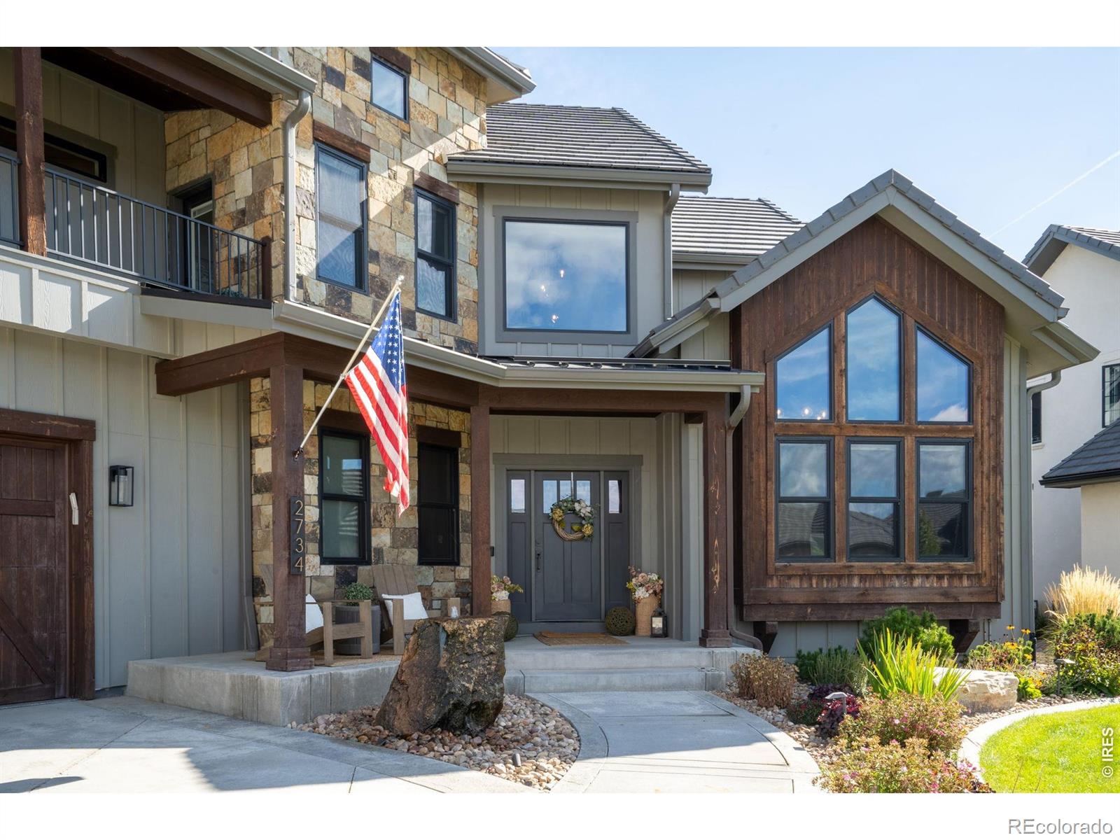
Custom 6-bedroom, 5-bath estate offers approximately 6,837 sq ft of refined Colorado living, a deeded TPC Colorado membership and a coveted interior lot with sweeping mountain, water, open-space, and golf course views located in the private gated Rockery at Heron Lakes. This .32-acre residence showcases timeless architecture, soaring ceilings, a dramatic floor to ceiling stone fireplace and exceptional indoor-outdoor living. The sophisticated chef's kitchen features quartz surfaces, custom knotty alder cabinetry, premium built-in appliances, and an oversized island, flowing into a sunlit morning room and elegant dining area with butler's bar and wine refrigeration. The main level includes an expansive laundry room, a private guest suite and heated oversized 3-car garage. Upstairs, the luxurious primary retreat features a coffee bar, see-through fireplace, spa-inspired bath with steam shower, stand-alone soaking tub, custom closet with stacked laundry and covered balcony with vast mountain views. The walkout basement level offers a spacious recreation room, wet bar, additional bedrooms, covered patio and gas fire feature. A recreation-ready garage with epoxy floors, dog wash and attached dog run adds functionality. Enjoy Heron Lakes amenities including a pool, clubhouse, fitness center, miles of trails and shoreline, and 130+ acres of preserved open space. A rare combination of privacy, luxury, lifestyle, and compelling value in one of Northern Colorado's premier gated communities.

Save
Ask
Tour
Hide
Share
Listing Snapshot
Price 
$1,900,000
Days On Site 
17 Days
Bedrooms 
6
Inside Area (SqFt) 
6,107 sqft
Total Baths 
5
Full Baths 
2
Partial Baths 
3
Lot Size 
0.32 Acres
Year Built 
2022
MLS® Number 
IR1069731
Status 
Active
Property Tax 
$15,968
HOA/Condo/Coop Fees 
N/A
Sq Ft Source 
Plans
Friends & Family
Recent Activity
54 minutes agoListing updated with changes from the MLS®
2 weeks agoListing first seen on site
General Features
Acres 
0.32
Additional Property Use 
Residential
Attached Garage 
Yes
Direction Faces 
West
Garage 
Yes
Garage Spaces 
3
Levels 
Two
Parking 
Heated GarageOversizedAttached
Parking Spaces 
3
Property Sub Type 
Single Family Residence
Security 
Smoke Detector(s)
Sewer 
Public Sewer
SqFt Above 
4324
SqFt Below 
1783
SqFt Total 
6837
Style 
Contemporary
Utilities 
Electricity AvailableNatural Gas Available
Water Source 
Public
Zoning 
RES
Interior Features
Appliances 
Bar FridgeDishwasherDisposalDryerHumidifierMicrowaveOvenRefrigeratorWasher
Basement 
Bath/StubbedFullSump PumpWalk-Out Access
Cooling 
Ceiling Fan(s)Central Air
Fireplace Features 
Master BedroomBasementGasGas LogGreat RoomLiving RoomOther
Flooring 
Tile
Heating 
Forced Air
Interior 
Eat-in KitchenKitchen IslandOpen FloorplanPantryVaulted Ceiling(s)Walk-In Closet(s)Wet Bar
Laundry Features 
In Unit
Main Level Bedrooms 
1
Window Features 
Bay Window(s)Double Pane Windows
Bathroom Full 
Level - Upper
Bathroom Half 
Level - Main
Bathroom Three Quarter 
Level - Lower
Bedroom 
Dimensions - 13 x 19Level - UpperDescription - Carpet
Dining Room 
Dimensions - 16 x 13Level - MainDescription - Wood
Family Room 
Dimensions - 20 x 19Level - BasementDescription - Carpet
Game Room 
Dimensions - 37 x 13Level - BasementDescription - Carpet
Great Room 
Dimensions - 21 x 21Level - MainDescription - Wood
Kitchen 
Dimensions - 16 x 13Level - MainDescription - Wood
Laundry 
Dimensions - 8 x 9Level - MainDescription - Tile
Office 
Dimensions - 12 x 12Level - MainDescription - Wood
Save
Ask
Tour
Hide
Share
Exterior Features
Construction Details 
StoneStuccoFrame
Exterior 
BalconyDog Run
Fencing 
FencedPartial
Lot Features 
SlopedLevelRolling SlopeSprinklers In Front
Patio And Porch 
DeckPatio
Roof 
Concrete
View 
Mountain(s)Water
Waterview 
Mountain(s)Water
Windows/Doors 
Bay Window(s)Double Pane Windows
Community Features
Association Amenities 
ClubhouseFitness CenterGolf CourseParkPoolSpa/Hot TubTrail(s)
School District 
Thompson R2-J
Financing Terms Available 
CashConventionalVA Loan
Roads 
Paved
Schools
School District
Thompson R2-J
Elementary School
Carrie Martin
Middle School
Other
High School
Thompson Valley
Listing courtesy of Kamara Shanks Real Estate [email protected]


The content relating to real estate for sale in this Web site comes in part from the Internet Data eXchange ("IDX") program of METROLIST, INC., DBA RECOLORADO real estate listings held by brokers other than Kamara Shanks Real Estate are marked with the IDX Logo. This information is being provided for the consumers' personal, non-commercial use and may not be used for any other purpose. All information subject to change and should be independently verified.

Neighborhood & Commute
Source: Walkscore
Save
Ask
Tour
Hide
Share