Save
Ask
Tour
Hide
Share
$1,550,000
16 Days On Site

20509 County Road 3
Berthoud, CO 80513

For Sale|Single Family Residence|Active
5
Beds
5
Total Baths
1
Full Bath
4
Partial Baths
4,623
SqFt
$335
/SqFt
2009
Built
Subdivision:
Nomina Minor Sub
County:
Weld

Due to the health concerns created by Coronavirus we are offering personal 1-1 online video walkthough tours where possible.
20509 County Road 320509 County Road 320509 County Road 320509 County Road 3
Save
Ask
Tour
Hide
Share

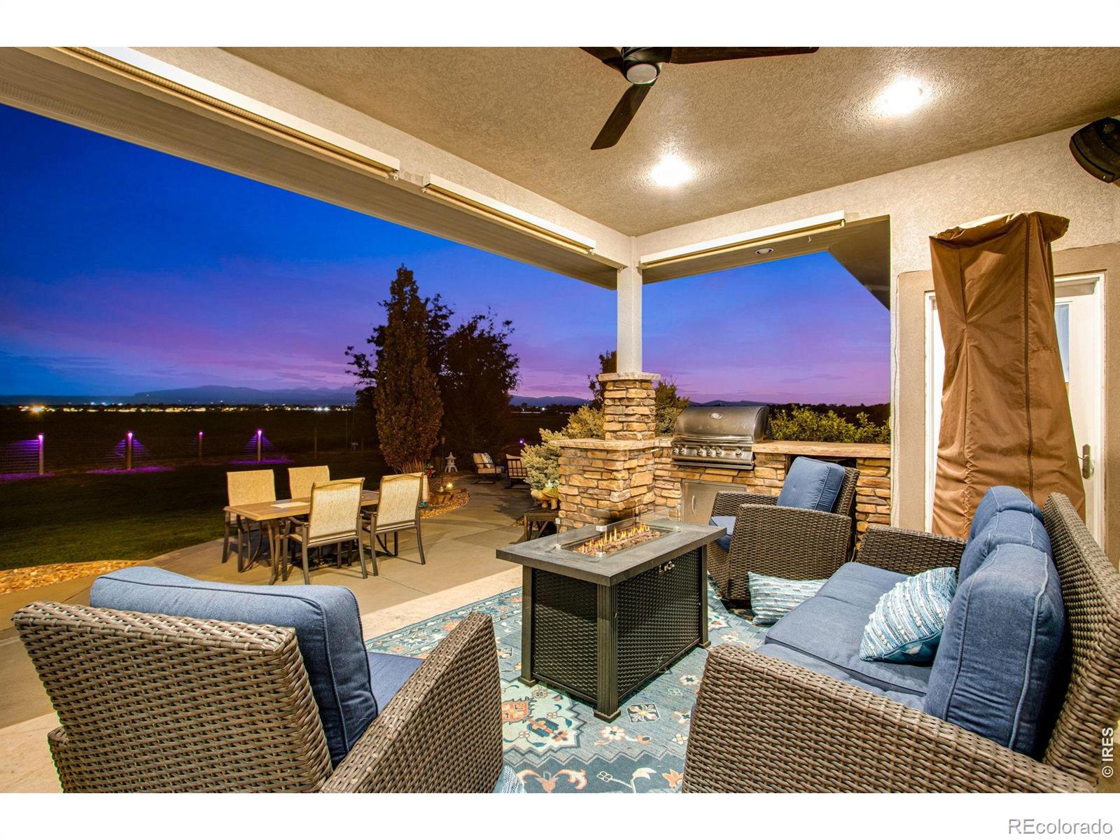
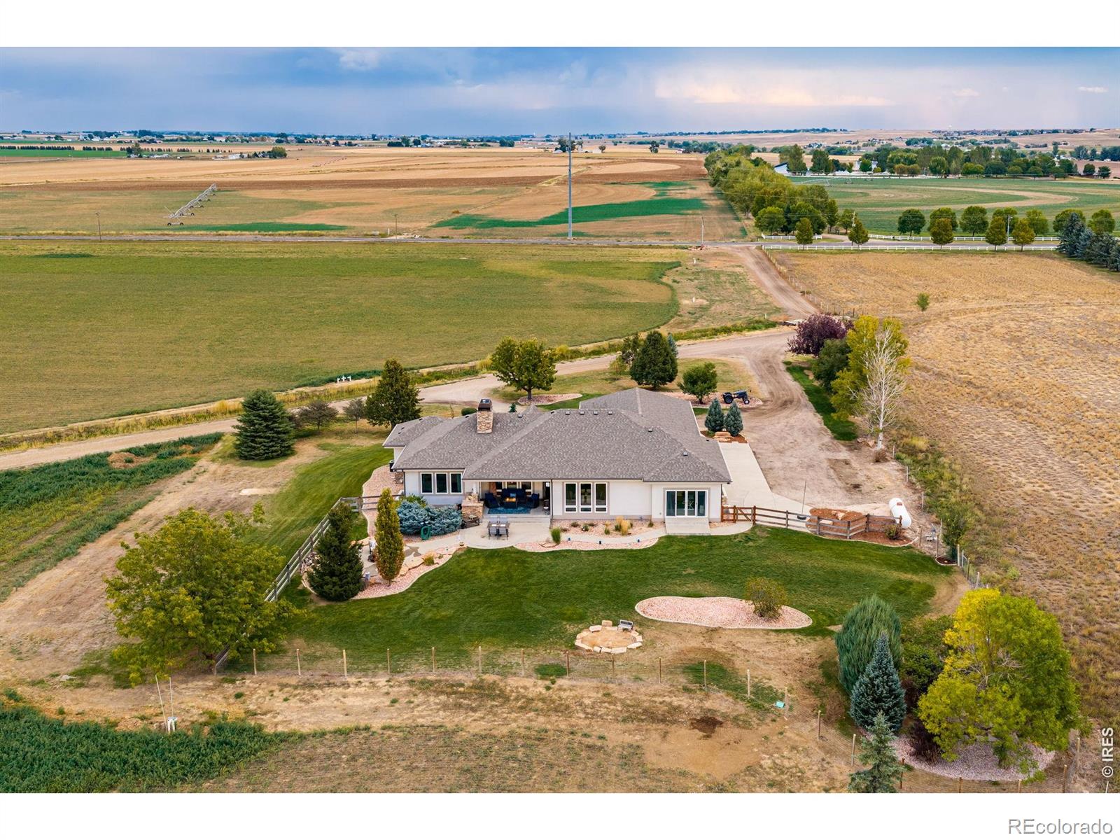
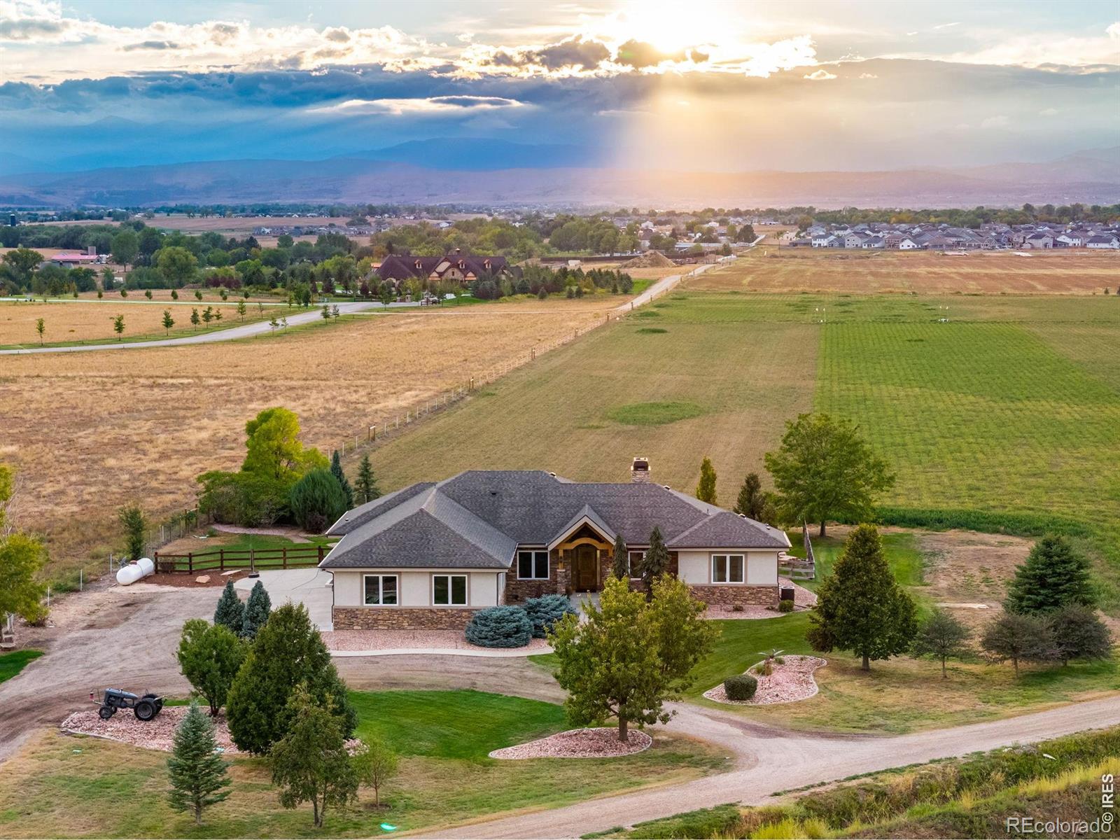
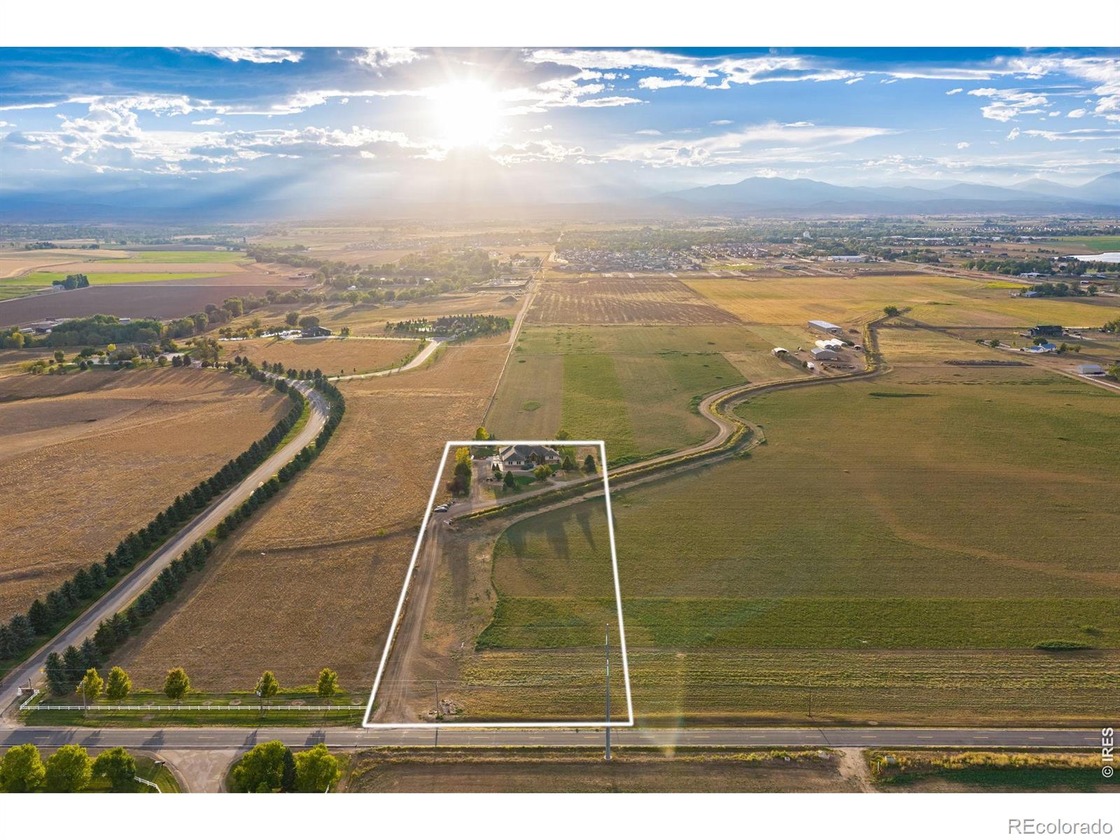
Location, Location, Location! 20509 County Road 3 offers a rare opportunity to own a 3.81-acre Berthoud estate w/ expansive, breathtaking Rocky Mountain views. Conveniently located near downtown Berthoud, Hays Market, TPC Colorado, restaurants, coffee shops & Berthoud Town Park, w/ easy access to Loveland, Longmont, Fort Collins & Boulder. NO HOA & NO Metro Tax. Zoned Agricultural. Enjoy privacy, views & outdoor living w/ a covered back patio, multiple shades, surround sound, built-in BBQ, fire pit, water feature & dog run. The beautifully appointed home features hand-scraped hardwood floors, upgraded carpet, 8' main-level doors, double-pane windows & alder trim. The open kitchen offers granite counters, center island w/ breakfast bar, walk-in pantry, new tile backsplash, crown-molded alder cabinetry, undermount lighting & stainless-steel appliances. The dining area captures incredible Rocky Mountain views, while the family room features a pellet stove, stone surround & built-in alder cabinetry. The luxurious primary suite includes a private retreat, patio access, walk-in closet & 5-piece bath w/ clawfoot tub, dual raised vanities & spacious shower w/ 2 heads & wand. Additional main-level bedroom w/ ensuite bath, executive office w/ mountain views, large laundry room & generous shake-off area. The finished basement features 9' ceilings, 2 bedrooms, 3/4 bath, spacious recreation/game room, wet-bar rough-in & abundant storage. Major systems include a Class 5 roof, fire suppression system, Navien tankless water heater, 2 high-efficiency furnaces, 2 A/C units & AprilAire humidifier. The oversized 1,105 SF 3-car attached garage is insulated, finished & includes 3 9' doors, EV connection, storage & separate basement access. E-mail brokers for a list of property features, floor plan or to schedule a private showing.

Save
Ask
Tour
Hide
Share
Listing Snapshot
Price 
$1,550,000
Days On Site 
16 Days
Bedrooms 
5
Inside Area (SqFt) 
4,623 sqft
Total Baths 
5
Full Baths 
1
Partial Baths 
4
Lot Size 
3.81 Acres
Year Built 
2009
MLS® Number 
IR1069749
Status 
Active
Property Tax 
$6,740
HOA/Condo/Coop Fees 
N/A
Sq Ft Source 
Other
Friends & Family
Recent Activity
5 days agoListing updated with changes from the MLS®
2 weeks agoStatus changed to Active
2 weeks agoListing first seen on site
General Features
Acres 
3.81
Additional Property Use 
Residential
Attached Garage 
Yes
Direction Faces 
East
Garage 
Yes
Garage Spaces 
3
Levels 
One
Parking 
OversizedRV Access/ParkingAttached
Parking Spaces 
3
Property Sub Type 
Single Family Residence
Security 
Fire Sprinkler SystemSmoke Detector(s)
Sewer 
Septic Tank
SqFt Above 
2556
SqFt Below 
2067
SqFt Total 
5152
Style 
Contemporary
Utilities 
Cable AvailableElectricity Available
Water Source 
Public
Zoning 
AG SFR
Interior Features
Appliances 
DishwasherDisposalDryerHumidifierMicrowaveOvenRefrigeratorWasher
Basement 
Full
Cooling 
Ceiling Fan(s)Central Air
Fireplace Features 
Family RoomGasGas LogLiving Room
Flooring 
Wood
Heating 
Forced AirPropane
Interior 
Eat-in KitchenIn-Law FloorplanKitchen IslandOpen FloorplanPantryVaulted Ceiling(s)Walk-In Closet(s)Wet Bar
Laundry Features 
In Unit
Main Level Bedrooms 
3
Window Features 
Double Pane WindowsWindow Coverings
Bathroom Full 
Level - Main
Bathroom Half 
Level - Main
Bathroom Three Quarter 
Level - Main
Bedroom 
Dimensions - 14 x 12Level - BasementDescription - Carpet
Dining Room 
Dimensions - 15 x 12Level - MainDescription - Wood
Family Room 
Dimensions - 18 x 16Level - BasementDescription - Carpet
Game Room 
Dimensions - 43 x 14Level - BasementDescription - Carpet
Kitchen 
Dimensions - 11 x 11Level - MainDescription - Wood
Laundry 
Dimensions - 11 x 7Level - MainDescription - Luxury Vinyl
Living Room 
Dimensions - 15 x 13Level - MainDescription - Wood
Office 
Dimensions - 15 x 14Level - MainDescription - Tile
Save
Ask
Tour
Hide
Share
Exterior Features
Construction Details 
StoneStuccoFrame
Exterior 
Gas Grill
Lot Features 
WoodedCul-De-SacLevelSprinklers In Front
Patio And Porch 
Patio
Roof 
Composition
View 
CityMountain(s)
Waterview 
CityMountain(s)
Windows/Doors 
Double Pane WindowsWindow Coverings
Community Features
Accessibility Features 
Accessible EntranceAccessible Approach with Ramp
School District 
Thompson R2-J
Financing Terms Available 
CashConventionalVA Loan
Roads 
Gravel
Horse Allowed 
Yes
Schools
School District
Thompson R2-J
Elementary School
Berthoud
Middle School
Turner
High School
Berthoud
Listing courtesy of C3 Real Estate Solutions, LLC [email protected]


The content relating to real estate for sale in this Web site comes in part from the Internet Data eXchange ("IDX") program of METROLIST, INC., DBA RECOLORADO real estate listings held by brokers other than C3 Real Estate Solutions, LLC are marked with the IDX Logo. This information is being provided for the consumers' personal, non-commercial use and may not be used for any other purpose. All information subject to change and should be independently verified.

Neighborhood & Commute
Source: Walkscore
Save
Ask
Tour
Hide
Share