Save
Ask
Tour
Hide
Share
$520,000
15 Days On Site

10490 Devonshire Street
Firestone, CO 80504

For Sale|Single Family Residence|Active
4
Beds
3
Total Baths
2
Full Baths
1
Partial Bath
1,953
SqFt
$266
/SqFt
2003
Built
Subdivision:
Ridge Crest PUD Fg#3
County:
Weld

Due to the health concerns created by Coronavirus we are offering personal 1-1 online video walkthough tours where possible.
10490 Devonshire Street10490 Devonshire Street10490 Devonshire Street10490 Devonshire Street
Save
Ask
Tour
Hide
Share

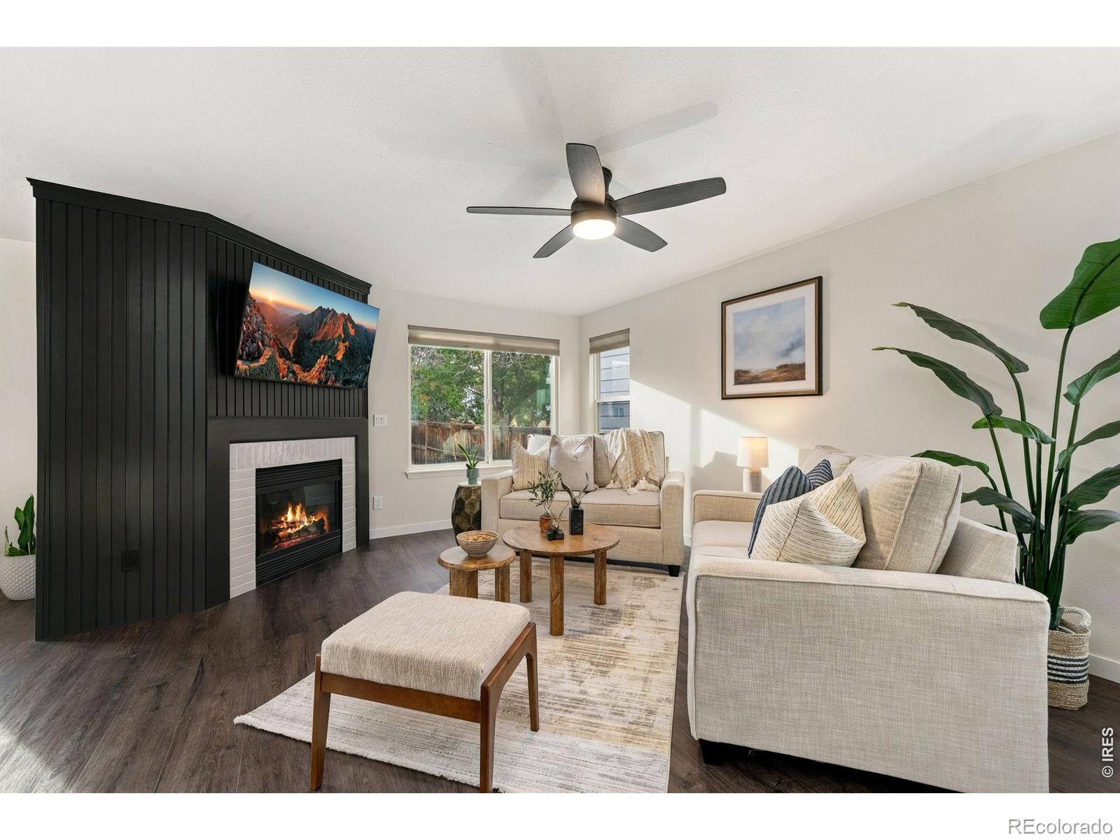
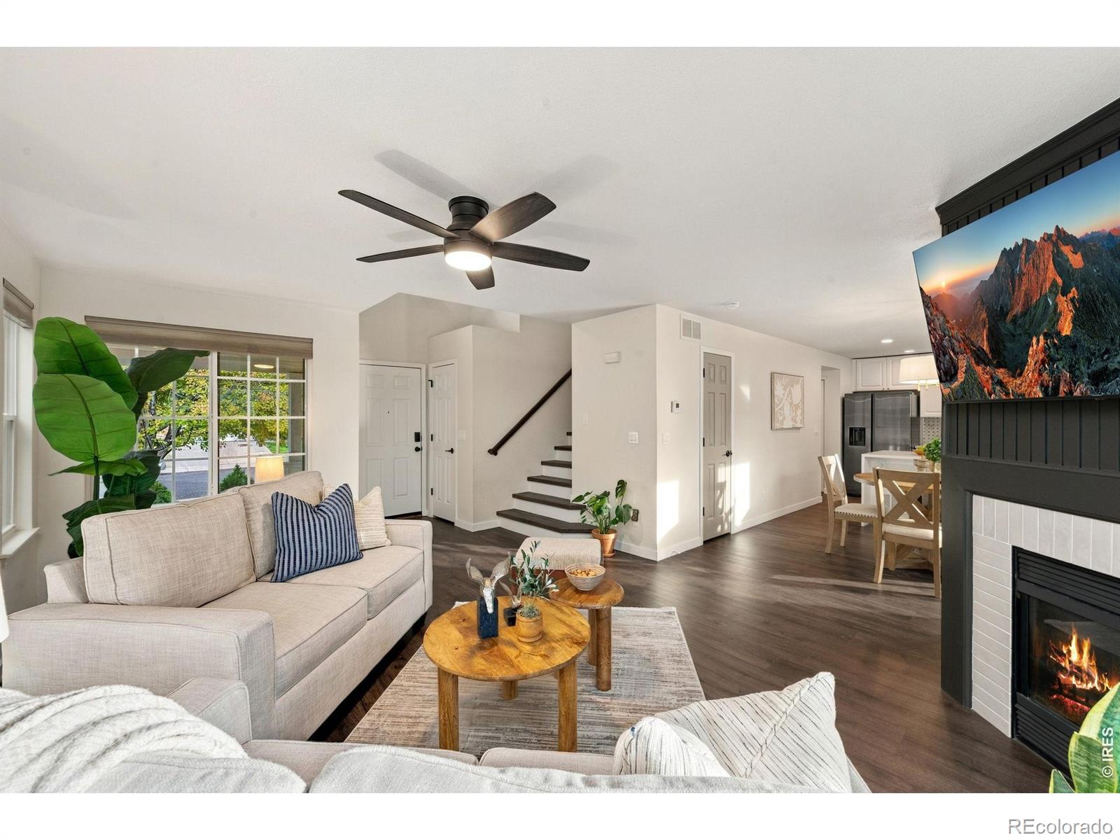
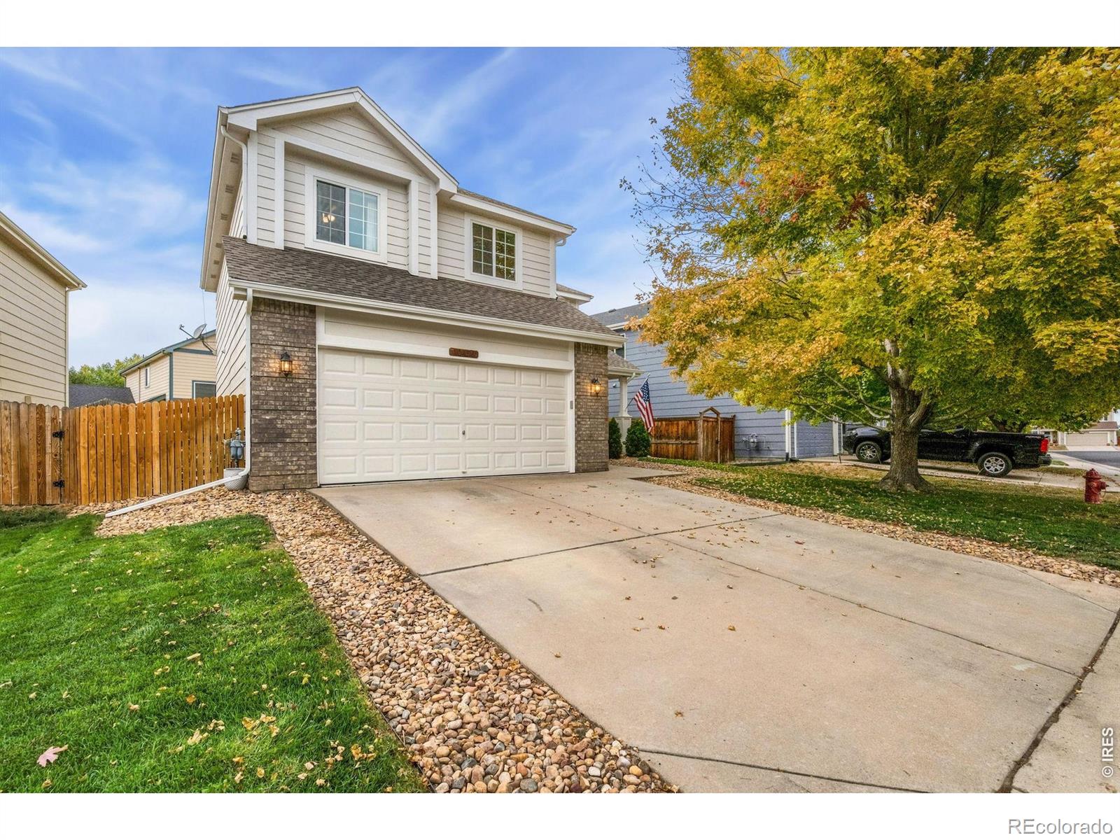
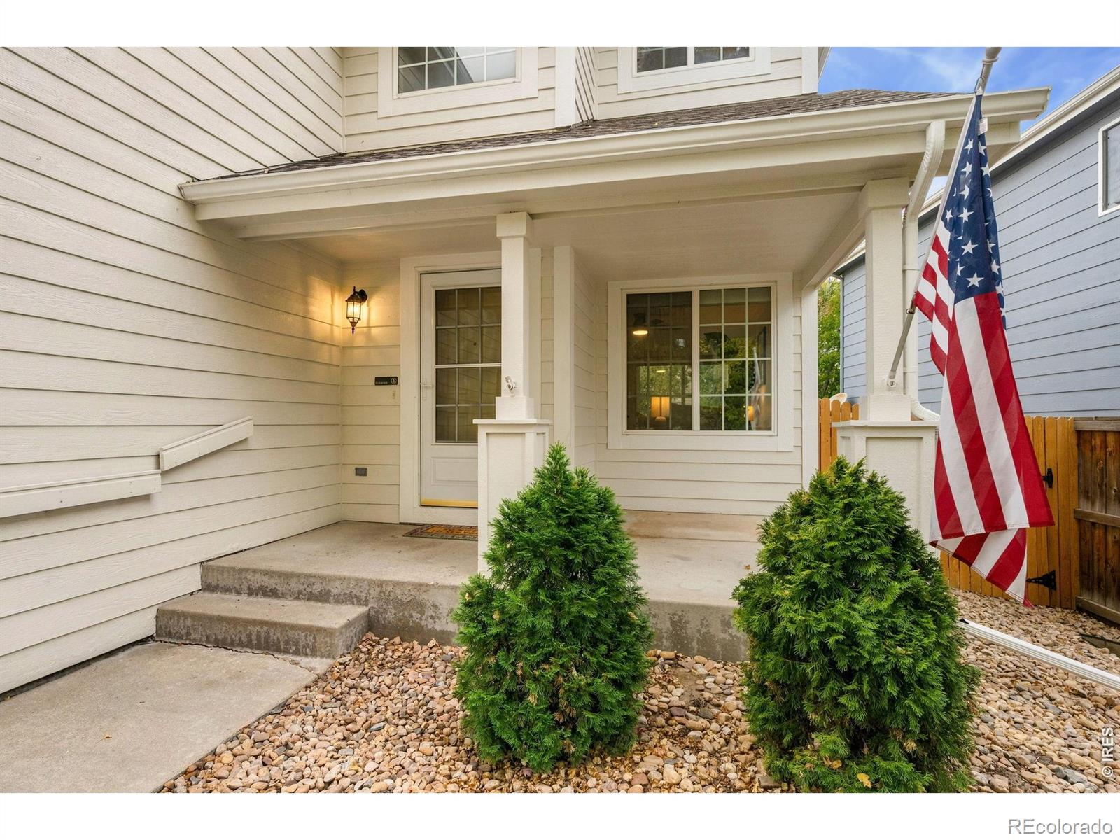
Beautifully remodeled from top to bottom, this 4-bedroom, 3-bath home offers a fresh, modern interior in the sought-after Ridge Crest community. Thoughtful updates and cohesive finishes carry throughout the home, including new flooring, contemporary lighting and plumbing fixtures, updated window treatments, and elevated designer details. The heart of the home, the completely redesigned kitchen, makes a statement with new cabinetry, countertops, stylish black stainless-steel appliances, gold hardware, and a striking waterfall-edge island that gives an elevated feel. Just beyond, the living room is centered around a beautifully updated fireplace with stylish detailing, creating a sophisticated focal point that anchors the main-floor living area and adds warmth and character to the space. All four bedrooms are conveniently located upstairs, creating a functional separation between the main living and private spaces. The primary suite has been given its own distinctive style with a shiplap accent wall and sophisticated color-drenched paint treatment, creating a warm and polished retreat. Don't miss the partially finished basement that adds an additional living space, plus an unfinished portion for all your storage needs. Outside, mature landscaping adds privacy and established character, while nearby trails and a brand-new neighborhood park just down the road make it easy to enjoy the surrounding community. Extensively updated and thoughtfully finished, this Ridge Crest home offers the style of a modern remodel with the charm of an established neighborhood.

Save
Ask
Tour
Hide
Share
Listing Snapshot
Price 
$520,000
Days On Site 
15 Days
Bedrooms 
4
Inside Area (SqFt) 
1,953 sqft
Total Baths 
3
Full Baths 
2
Partial Baths 
1
Lot Size 
0.11 Acres
Year Built 
2003
MLS® Number 
IR1069768
Status 
Active
Property Tax 
$2,688
HOA/Condo/Coop Fees 
$35.67 monthly
Sq Ft Source 
Assessor
Friends & Family
Recent Activity
5 days agoListing updated with changes from the MLS®
2 weeks agoListing first seen on site
General Features
Acres 
0.11
Additional Property Use 
Residential
Attached Garage 
Yes
Garage 
Yes
Garage Spaces 
2
Levels 
Two
Parking 
Attached
Parking Spaces 
2
Property Sub Type 
Single Family Residence
Security 
Smoke Detector(s)
Sewer 
Public Sewer
SqFt Above 
1631
SqFt Below 
322
SqFt Total 
2324
Utilities 
Electricity AvailableNatural Gas Available
Water Source 
Public
Zoning 
PUD
Interior Features
Appliances 
DishwasherDisposalDryerMicrowaveOvenRefrigeratorWasher
Basement 
Full
Cooling 
Central Air
Fireplace Features 
GasInsertLiving Room
Heating 
Fireplace InsertForced Air
Interior 
Open FloorplanPantrySmart ThermostatWalk-In Closet(s)
Window Features 
Double Pane Windows
Bathroom Full 
Level - Upper
Bathroom Half 
Level - Main
Bedroom 
Dimensions - 11 x 11Level - UpperDescription - Laminate
Dining Room 
Dimensions - 10 x 10Level - MainDescription - Laminate
Game Room 
Dimensions - 17 x 12Level - BasementDescription - Laminate
Kitchen 
Dimensions - 11 x 10Level - MainDescription - Laminate
Living Room 
Dimensions - 18 x 11Level - MainDescription - Laminate
Save
Ask
Tour
Hide
Share
Exterior Features
Construction Details 
Frame
Fencing 
Fenced
Lot Features 
Sprinklers In Front
Patio And Porch 
Deck
Roof 
Composition
Windows/Doors 
Double Pane Windows
Community Features
Association Amenities 
ParkTrail(s)
Association Fee 
$107.0
Association Fee Frequency 
Quarterly
School District 
St. Vrain Valley RE-1J
Financing Terms Available 
CashConventionalFHAVA Loan
Schools
School District
St. Vrain Valley RE-1J
Elementary School
Prairie Ridge
Middle School
Coal Ridge
High School
Frederick
Listing courtesy of Better Blueprint Realty [email protected]


The content relating to real estate for sale in this Web site comes in part from the Internet Data eXchange ("IDX") program of METROLIST, INC., DBA RECOLORADO real estate listings held by brokers other than Better Blueprint Realty are marked with the IDX Logo. This information is being provided for the consumers' personal, non-commercial use and may not be used for any other purpose. All information subject to change and should be independently verified.

Neighborhood & Commute
Source: Walkscore
Save
Ask
Tour
Hide
Share