





6503 Thunderhill AvenueFirestone, CO 80504
Due to the health concerns created by Coronavirus we are offering personal 1-1 online video walkthough tours where possible.

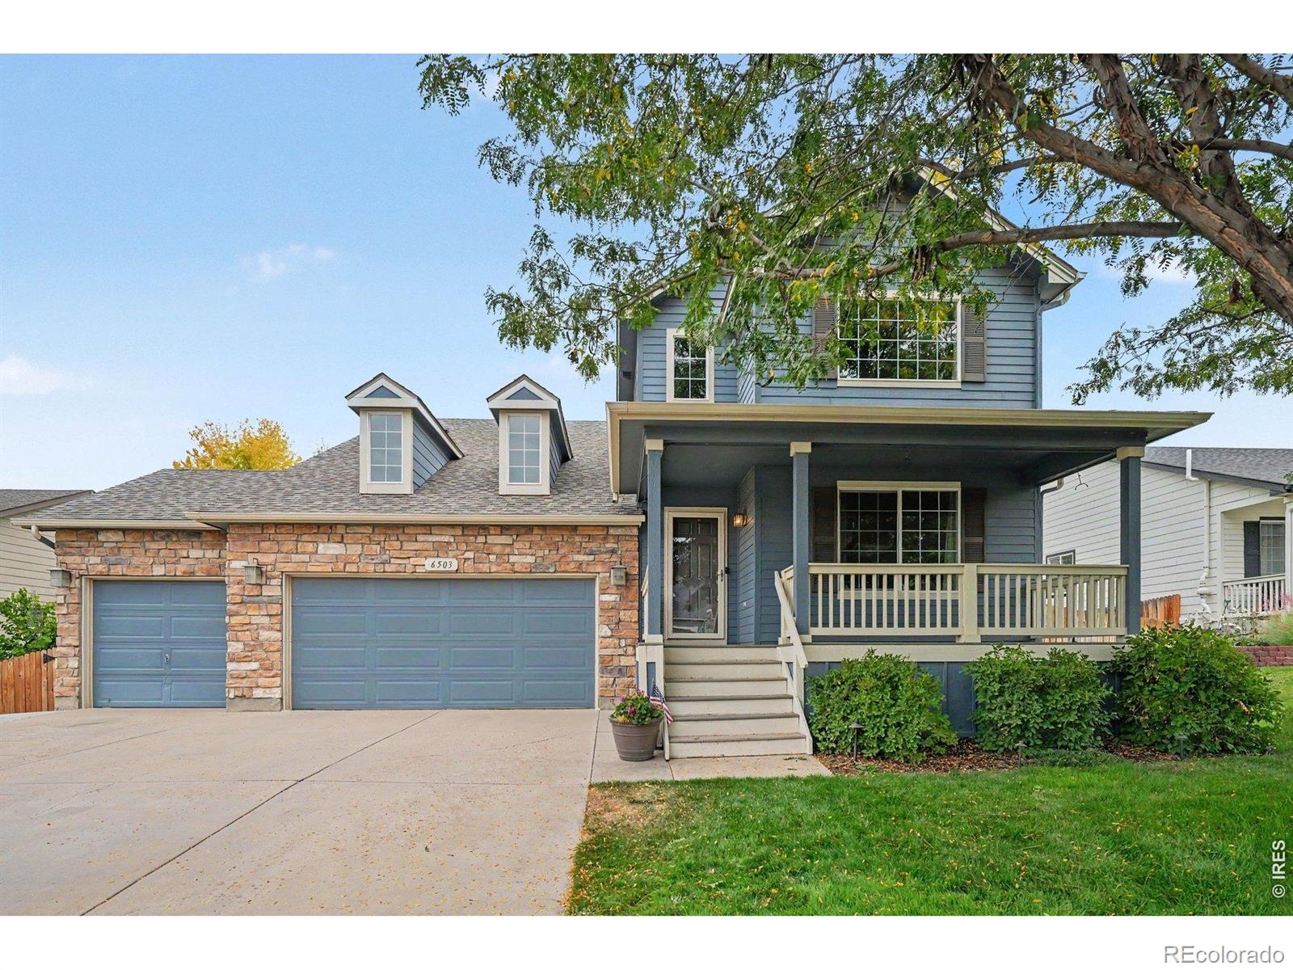
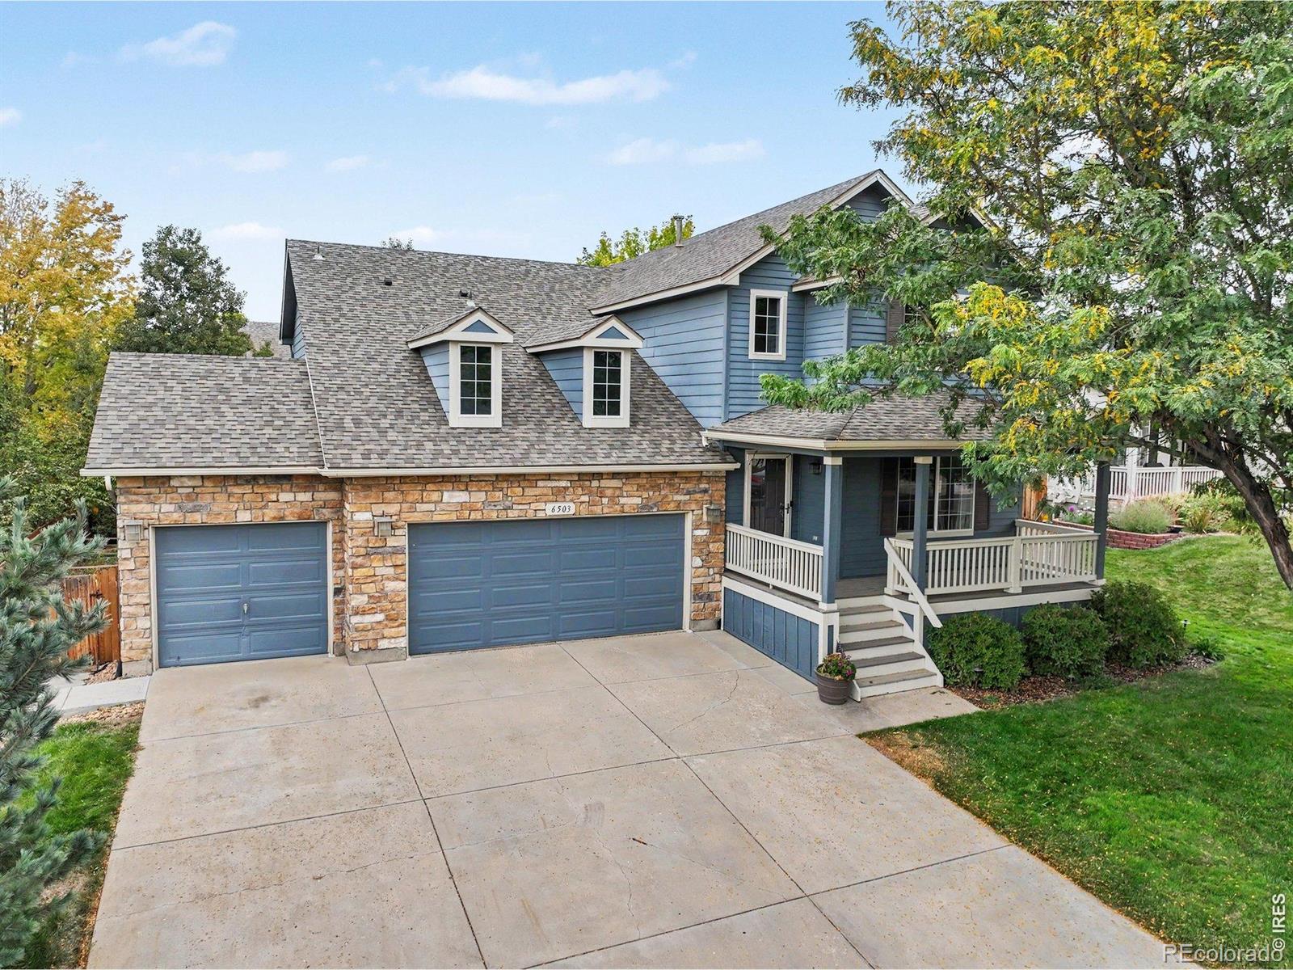
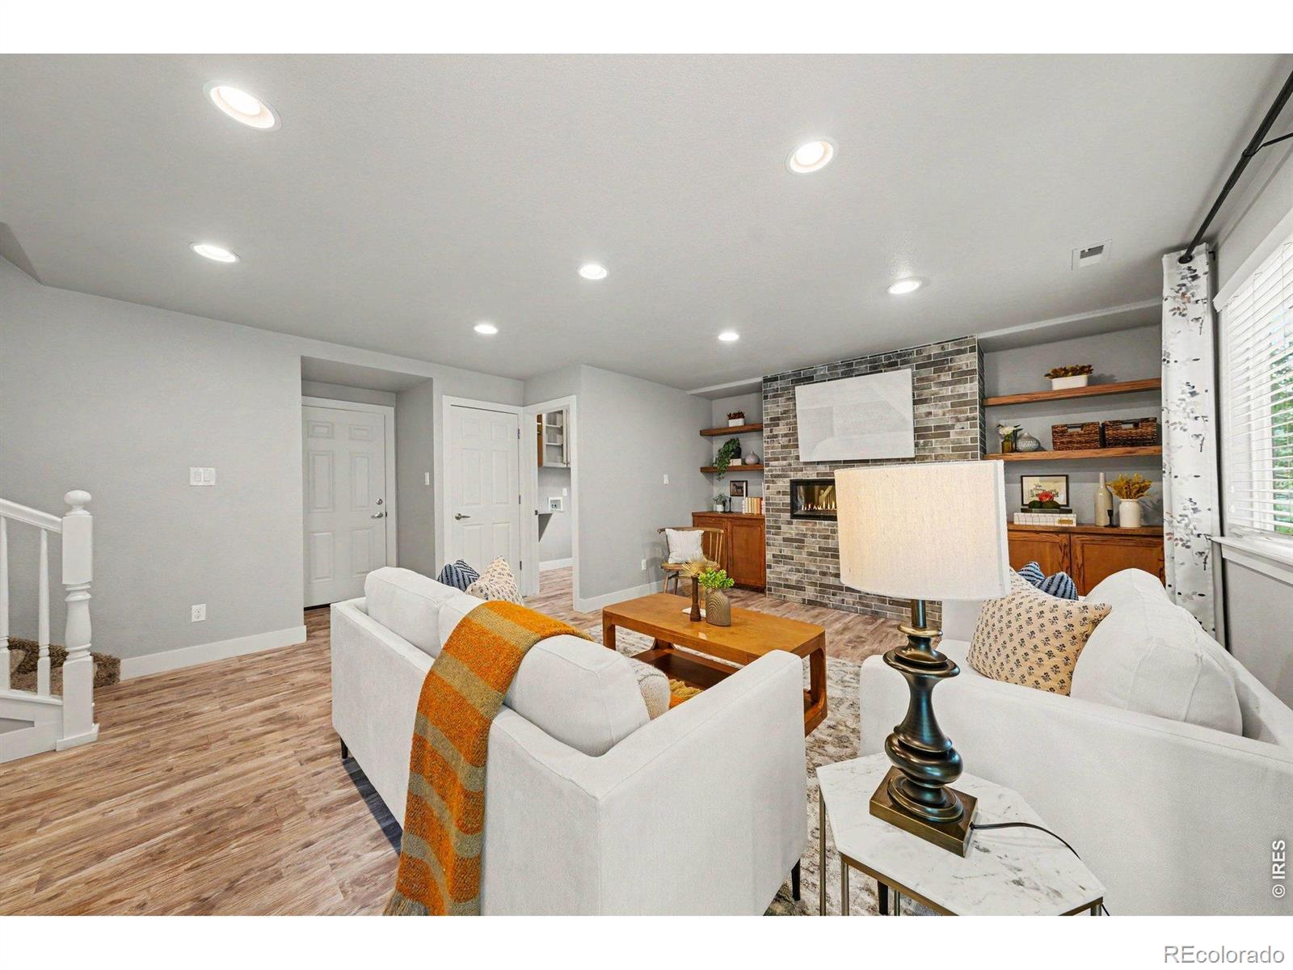
PROFESSIONALLY REMODELED AND IN REMARKABLE CONDITION, THIS HOME IS SURROUNDED WITH THE PEACEFULNESS OF MATURE TREES AND ESTABLISHED LANDSCAPING--AN EXPERIENCE NEW CONSTRUCTION CAN'T REPLICATE! This beautiful home sits on a large lot that is surprisingly private, yet close to King Soopers, the Firestone Trail, ball fields, schools, the fire station, and the everyday conveniences of Firestone. Four bedrooms and two beautifully remodeled bathrooms are upstairs, including a remodeled primary suite on its own level with no adjoining bedrooms. The attached primary bath features a freestanding tub and beautifully updated finishes. The kitchen is equally impressive, with a large island, quartz countertops, and ample pantry. The fully finished basement adds a fifth bedroom, three-quarter bath, and generous rec room - providing plenty of flexibility for guests, hobbies, work, or recreation. Outside is where this property really distinguishes itself. Shade trees provide an appealing backdrop and privacy. Beautiful landscaping, producing fruit trees, an established garden, a 2023-added covered patio that blends sunny and shaded spaces, and a poured-concrete path around the perimeter create an outdoor space that invites connection, engagement, and relaxation. The tall 3-car garage has ample space for vehicles, a workspace, or outdoor toys. This house is eager to welcome you home. NO METRO TAX, and the low monthly HOA fee includes trash service.
| 5 days ago | Listing updated with changes from the MLS® | |
| 2 weeks ago | Listing first seen on site |

The content relating to real estate for sale in this Web site comes in part from the Internet Data eXchange ("IDX") program of METROLIST, INC., DBA RECOLORADO real estate listings held by brokers other than LoKation Real Estate-Longmont are marked with the IDX Logo. This information is being provided for the consumers' personal, non-commercial use and may not be used for any other purpose. All information subject to change and should be independently verified.
Did you know? You can invite friends and family to your search. They can join your search, rate and discuss listings with you.