Save
Ask
Tour
Hide
Share
$559,000
10 Days On Site

9846 Buffalo Street
Firestone, CO 80504

For Sale|Single Family Residence|Active
4
Beds
4
Total Baths
2
Full Baths
2
Partial Baths
2,625
SqFt
$213
/SqFt
2007
Built
Subdivision:
Stoneridge Sub Fg#2
County:
Weld

Due to the health concerns created by Coronavirus we are offering personal 1-1 online video walkthough tours where possible.
Upcoming Open Houses
Due to COVID-19, we recommend you verify Open Houses before attending.
Sat, Oct 17, 11:00 AM - 1:00 PM
9846 Buffalo Street9846 Buffalo Street9846 Buffalo Street9846 Buffalo Street
Save
Ask
Tour
Hide
Share

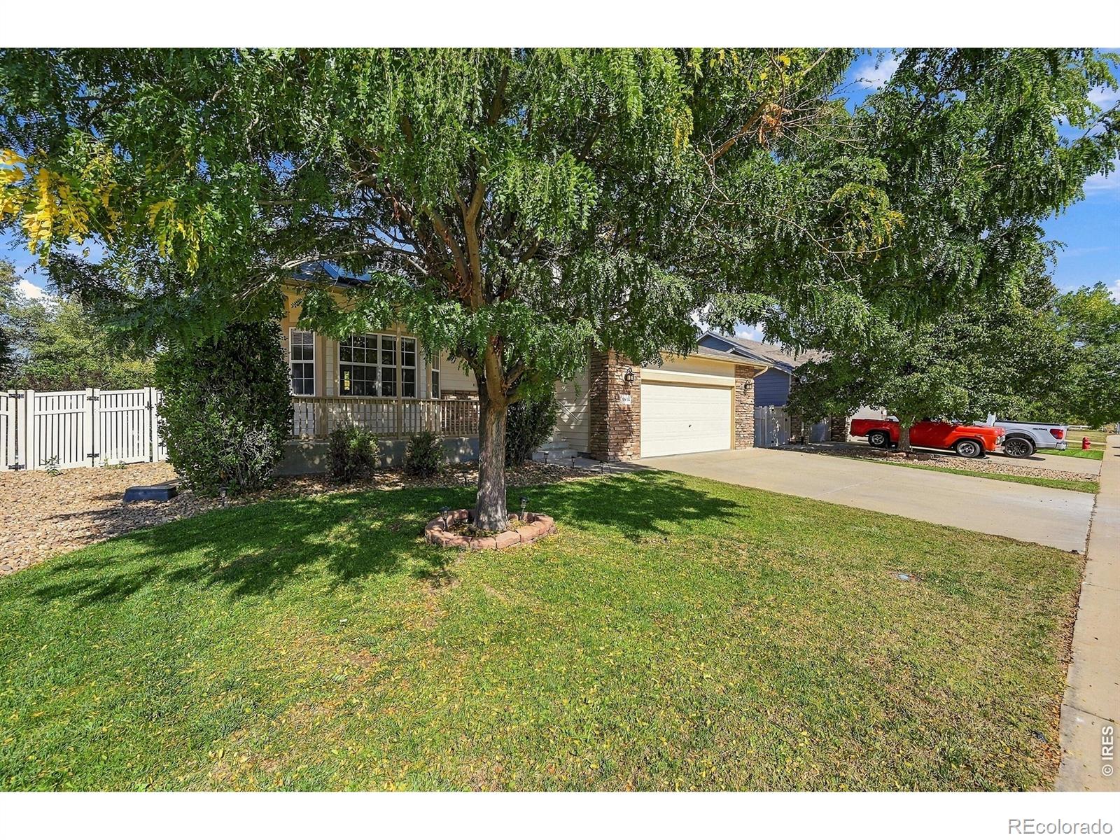
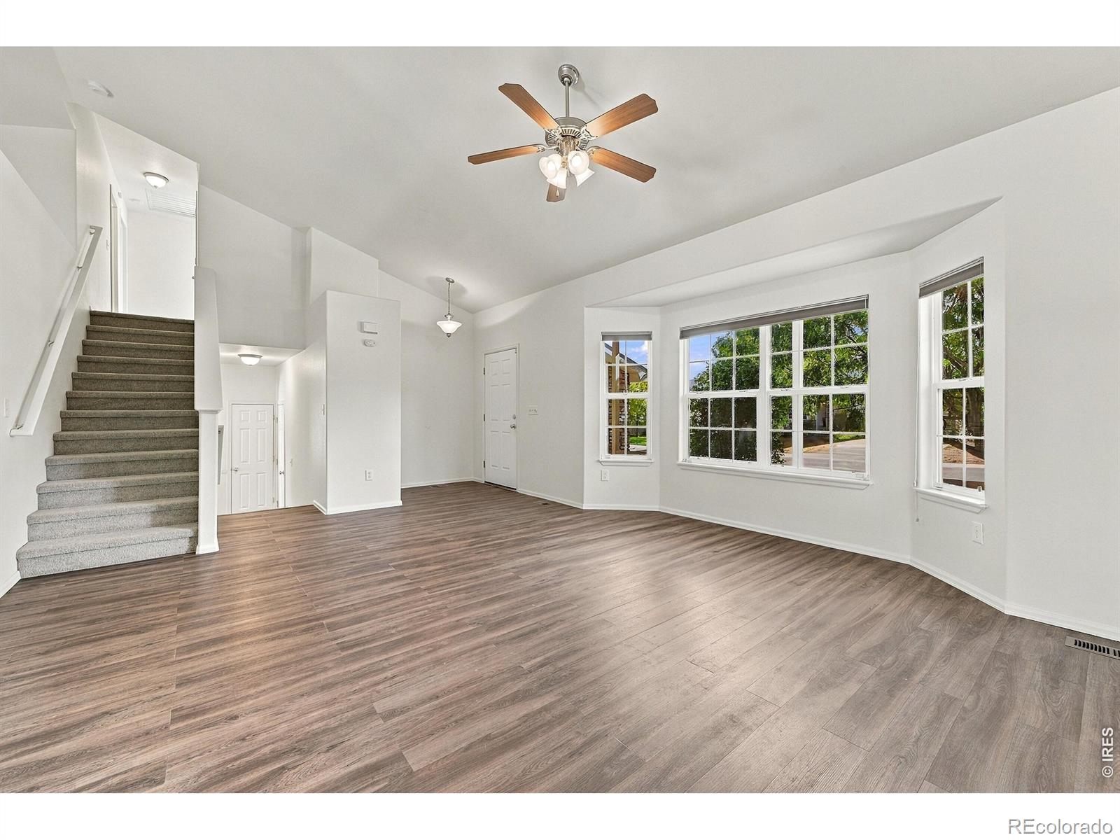
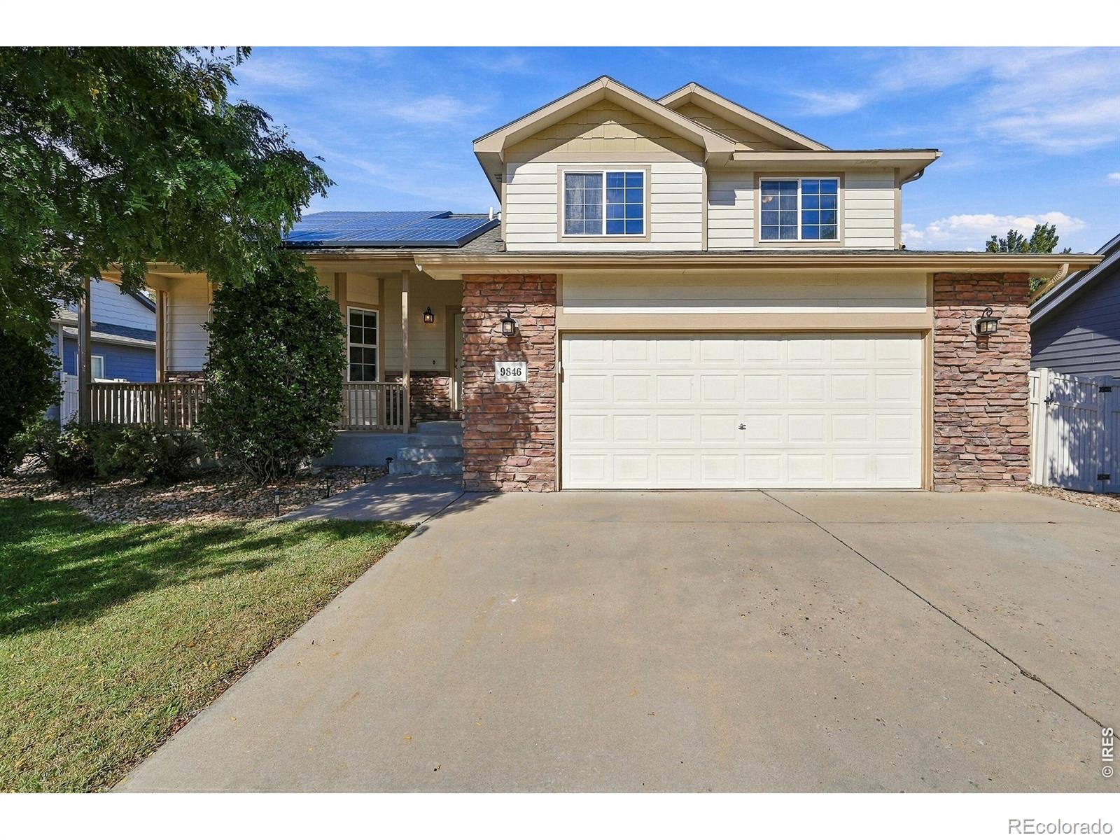
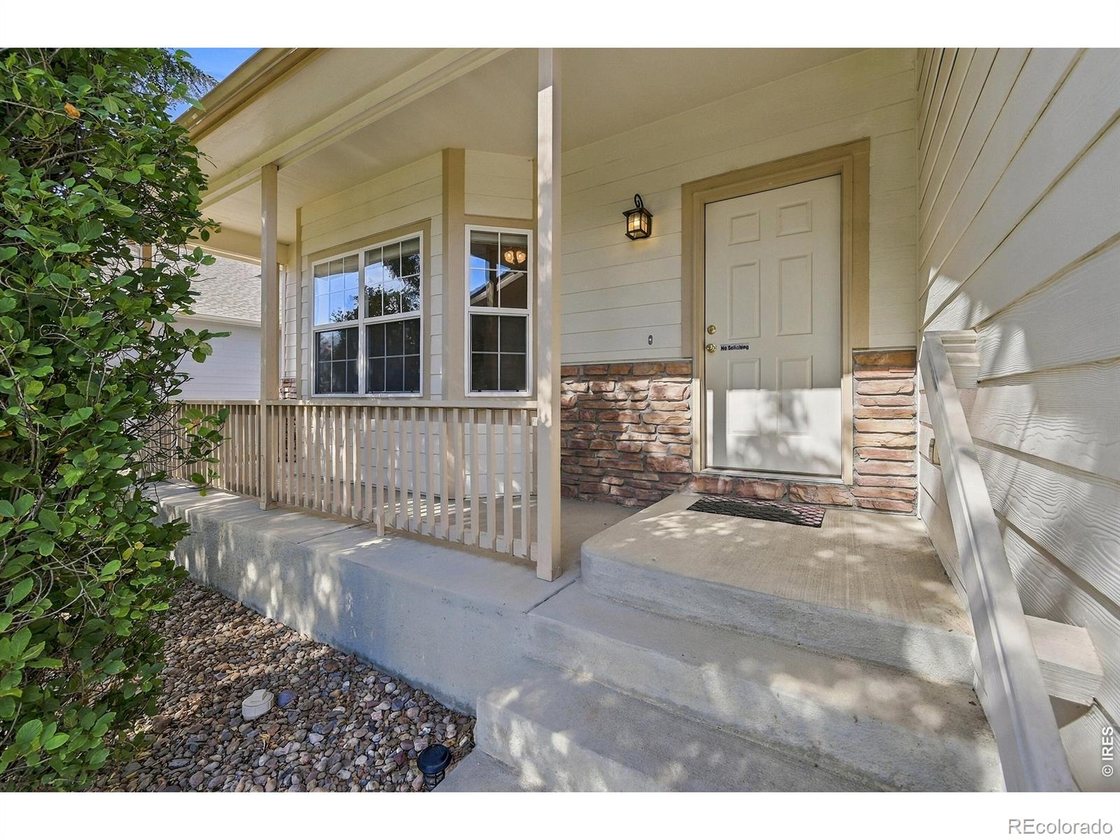
Welcome home to this beautifully refreshed and CLEAN Firestone property offering 4 bedrooms, 3.5 baths and plenty of space to settle in and make your own. Fresh interior paint, new carpet and new luxury vinyl flooring give the home a clean, updated feel from the moment you step inside. The kitchen is ready for its next owner with a new oven and microwave along with a newer dishwasher. TONS of cabinet and counter space! Step outside to an improved backyard and patio offering a great space for entertaining, summer barbecues or simply relaxing and enjoying Colorado evenings. The oversized, two-car garage provides room for vehicles and additional storage. Several big-ticket improvements add even more value. The solar panels are completely paid off, so buyers can enjoy the benefits of solar without assuming a solar loan or lease, and the roof is scheduled to be replaced in October 2026. Located in desirable Stoneridge community, this home offers the appeal of a welcoming Northern Colorado neighborhood while providing convenient access to nearby shopping, dining, schools and major routes for commuting throughout the Front Range. With 4 bedrooms, 3.5 baths, fresh finishes, updated appliances, inviting outdoor living, paid-off solar and a new roof on the way, this home is truly ready for its next chapter!

Save
Ask
Tour
Hide
Share
Listing Snapshot
Price 
$559,000
Days On Site 
10 Days
Bedrooms 
4
Inside Area (SqFt) 
2,625 sqft
Total Baths 
4
Full Baths 
2
Partial Baths 
2
Lot Size 
0.2 Acres
Year Built 
2007
MLS® Number 
IR1070072
Status 
Active
Property Tax 
$4,563
HOA/Condo/Coop Fees 
$41.67 monthly
Sq Ft Source 
Assessor
Friends & Family
Recent Activity
yesterdayListing updated with changes from the MLS®
3 days agoPrice changed to $559,000
a week agoListing first seen on site
General Features
Acres 
0.2
Additional Property Use 
Residential
Attached Garage 
Yes
Garage 
Yes
Garage Spaces 
2
Parking 
Attached
Parking Spaces 
2
Property Sub Type 
Single Family Residence
Sewer 
Public Sewer
SqFt Above 
2036
SqFt Below 
589
SqFt Total 
2750
Style 
Contemporary
Utilities 
Electricity AvailableNatural Gas Available
Water Source 
Public
Zoning 
RES
Interior Features
Appliances 
DishwasherDryerMicrowaveOvenRefrigeratorWasher
Basement 
Partial
Cooling 
Ceiling Fan(s)Central Air
Flooring 
Vinyl
Heating 
Forced Air
Interior 
Eat-in KitchenVaulted Ceiling(s)
Laundry Features 
In Unit
Bathroom Full 
Level - Upper
Bathroom Half 
Level - Lower
Bathroom Three Quarter 
Level - Basement
Bedroom 
Dimensions - 12 x 11Level - UpperDescription - Carpet
Family Room 
Dimensions - 14 x 19Level - LowerDescription - Carpet
Kitchen 
Dimensions - 14 x 14Level - MainDescription - Luxury Vinyl
Laundry 
Dimensions - 10 x 9Level - LowerDescription - Vinyl
Living Room 
Dimensions - 19 x 13Level - MainDescription - Luxury Vinyl
Save
Ask
Tour
Hide
Share
Exterior Features
Construction Details 
Frame
Lot Features 
WoodedSprinklers In Front
Roof 
Composition
View 
Mountain(s)
Waterview 
Mountain(s)
Community Features
Association Fee 
$500.0
Association Fee Frequency 
Annually
School District 
St. Vrain Valley RE-1J
Financing Terms Available 
CashConventionalFHAVA Loan
Roads 
Paved
Schools
School District
St. Vrain Valley RE-1J
Elementary School
Centennial
Middle School
Coal Ridge
High School
Mead
Listing courtesy of Resident Realty [email protected]


The content relating to real estate for sale in this Web site comes in part from the Internet Data eXchange ("IDX") program of METROLIST, INC., DBA RECOLORADO real estate listings held by brokers other than Resident Realty are marked with the IDX Logo. This information is being provided for the consumers' personal, non-commercial use and may not be used for any other purpose. All information subject to change and should be independently verified.

Neighborhood & Commute
Source: Walkscore
Save
Ask
Tour
Hide
Share