





1702 Marlowe Circle WErie, CO 80516
Due to the health concerns created by Coronavirus we are offering personal 1-1 online video walkthough tours where possible.
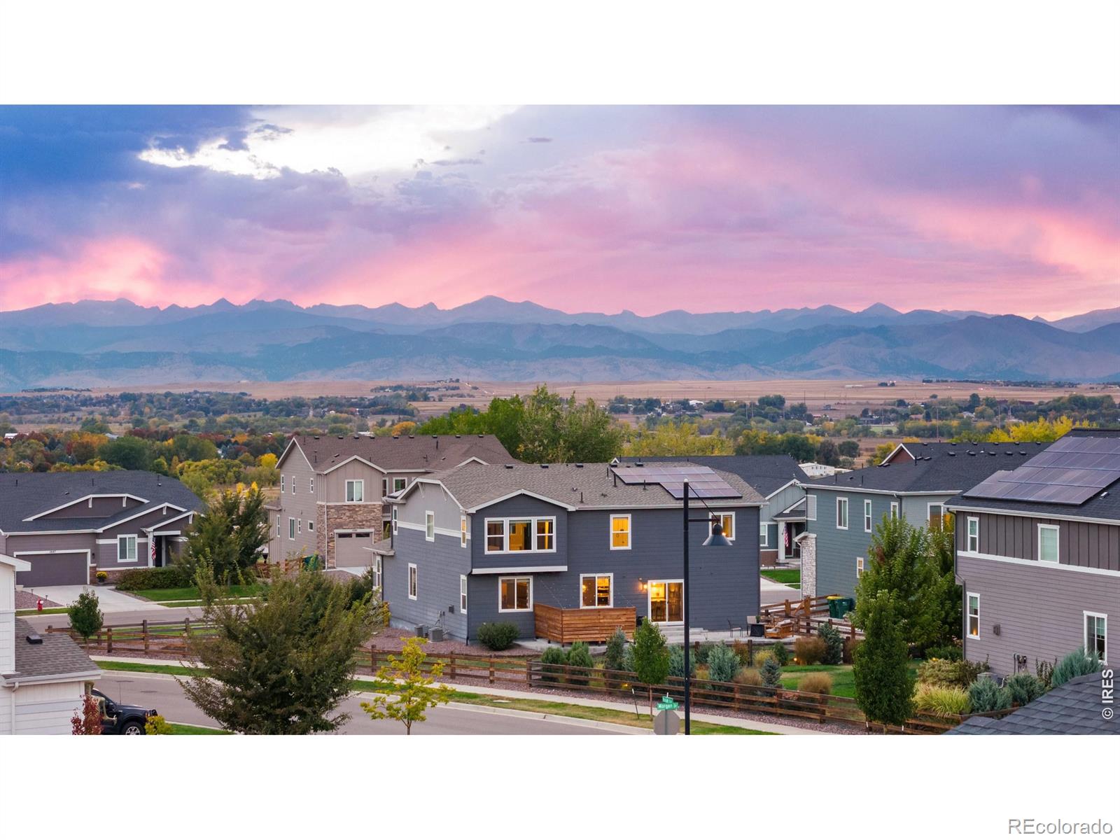
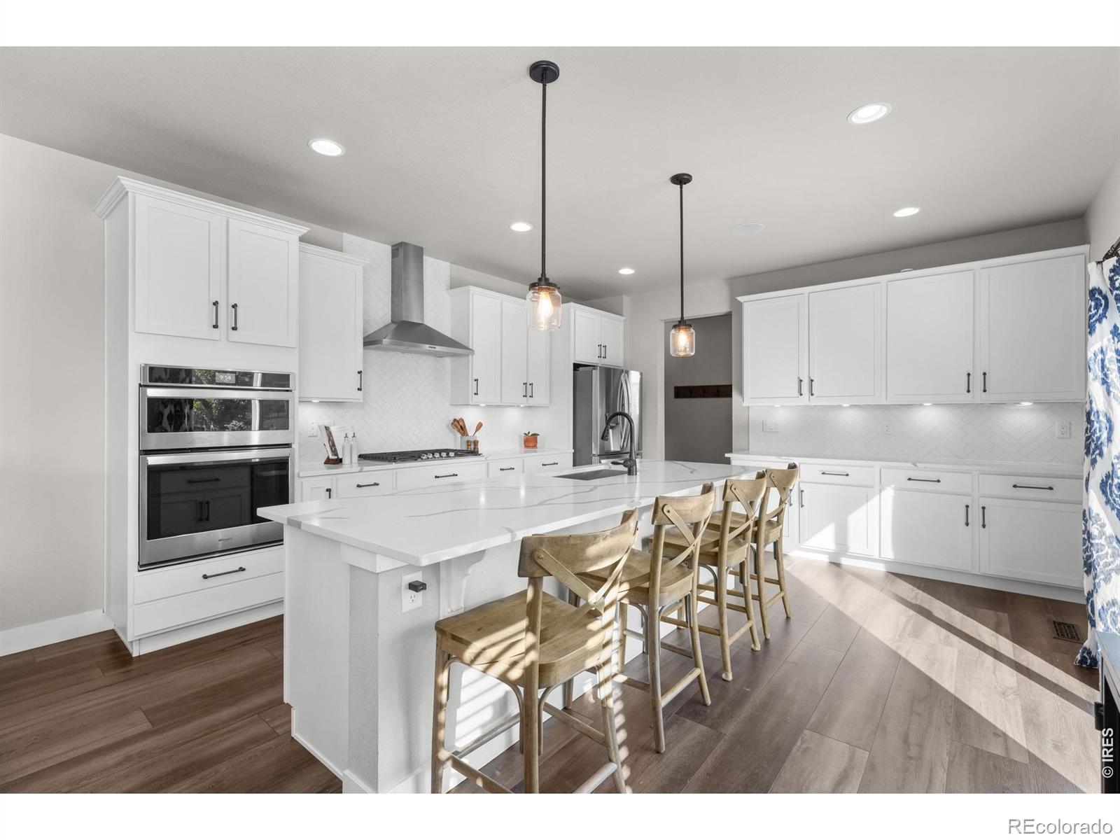
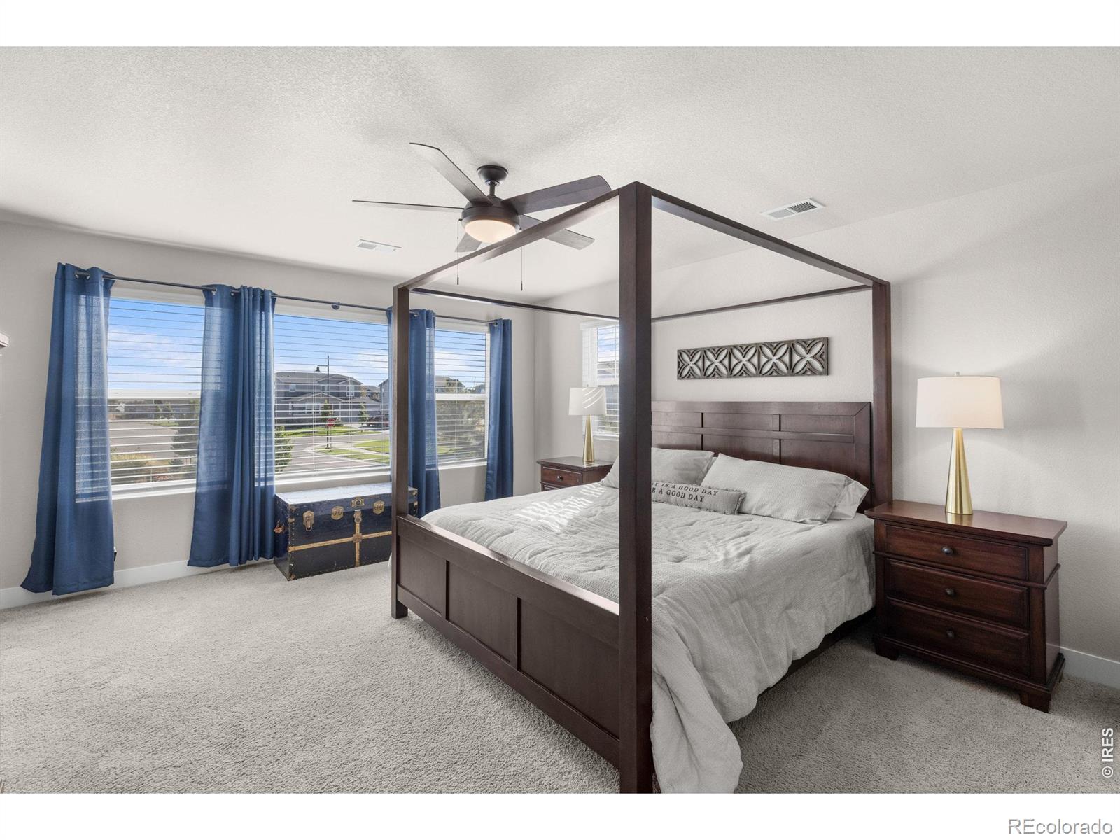
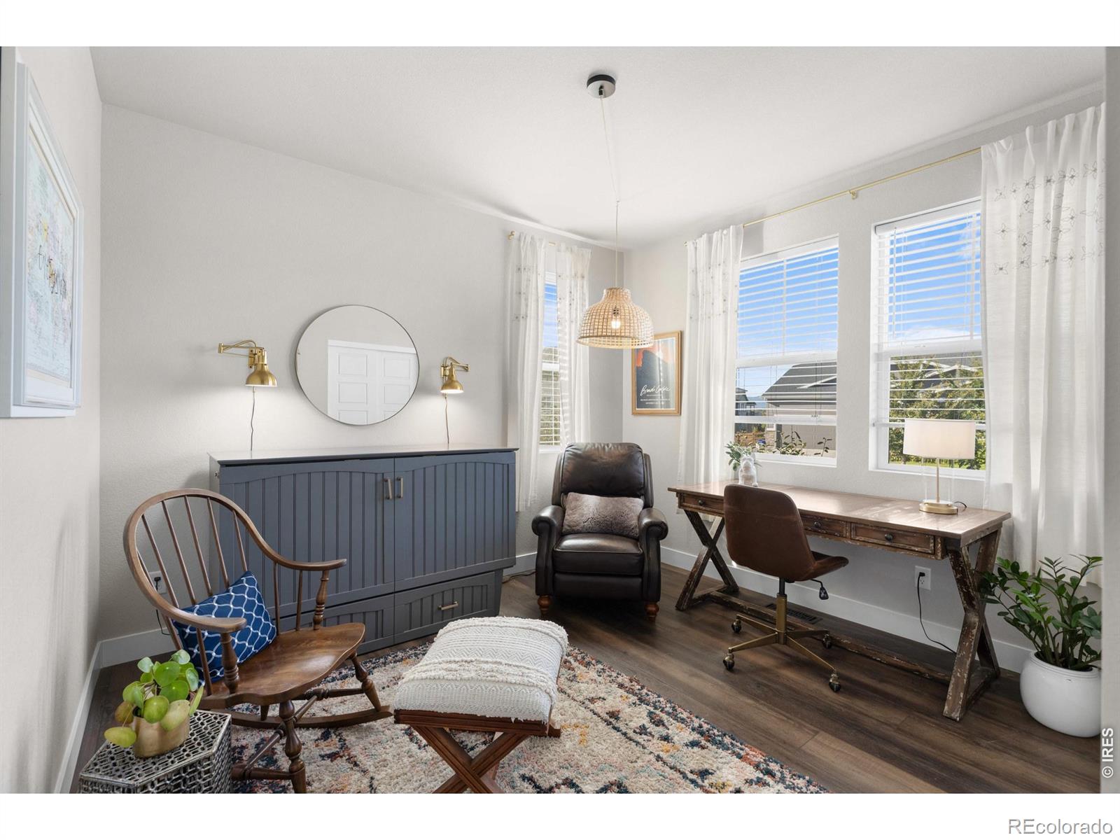
Open House Saturday, October 17th 10am-12pm. Designed to impress and built for the way you live, this beautifully appointed home delivers an exceptional combination of style, space, and thoughtful details. Situated on an expansive corner lot, the property offers mountain views from the front and side yard, a dedicated dog run, and an inviting backyard retreat featuring a professionally poured patio with a designated hot tub area and privacy screen. An added gas line along the patio is added for a grill or future outdoor kitchen. Inside, designer upgrades and thoughtful touches shine throughout including an upgraded kitchen, built in speakers throughout, and a central vacuum. At the heart of the home, the chef's kitchen includes abundant cabinetry and storage, flowing seamlessly into a welcoming living room anchored by a fireplace. A dedicated main-level office with French doors provides an elegant workspace, while a separate main level bedroom and full bathroom offer ideal accommodations for guests or multigenerational living. Upstairs, the spacious primary suite features a luxurious five-piece ensuite bathroom and generous walk-in closet. One secondary bedroom enjoys its own private bathroom, while the additional large bedrooms share a thoughtfully designed bathroom with dual sinks. An oversized loft, ample closet space and conveniently located upstairs laundry, with roughed in plumbing for a future sink, complete the upper level. Downstairs, a full-footprint unfinished basement, with roughed in bathroom, offers endless possibilities to customize the space to your needs. Beyond the home, Morgan Hill offers a vibrant community lifestyle with a neighborhood pool, two parks, year-round social events, and a future Town of Erie park. Enjoy easy access to an extensive trail system connecting directly to Old Town Erie, bringing recreation, dining, and local favorites within reach.
| 16 hours ago | Listing updated with changes from the MLS® | |
| 7 days ago | Status changed to Active | |
| a week ago | Listing first seen on site |

The content relating to real estate for sale in this Web site comes in part from the Internet Data eXchange ("IDX") program of METROLIST, INC., DBA RECOLORADO real estate listings held by brokers other than Coldwell Banker Realty-Boulder are marked with the IDX Logo. This information is being provided for the consumers' personal, non-commercial use and may not be used for any other purpose. All information subject to change and should be independently verified.
Did you know? You can invite friends and family to your search. They can join your search, rate and discuss listings with you.