Save
Ask
Tour
Hide
Share
$3,750,000
8 Days On Site

1091 Copper Hill Court
Louisville, CO 80027

For Sale|Single Family Residence|Active
5
Beds
6
Total Baths
3
Full Baths
3
Partial Baths
6,618
SqFt
$567
/SqFt
2009
Built
Subdivision:
Copper Hill
County:
Boulder

Due to the health concerns created by Coronavirus we are offering personal 1-1 online video walkthough tours where possible.
1091 Copper Hill Court1091 Copper Hill Court1091 Copper Hill Court1091 Copper Hill Court
Save
Ask
Tour
Hide
Share

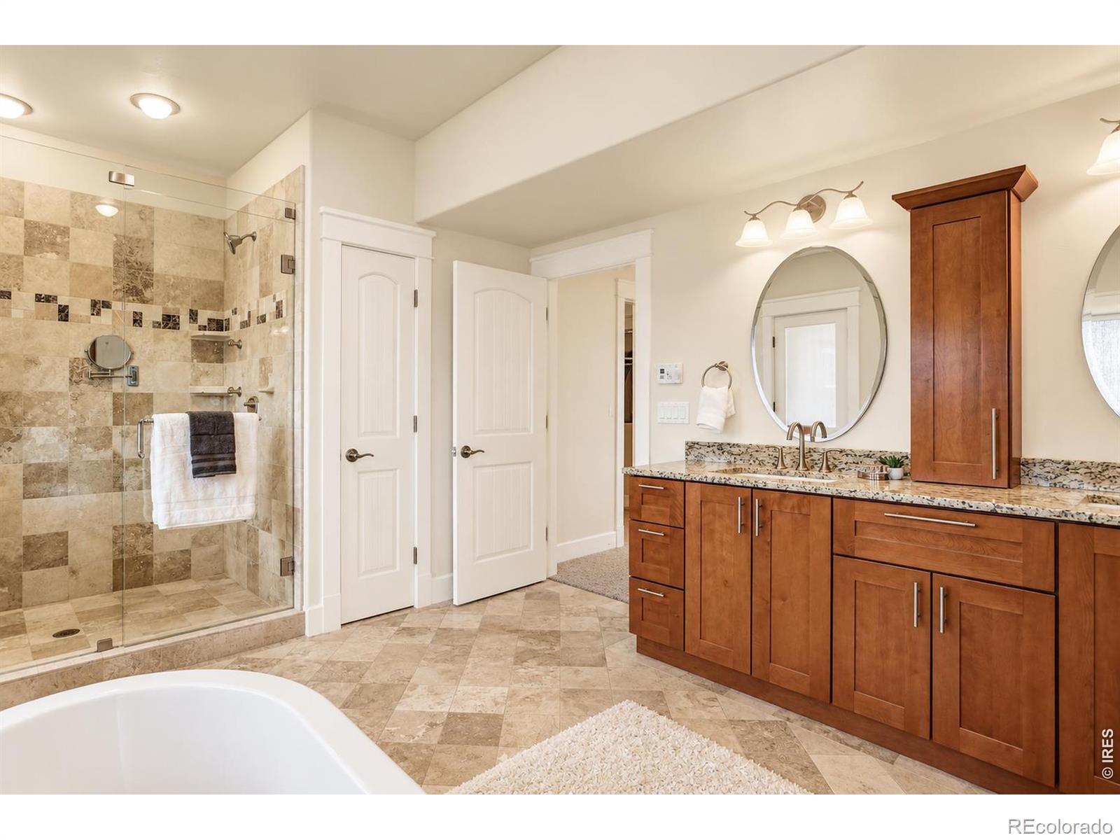
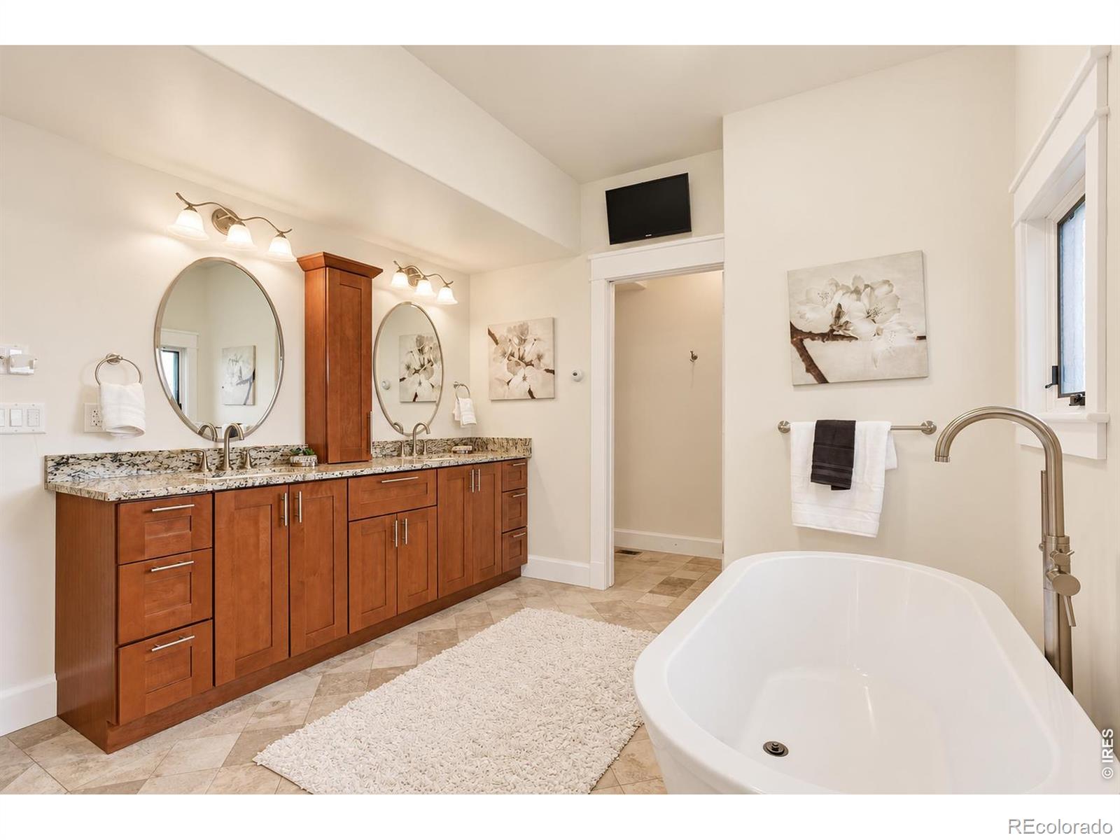
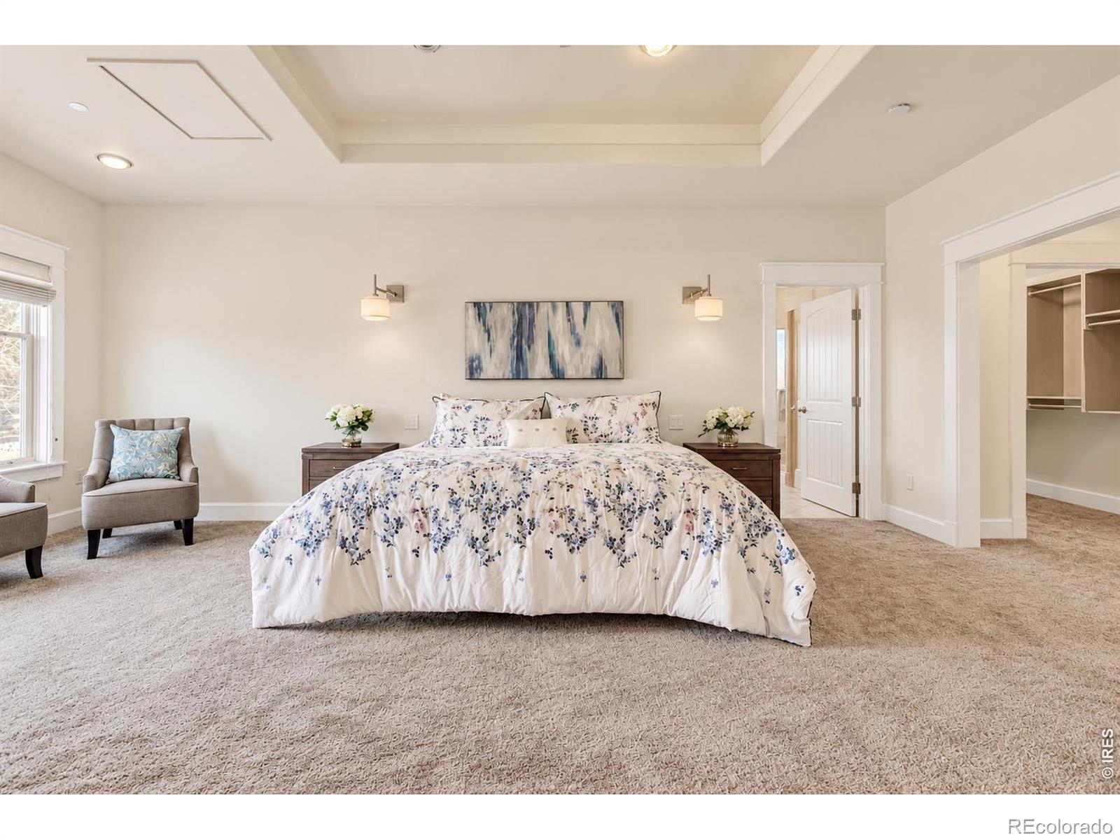
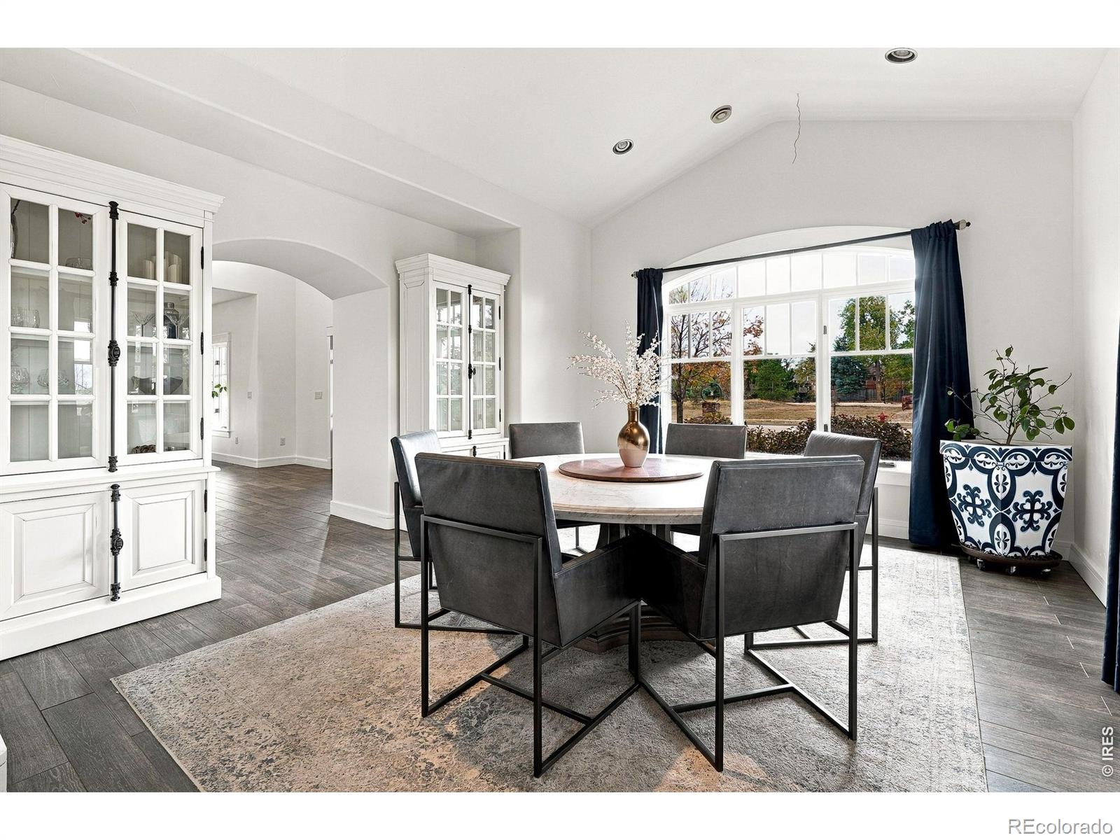
The High Point at Copper Hill. Set on 1.85 acres in Copper Hill, The High Point at Copper Hill commands a corner cul-de-sac setting with snowcapped Back Range and foothill views as its backdrop. Trails begin just steps from the door, while Louisville and Boulder are both within easy reach-an exceptional combination of space, scenery and connection. Designed to bring people together, the main level unfolds beneath vaulted ceilings with porcelain tile floors and an open, flowing layout made for effortless entertaining. The fully renovated main level flows from the kitchen to the dining and family rooms and straight out to the covered deck, so a gathering moves easily from indoors to out. The kitchen offers a BlueStar 8-burner range with griddle and pot filler, Sub-Zero refrigeration, Miele built-in coffee system, Scotsman ice maker, Cambria quartz, an island and a walk-in pantry. The family room adds big windows framing the view, a new, eye-catching gas fireplace and a sitting bar with beverage fridge. The lower level takes entertaining to another scale. A dramatic 50-foot recreation room creates space for everything from game nights to large celebrations, joined by a media room, wet bar and indoor endless pool. A private study adds versatility beyond the home's extensive gathering spaces. Outside, the experience continues across the expansive grounds. Host a tournament on the private volleyball court, practice on the putting green, gather on the deck and patio. The acreage creates a rare sense of openness, with multiple spaces designed for recreation, entertaining and enjoying Colorado outdoors. An attached three-car heated garage is complemented by a barn with a fourth tandem space, providing substantial room for vehicles, gear and projects. With expansive indoor and outdoor entertaining spaces, remarkable mountain views and trails just beyond the property, the High Point at Copper Hill is a home built to gather, play and celebrate on a grand scale.

Save
Ask
Tour
Hide
Share
Listing Snapshot
Price 
$3,750,000
Days On Site 
8 Days
Bedrooms 
5
Inside Area (SqFt) 
6,618 sqft
Total Baths 
6
Full Baths 
3
Partial Baths 
3
Lot Size 
1.85 Acres
Year Built 
2009
MLS® Number 
IR1070290
Status 
Active
Property Tax 
$17,066
HOA/Condo/Coop Fees 
$75 monthly
Sq Ft Source 
Assessor
Friends & Family
Recent Activity
4 hours agoListing updated with changes from the MLS®
yesterdayStatus changed to Active
a week agoListing first seen on site
General Features
Acres 
1.85
Additional Property Use 
Residential
Attached Garage 
Yes
Direction Faces 
South
Garage 
Yes
Garage Spaces 
4
Levels 
Two
Parking 
Heated GarageOversizedAttached
Parking Spaces 
4
Property Sub Type 
Single Family Residence
Security 
Smoke Detector(s)Fire AlarmFire Sprinkler System
Sewer 
Public Sewer
SqFt Above 
4640
SqFt Below 
1978
SqFt Total 
7182
Style 
Contemporary
Utilities 
Cable AvailableElectricity AvailableNatural Gas Available
Water Source 
Public
Zoning 
RES
Interior Features
Appliances 
Bar FridgeDishwasherDisposalDouble OvenDryerMicrowaveOvenRefrigeratorWasher
Basement 
FullSump Pump
Cooling 
Evaporative Cooling
Fireplace Features 
Master BedroomBasementElectricGasGas LogInsertLiving Room
Flooring 
Wood
Heating 
Fireplace InsertHot WaterRadiant
Interior 
Eat-in KitchenIn-Law FloorplanKitchen IslandOpen FloorplanPantryVaulted Ceiling(s)Walk-In Closet(s)Wet Bar
Laundry Features 
In Unit
Main Level Bedrooms 
1
Spa 
Yes
Window Features 
Double Pane WindowsWindow Coverings
Bathroom Full 
Level - Upper
Bathroom Half 
Level - Main
Bathroom Three Quarter 
Level - Upper
Bedroom 
Dimensions - 16 x 12Level - UpperDescription - Carpet
Dining Room 
Dimensions - 12 x 16Level - MainDescription - Wood
Family Room 
Dimensions - 17 x 14Level - MainDescription - Wood
Game Room 
Dimensions - 50 x 12Level - LowerDescription - Carpet
Great Room 
Dimensions - 20 x 19Level - MainDescription - Carpet
Kitchen 
Dimensions - 15 x 16Level - MainDescription - Tile
Laundry 
Dimensions - 11 x 7Level - MainDescription - Wood
Living Room 
Dimensions - 16 x 16Level - MainDescription - Wood
Office 
Dimensions - 13 x 11Level - LowerDescription - Carpet
Save
Ask
Tour
Hide
Share
Exterior Features
Construction Details 
StoneStuccoFrameWood Siding
Exterior 
BalconyGas Grill
Fencing 
FencedPartial
Lot Features 
WoodedCorner LotCul-De-SacLevelSprinklers In Front
Patio And Porch 
DeckPatio
Pool Features 
Private
Private Pool 
Yes
Roof 
CompositionFiberglass
Spa 
Yes
View 
Mountain(s)
Waterview 
Mountain(s)
Windows/Doors 
Double Pane WindowsWindow Coverings
Community Features
Association Amenities 
Trail(s)
Association Fee 
$75.0
Association Fee Frequency 
Monthly
School District 
Boulder Valley RE 2
Financing Terms Available 
CashConventional
Roads 
Paved
Schools
School District
Boulder Valley RE 2
Elementary School
Coal Creek
Middle School
Louisville
High School
Monarch
Listing courtesy of Coldwell Banker Realty-Boulder [email protected]


The content relating to real estate for sale in this Web site comes in part from the Internet Data eXchange ("IDX") program of METROLIST, INC., DBA RECOLORADO real estate listings held by brokers other than Coldwell Banker Realty-Boulder are marked with the IDX Logo. This information is being provided for the consumers' personal, non-commercial use and may not be used for any other purpose. All information subject to change and should be independently verified.

Neighborhood & Commute
Source: Walkscore
Save
Ask
Tour
Hide
Share