Save
Ask
Tour
Hide
Share
$1,799,000
8 Days On Site

2724 Heron Lakes Parkway
Berthoud, CO 80513

For Sale|Single Family Residence|Active
4
Beds
4
Total Baths
3
Full Baths
1
Partial Bath
3,274
SqFt
$549
/SqFt
2022
Built
Subdivision:
Heron Lakes
County:
Larimer

Due to the health concerns created by Coronavirus we are offering personal 1-1 online video walkthough tours where possible.
2724 Heron Lakes Parkway2724 Heron Lakes Parkway2724 Heron Lakes Parkway2724 Heron Lakes Parkway
Save
Ask
Tour
Hide
Share

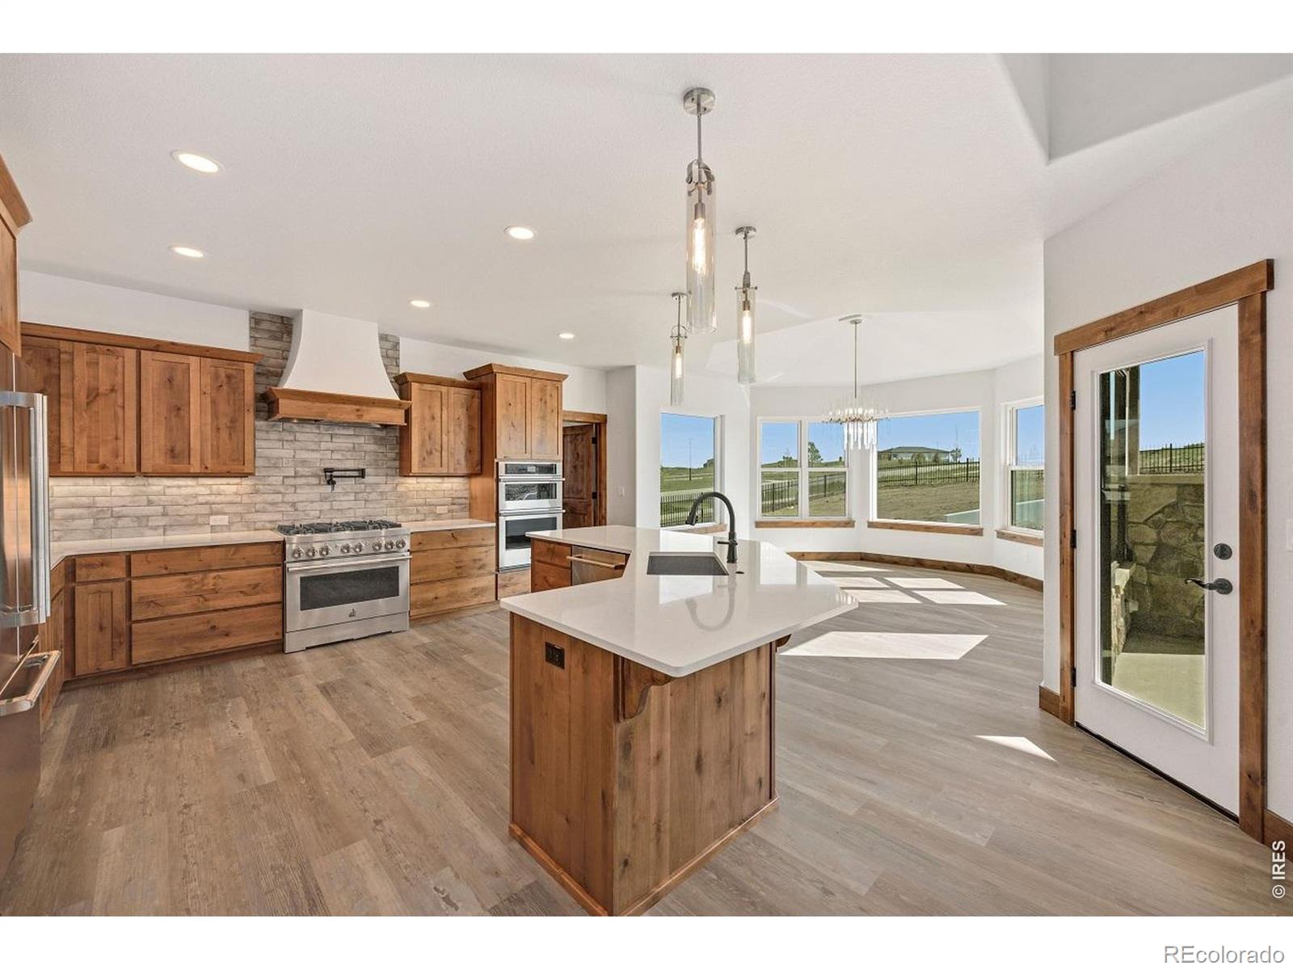
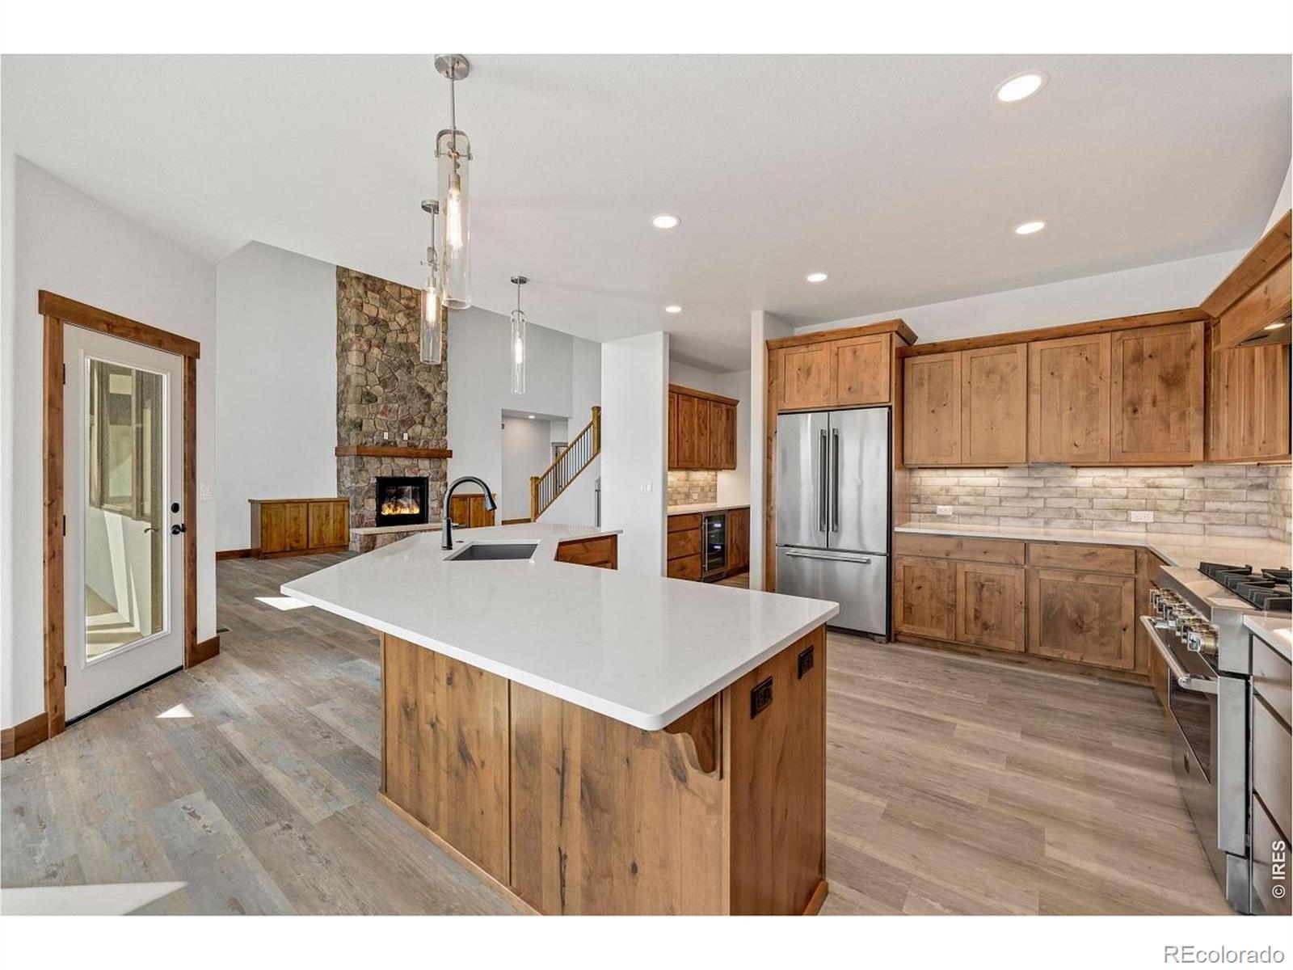
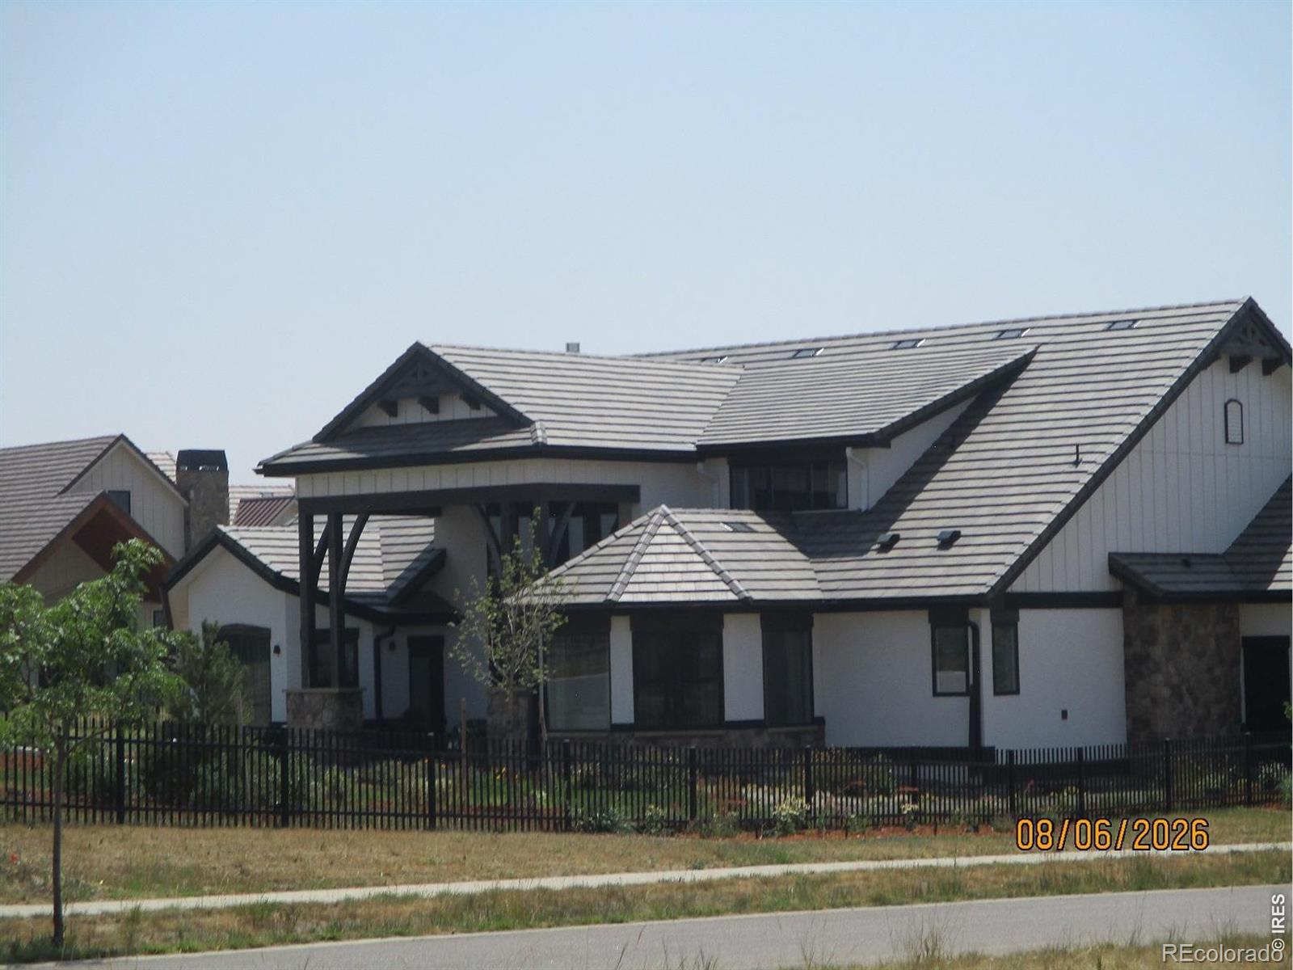
Available now! Nestled in one of the most prestigious and sought after neighborhoods, this multi-level custom home defines upscale living. Located in the exclusive TPC Golf Course Community of Heron Lakes, this home backs to the golf course. The kitchen is designed to exceed the highest expectations. Enjoy the bay area dining room with abundance of natural sunlight while overlooking the fully landscaped back yard. The chef's kitchen boasts large center island, abundant cabinets, dishwasher, Jenn Air 6-burner gas stove, with overhead pot filler, oven, and microwave/oven. The entrance features a remote work area or use as 3rd bedroom. Expansive living room includes soaring floor to ceiling windows and fireplace. The butler pantry provides ultimate staging ground for formal dinner parties and the separate walk-in pantry ensures effortless organization and deep storage. Primary bedroom on main floor stands out with its size, access to the oversized back patio, and views of the back yard. The primary bathroom incorporates a deep, freestanding soaking tub, multiple shower heads in shower, large walk-in closet, dual sinks and oversized counter space. Main floor en suite is set away from other living spaces and features private full bath and large bedroom. Staircase to upper floor opens to a spacious loft that overlooks the main floor with views of the landscaped back yard. The private 4th bedroom features patio doors opening onto the balcony. Take in evening sunsets and mountain views while enjoying your favorite beverage. What a perfect way to unwind from your day!

Save
Ask
Tour
Hide
Share
Listing Snapshot
Price 
$1,799,000
Days On Site 
8 Days
Bedrooms 
4
Inside Area (SqFt) 
3,274 sqft
Total Baths 
4
Full Baths 
3
Partial Baths 
1
Lot Size 
0.41 Acres
Year Built 
2022
MLS® Number 
IR1070390
Status 
Active
Property Tax 
$16,397
HOA/Condo/Coop Fees 
N/A
Sq Ft Source 
Assessor
Friends & Family
Recent Activity
4 hours agoListing updated with changes from the MLS®
a week agoListing first seen on site
General Features
Acres 
0.41
Additional Property Use 
Residential
Attached Garage 
Yes
Direction Faces 
South
Garage 
Yes
Garage Spaces 
3
Levels 
Two
Parking 
OversizedAttached
Parking Spaces 
3
Property Sub Type 
Single Family Residence
Security 
Smoke Detector(s)
Sewer 
Public Sewer
SqFt Above 
3274
SqFt Total 
5922
Style 
Contemporary
Utilities 
Cable AvailableElectricity AvailableNatural Gas Available
Water Source 
Public
Zoning 
Res
Interior Features
Appliances 
OvenBar FridgeDishwasherDisposalDouble OvenMicrowaveRefrigeratorSelf Cleaning Oven
Basement 
Bath/StubbedFullUnfinished
Cooling 
Ceiling Fan(s)Central Air
Fireplace Features 
GasLiving Room
Heating 
Forced Air
Interior 
Eat-in KitchenKitchen IslandOpen FloorplanPantryVaulted Ceiling(s)Walk-In Closet(s)
Laundry Features 
In Unit
Main Level Bedrooms 
3
Window Features 
Double Pane WindowsWindow Coverings
Bathroom Full 
Level - Main
Bathroom Half 
Level - Main
Bedroom 
Dimensions - 13 x 14Level - MainDescription - Luxury Vinyl
Dining Room 
Dimensions - 14 x 19Level - MainDescription - Luxury Vinyl
Kitchen 
Dimensions - 15 x 15Level - MainDescription - Luxury Vinyl
Laundry 
Level - MainDescription - Luxury Vinyl
Living Room 
Dimensions - 19 x 26Level - MainDescription - Luxury Vinyl
Save
Ask
Tour
Hide
Share
Exterior Features
Construction Details 
Stucco
Exterior 
Balcony
Fencing 
Partial
Lot Features 
SlopedCorner LotOn Golf CourseRolling SlopeSprinklers In Front
Patio And Porch 
Patio
Roof 
Spanish Tile
View 
Mountain(s)
Waterview 
Mountain(s)
Windows/Doors 
Double Pane WindowsWindow Coverings
Community Features
Association Amenities 
Fitness CenterGolf CoursePool
School District 
Thompson R2-J
Financing Terms Available 
CashConventional
Roads 
Paved
Schools
School District
Thompson R2-J
Elementary School
Carrie Martin
Middle School
Other
High School
Thompson Valley
Listing courtesy of Seller's Choice Realty [email protected]


The content relating to real estate for sale in this Web site comes in part from the Internet Data eXchange ("IDX") program of METROLIST, INC., DBA RECOLORADO real estate listings held by brokers other than Seller's Choice Realty are marked with the IDX Logo. This information is being provided for the consumers' personal, non-commercial use and may not be used for any other purpose. All information subject to change and should be independently verified.

Neighborhood & Commute
Source: Walkscore
Save
Ask
Tour
Hide
Share