





3379 Danzante Bay CourtBerthoud, CO 80513
Due to the health concerns created by Coronavirus we are offering personal 1-1 online video walkthough tours where possible.
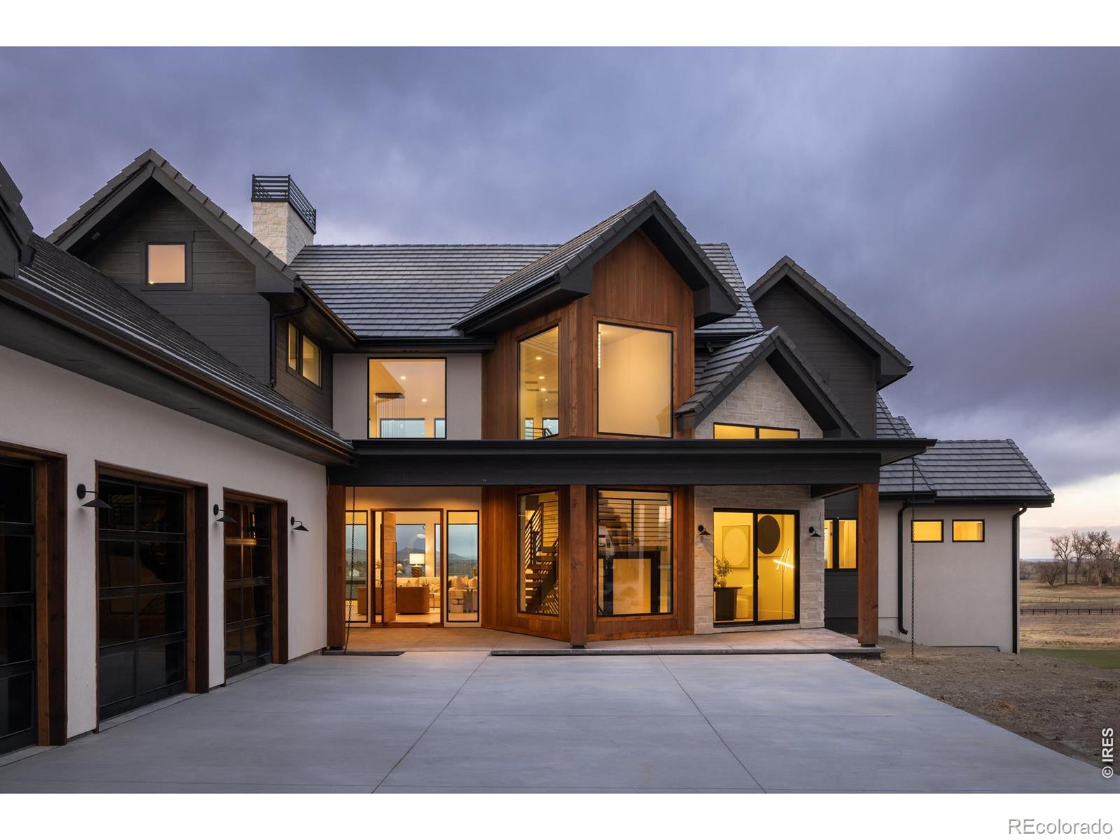
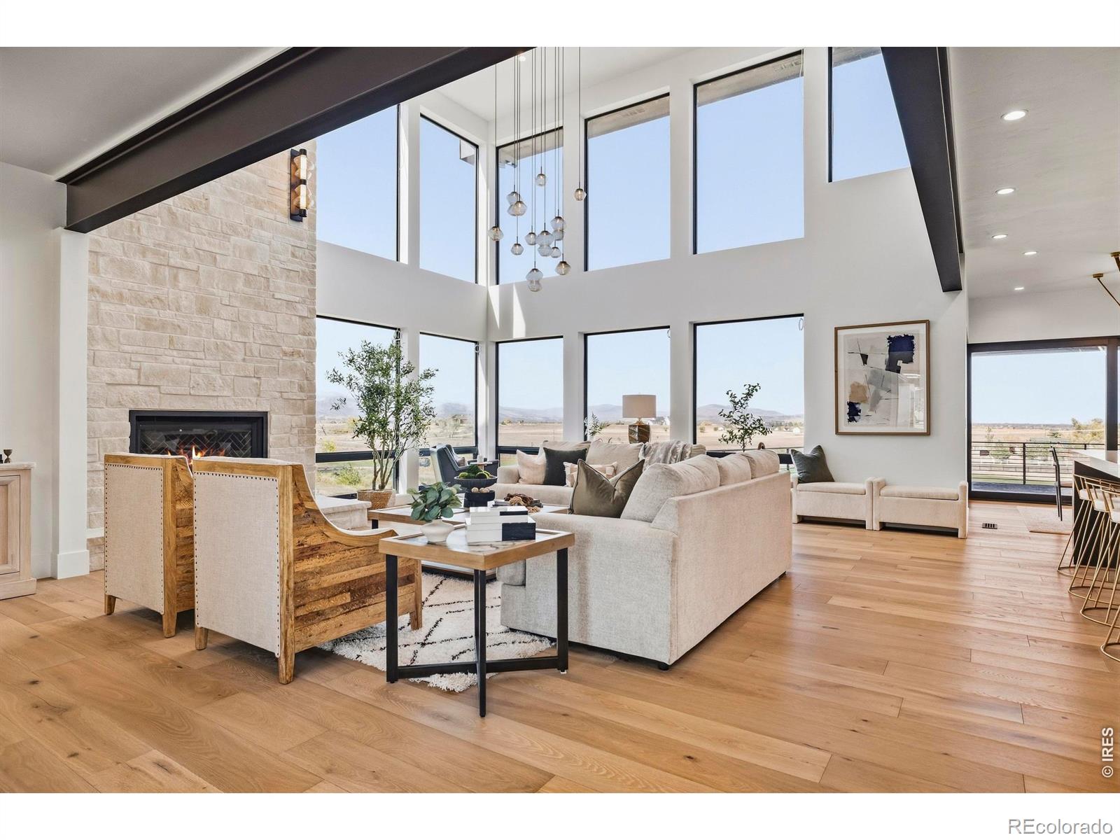
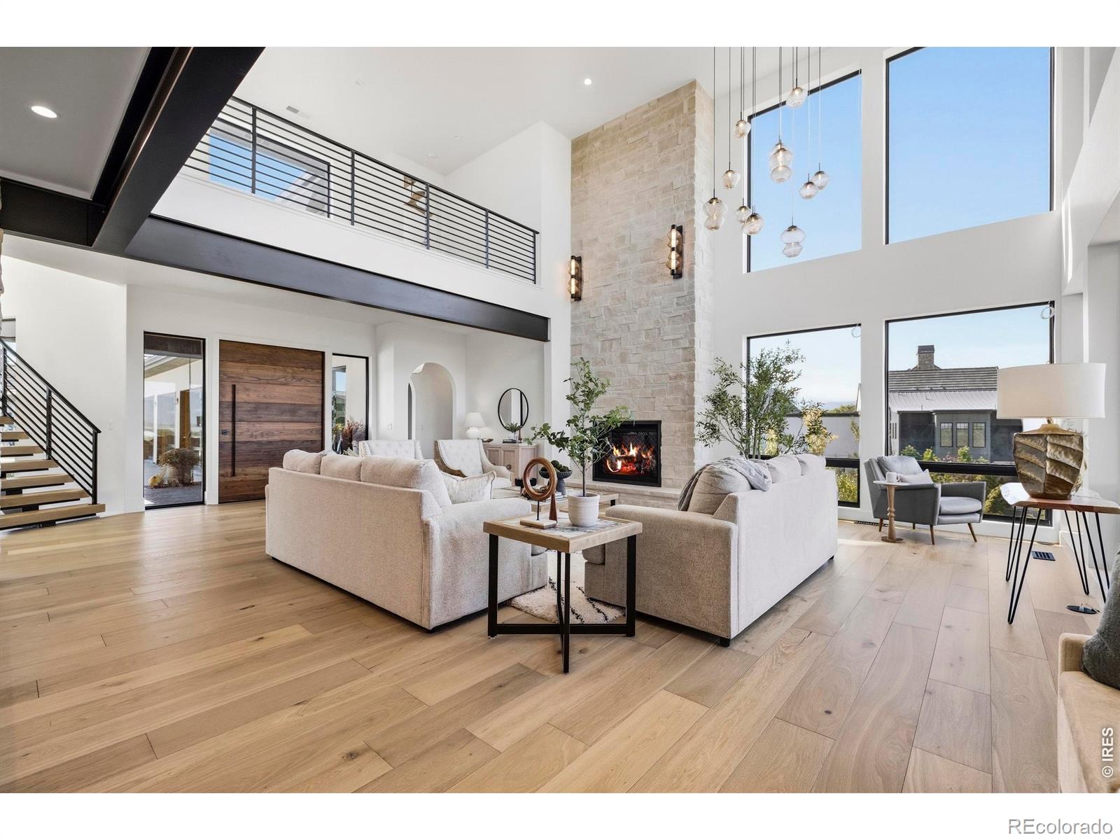
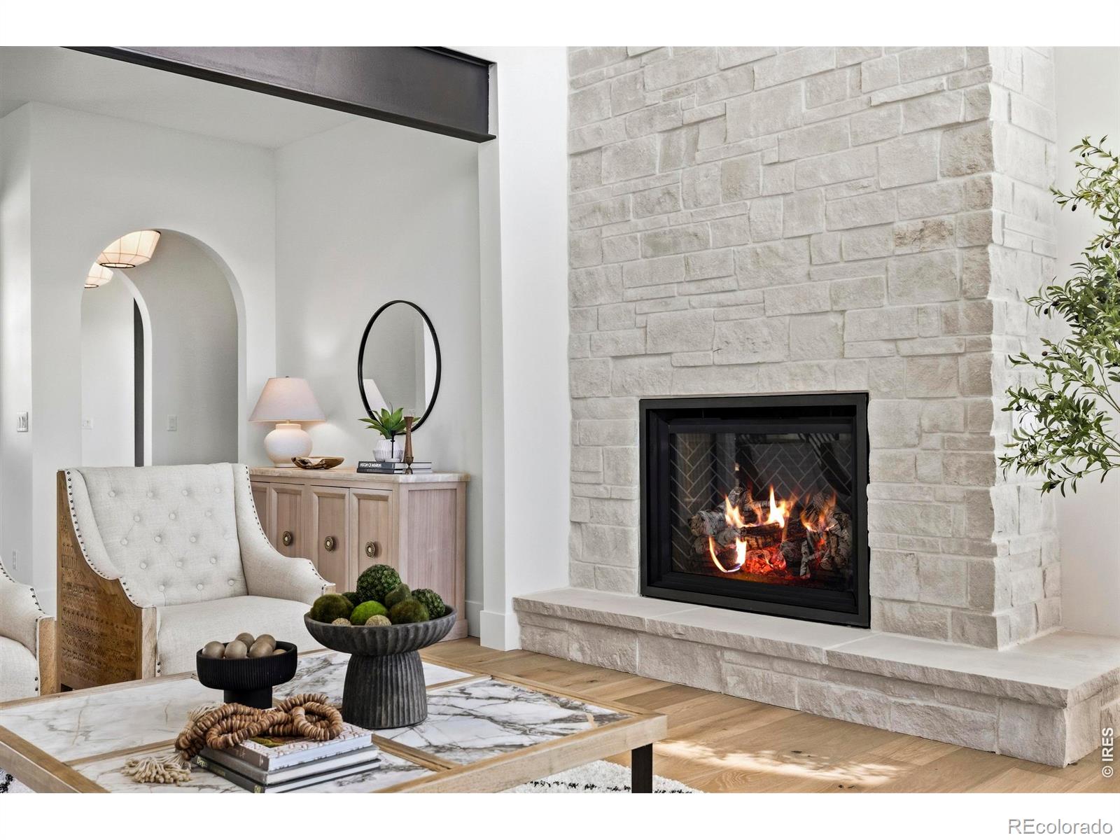
**AWARD-WINNING LUXURY AT TPC COLORADO AT HERON LAKES!** Built by Solace Custom Homes, this extraordinary residence captured the 2026 Northern Colorado Parade of Homes Golden Key Award and People's Choice Award, along with Best Kitchen and Best Bedroom & Bathroom! Showcasing breathtaking mountain and golf course views, this architectural masterpiece blends exceptional craftsmanship with sophisticated design.Step inside to soaring ceilings, dramatic finishes, and expansive windows framing Colorado's stunning landscape. The showstopping chef's kitchen features premium appliances, custom cabinetry, two oversized islands, a remarkable retractable backsplash concealing kitchen essentials, and an incredible hidden pantry. The open-concept great room flows effortlessly to expansive outdoor living spaces, creating the ultimate setting for entertaining.The luxurious main-level primary suite offers stunning views, a spa-inspired five-piece bath with heated floors, and direct laundry access from the primary closet.With six bedrooms, this home offers exceptional space and privacy. Upstairs, discover a private guest suite, two additional bedrooms with a Jack-and-Jill bath, a second laundry room, and an entertainer's loft complete with a custom bar and private deck overlooking the mountains.The spectacular walkout basement features soaring 13-foot ceilings, a custom bar, wine storage, fitness room, secure vault, sauna, and dedicated theater room, offering endless opportunities for entertainment and relaxation.An oversized four-car garage with modern glass-panel doors and a 10-foot bay completes this exceptional residence. Prewired for security and home speakers.Enjoy TPC Colorado's scenic trails, resort-style pool, fitness center, and clubhouse dining.**Judged by the industry. Chosen by the public. Experience the extraordinary!**
| 5 hours ago | Listing updated with changes from the MLS® | |
| 5 days ago | Listing first seen on site |

The content relating to real estate for sale in this Web site comes in part from the Internet Data eXchange ("IDX") program of METROLIST, INC., DBA RECOLORADO real estate listings held by brokers other than eXp Realty LLC are marked with the IDX Logo. This information is being provided for the consumers' personal, non-commercial use and may not be used for any other purpose. All information subject to change and should be independently verified.
Did you know? You can invite friends and family to your search. They can join your search, rate and discuss listings with you.