Save
Ask
Tour
Hide
Share
$3,875,000
3 Days On Site

2005 Lakespur Lane
Louisville, CO 80027

For Sale|Single Family Residence|Active
5
Beds
7
Total Baths
2
Full Baths
5
Partial Baths
6,954
SqFt
$557
/SqFt
2024
Built
Subdivision:
North End Prcl 2
County:
Boulder

Due to the health concerns created by Coronavirus we are offering personal 1-1 online video walkthough tours where possible.
2005 Lakespur Lane2005 Lakespur Lane2005 Lakespur Lane2005 Lakespur Lane
Save
Ask
Tour
Hide
Share

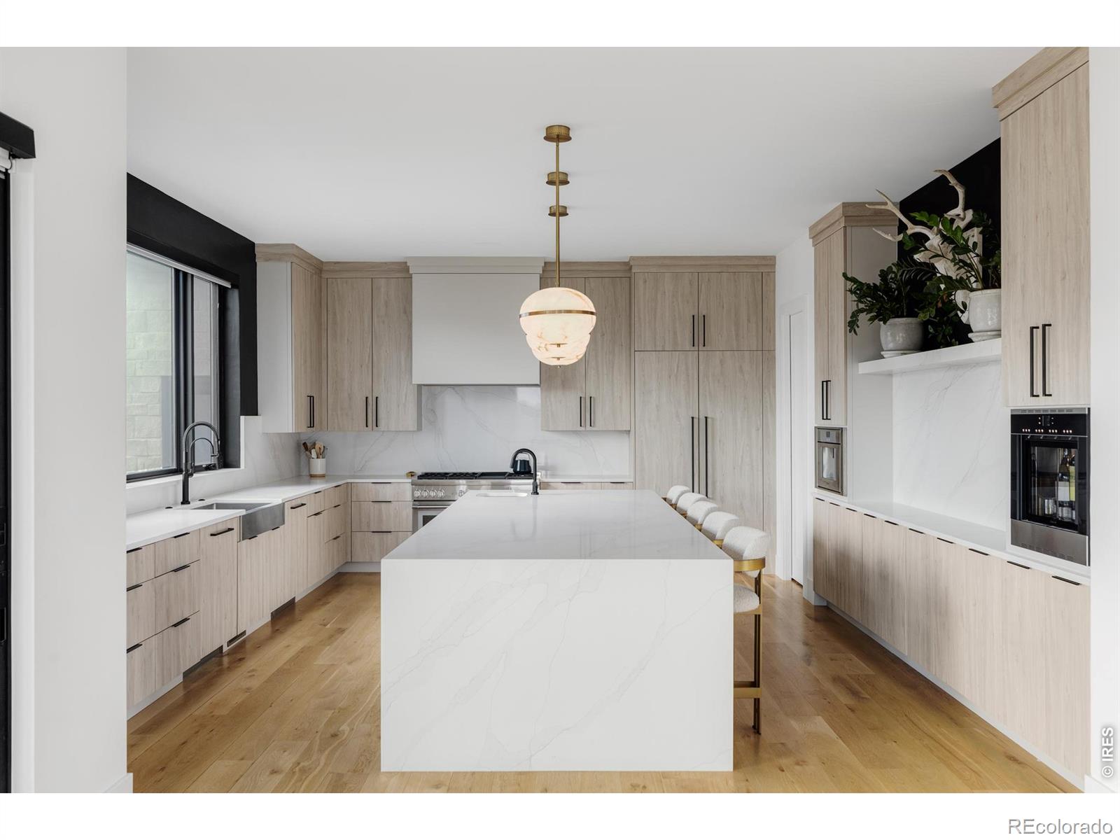
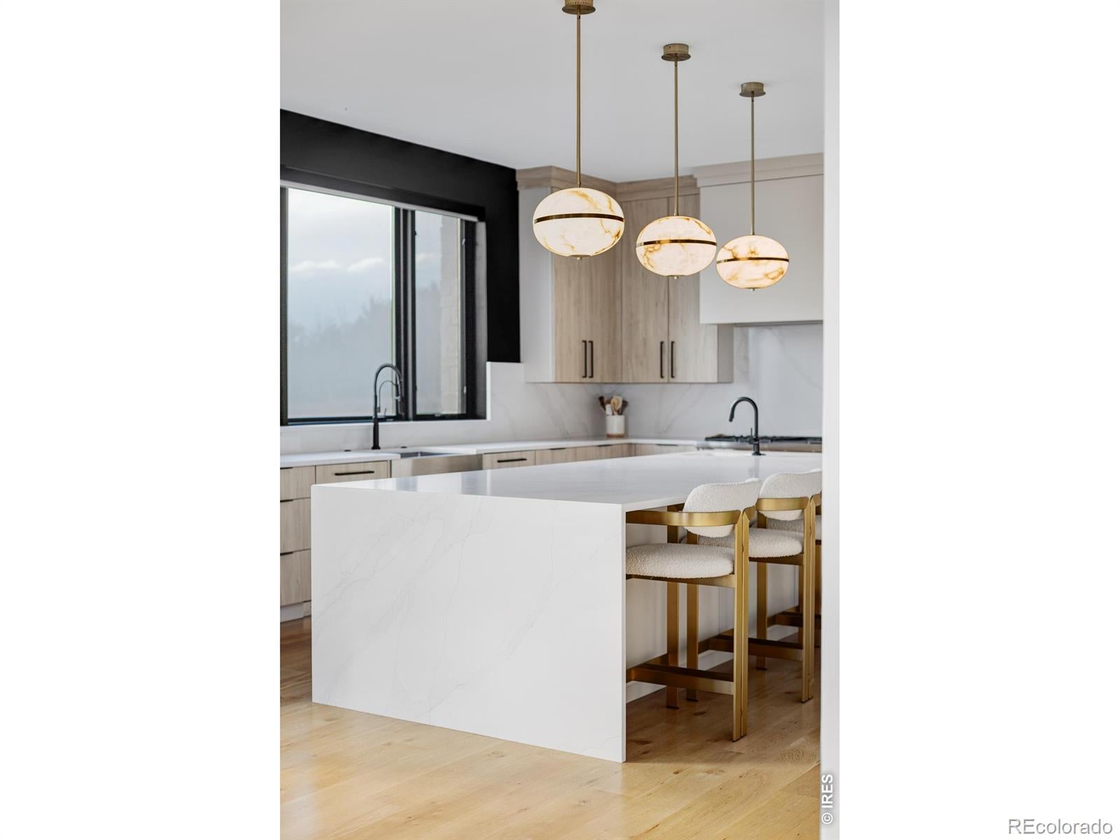
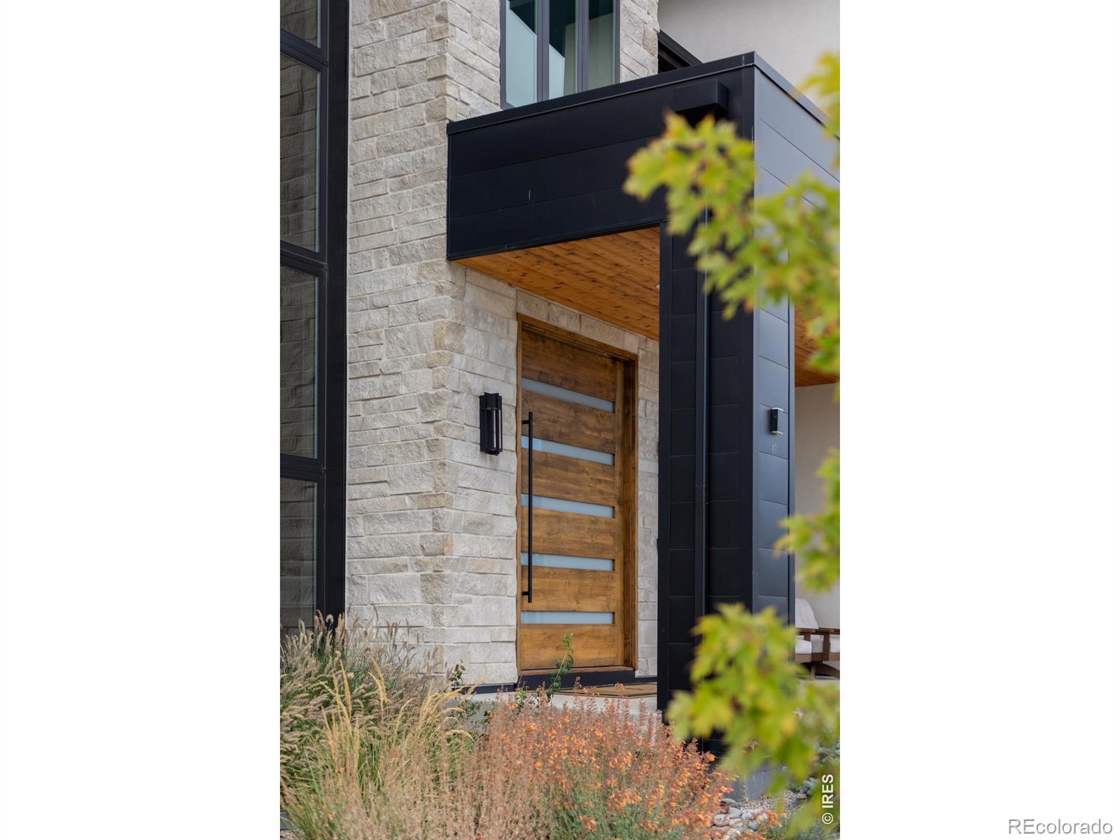
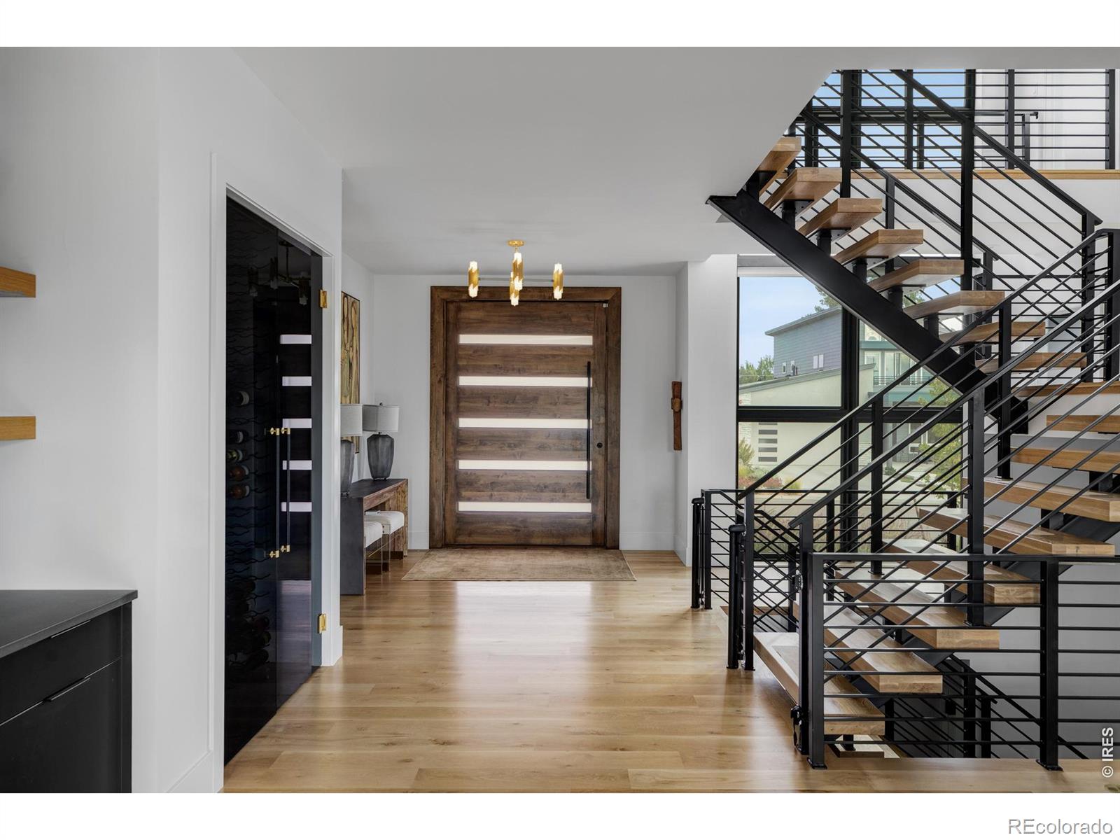
Welcome to 2005 Lakespur Lane, an exceptional custom home offering nearly 7,000 square feet of refined living in one of Louisville's most sought-after communities. Showcasing extensive enhancements throughout, this five-bedroom, seven-bath residence pairs elevated design with effortless Colorado living. Every bedroom features a private ensuite, while more than $250,000 in professionally selected upgrades create a polished, cohesive feel across the home. The main level showcases custom wallpaper, designer lighting, custom drapery, and a dramatic glass-enclosed wine display at the entry. Designed for gathering and relaxation, the finished lower level includes an expanded fireplace and mantel, built-in shelving, and an upgraded bar with ice maker. A dedicated wellness retreat offers a home gym, sauna, cold plunge, and steam shower.Outside, turnkey landscaping has transformed both the front and back yards, with low-maintenance turf and a custom firepit creating inviting spaces for year-round enjoyment. The primary suite opens to a private balcony with sweeping mountain and Hecla Lake views-an unforgettable setting for morning coffee or sunset unwinding.Ideally located near trails, parks, downtown Louisville, and with convenient access to Boulder, 2005 Lakespur Lane offers thoughtful design, abundant upgrades, and an exceptional lifestyle in a truly special setting.

Save
Ask
Tour
Hide
Share
Listing Snapshot
Price 
$3,875,000
Days On Site 
3 Days
Bedrooms 
5
Inside Area (SqFt) 
6,954 sqft
Total Baths 
7
Full Baths 
2
Partial Baths 
5
Lot Size 
0.2 Acres
Year Built 
2024
MLS® Number 
IR1070546
Status 
Active
Property Tax 
$18,514
HOA/Condo/Coop Fees 
$53 monthly
Sq Ft Source 
Assessor
Friends & Family
Recent Activity
2 days agoListing updated with changes from the MLS®
4 days agoListing first seen on site
General Features
Acres 
0.2
Additional Property Use 
Residential
Attached Garage 
Yes
Garage 
Yes
Garage Spaces 
4
Levels 
Two
Parking 
Attached
Parking Spaces 
4
Property Sub Type 
Single Family Residence
Security 
Smoke Detector(s)
Sewer 
Public Sewer
SqFt Above 
4839
SqFt Below 
2115
SqFt Total 
6954
Style 
Contemporary
Utilities 
Cable AvailableNatural Gas Available
Water Source 
Public
Zoning 
P-R
Interior Features
Appliances 
Bar FridgeDishwasherDisposalDouble OvenDryerMicrowaveOvenRefrigeratorWasher
Cooling 
Ceiling Fan(s)Central Air
Fireplace Features 
Master BedroomBasementFamily RoomGasLiving Room
Flooring 
TileWood
Heating 
Forced Air
Interior 
Kitchen IslandOpen FloorplanPantrySaunaSmart ThermostatWalk-In Closet(s)Wet Bar
Window Features 
Window Coverings
Bathroom Full 
Level - Upper
Bathroom Half 
Level - Main
Bathroom Three Quarter 
Level - Basement
Bedroom 
Dimensions - 13 x 14Level - UpperDescription - Carpet
Dining Room 
Dimensions - 17 x 18Level - MainDescription - Hardwood
Family Room 
Dimensions - 21 x 21Level - BasementDescription - Carpet
Game Room 
Dimensions - 15 x 15Level - BasementDescription - Other
Kitchen 
Dimensions - 18 x 17Level - MainDescription - Hardwood
Laundry 
Dimensions - 15 x 8Level - MainDescription - Tile
Living Room 
Dimensions - 19 x 20Level - MainDescription - Hardwood
Office 
Dimensions - 16 x 16Level - MainDescription - Hardwood
Save
Ask
Tour
Hide
Share
Exterior Features
Construction Details 
StoneFrame
Fencing 
Fenced
Lot Features 
Cul-De-Sac
Patio And Porch 
DeckPatio
Roof 
Metal
View 
Mountain(s)Water
Waterview 
Mountain(s)Water
Windows/Doors 
Window Coverings
Community Features
Association Amenities 
Park
Association Fee 
$53.0
Association Fee Frequency 
Monthly
School District 
Boulder Valley RE 2
Financing Terms Available 
CashConventional
Roads 
Paved
Schools
School District
Boulder Valley RE 2
Elementary School
Louisville
Middle School
Louisville
High School
Centaurus
Listing courtesy of Epique Realty - Longmont [email protected]


The content relating to real estate for sale in this Web site comes in part from the Internet Data eXchange ("IDX") program of METROLIST, INC., DBA RECOLORADO real estate listings held by brokers other than Epique Realty - Longmont are marked with the IDX Logo. This information is being provided for the consumers' personal, non-commercial use and may not be used for any other purpose. All information subject to change and should be independently verified.

Neighborhood & Commute
Source: Walkscore
Save
Ask
Tour
Hide
Share