Save
Ask
Tour
Hide
Share
$1,550,000
2 Days On Site

9191 Davidson Way
Lafayette, CO 80026

Single Family Residence|Coming Soon
4
Beds
3
Total Baths
2
Full Baths
1
Partial Bath
3,660
SqFt
$423
/SqFt
1981
Built
Subdivision:
Grace Mar
County:
Boulder

Due to the health concerns created by Coronavirus we are offering personal 1-1 online video walkthough tours where possible.
9191 Davidson Way9191 Davidson Way9191 Davidson Way9191 Davidson Way
Save
Ask
Tour
Hide
Share

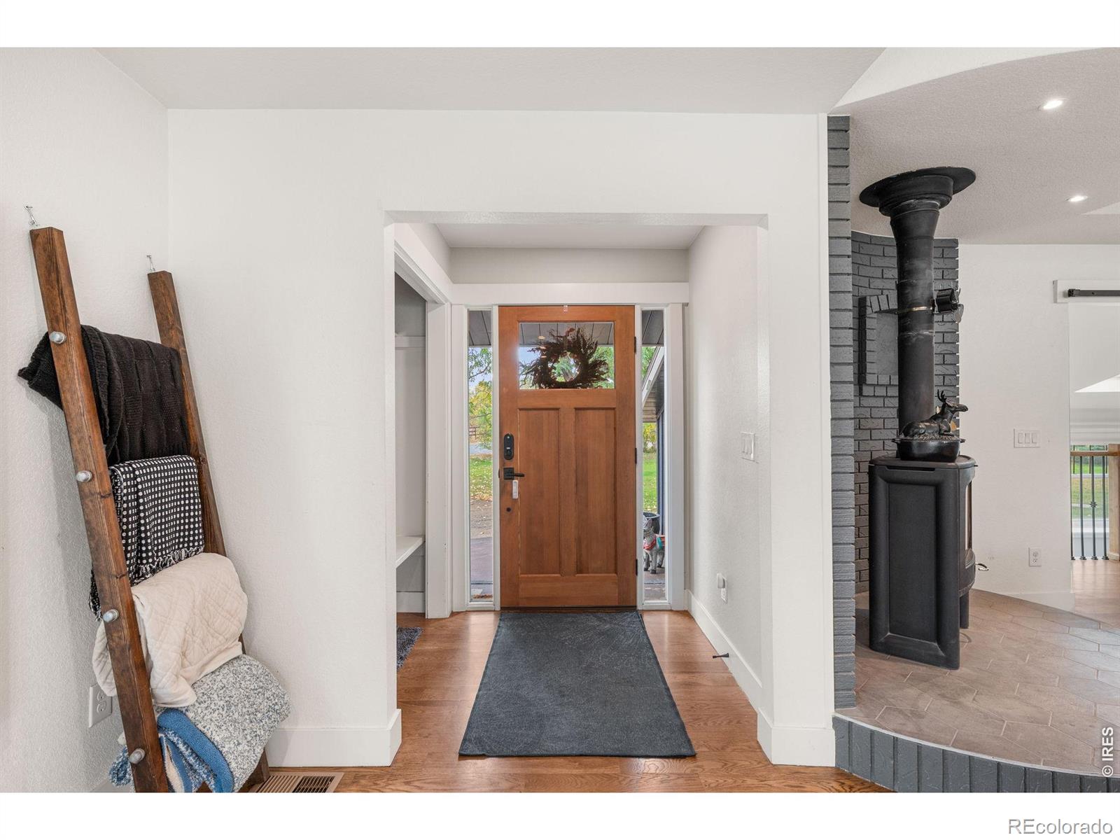
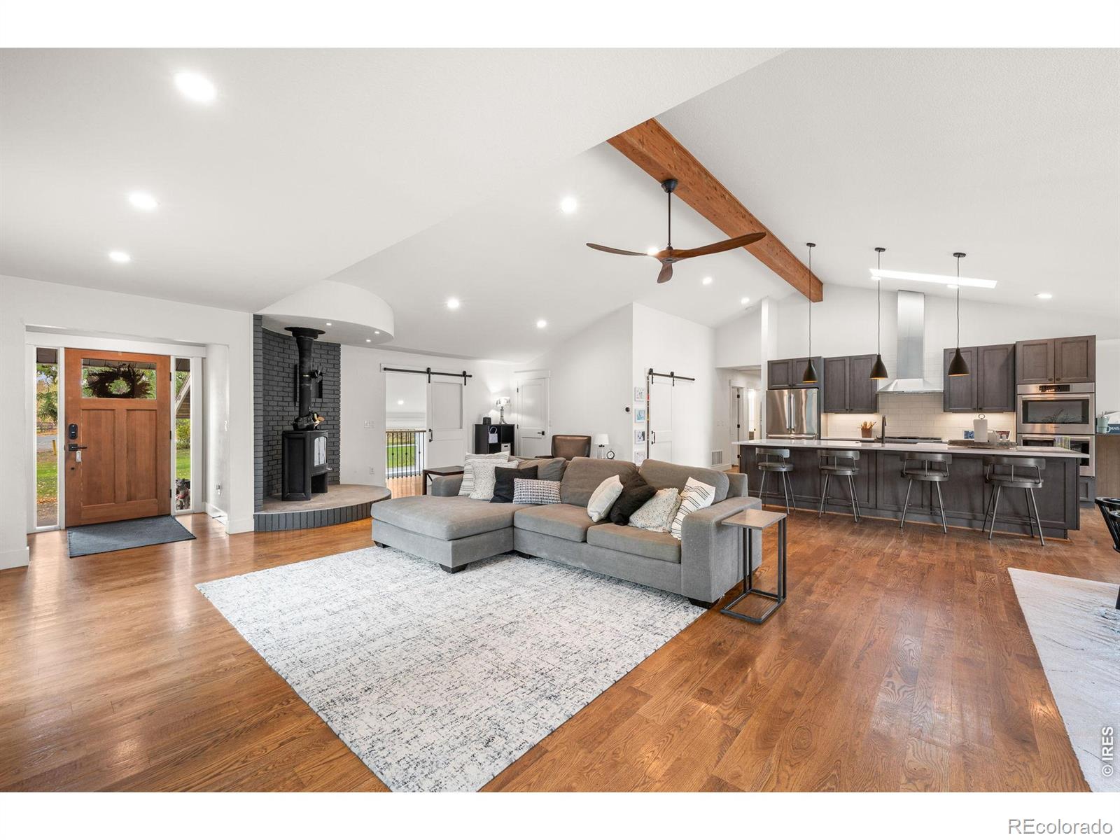
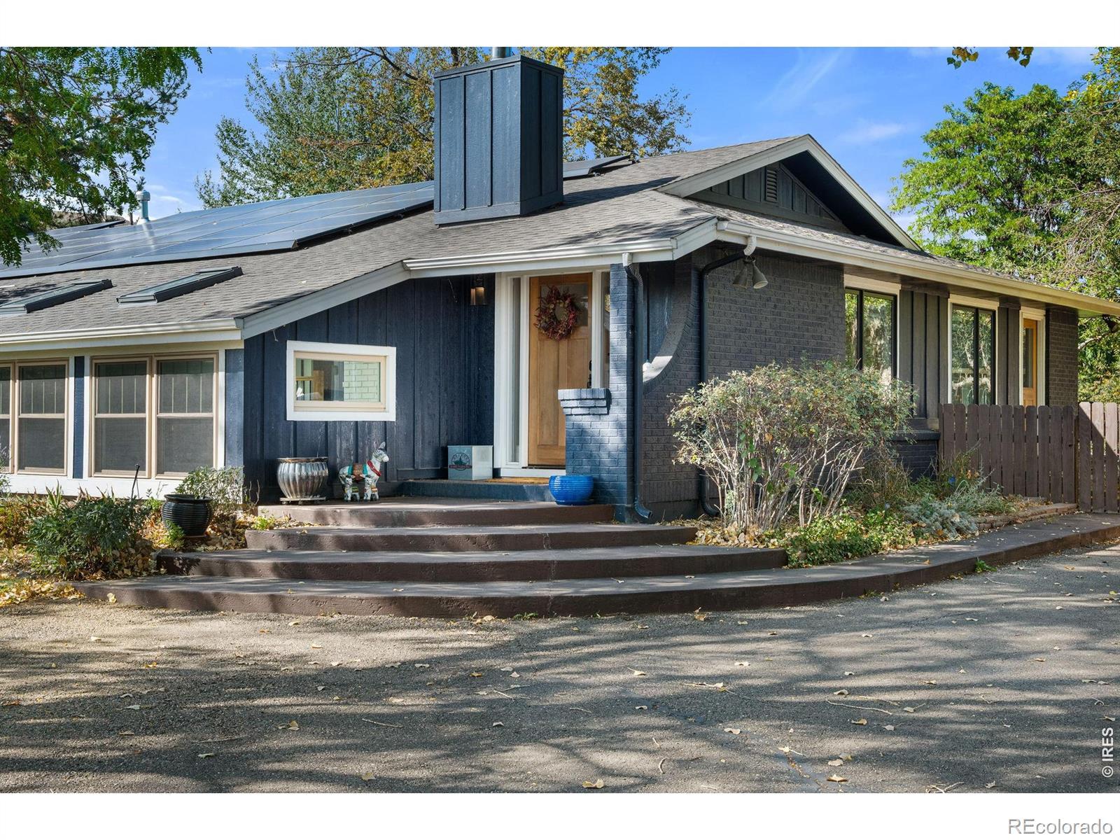
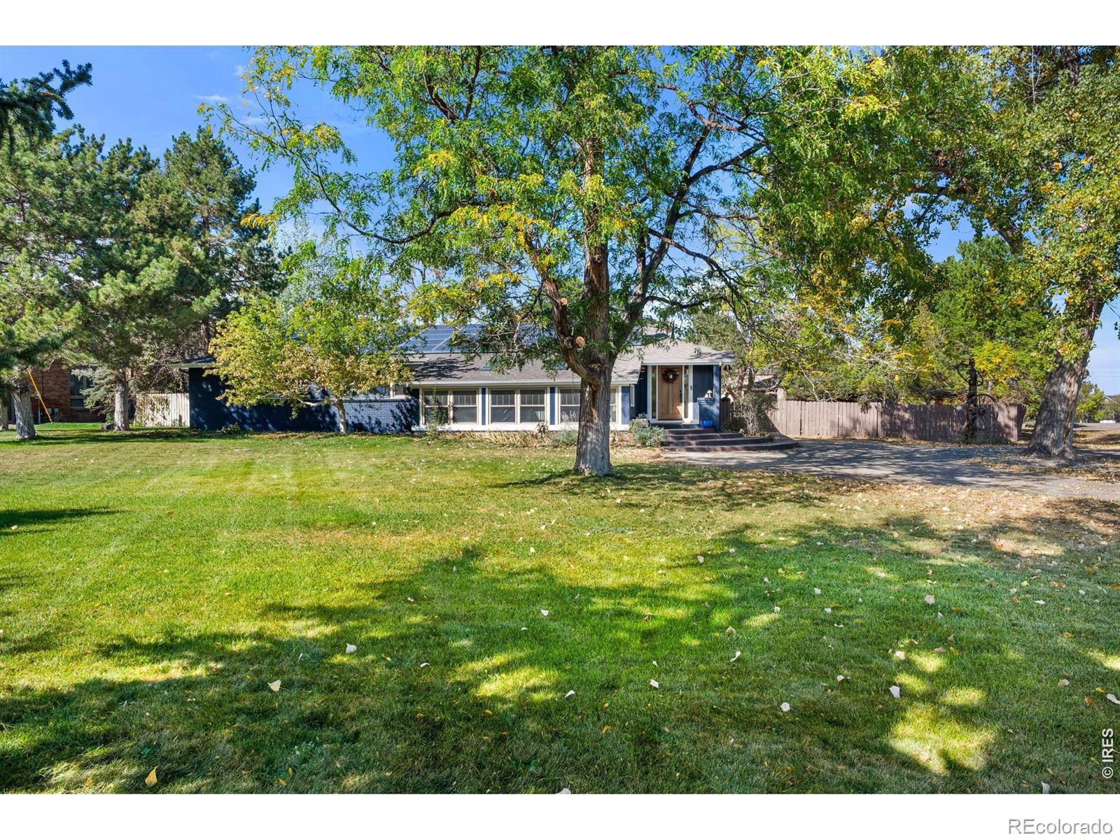
Fully remodeled in 2022, this treasure of a home is truly an oasis! This property is a unique opportunity situated on just under one acre right in the heart of unincorporated Boulder County and within Louisville schools boundaries! Country living within minutes of all the city conveniences of Lafayette, Louisville and Boulder! The main level open floorplan concept is ideal for a variety of lifestyles and entertainment. An updated modern kitchen is complete with the full complement of stainless steel Bosch appliances. Luxuriate in the fully enclosed European glass primary walk-in steam shower and soaking tub room! Enjoy late afternoons and cool evenings out on the spacious rear deck and patio along with the included hot tub. There are 8 years left on the solar PV system lease (the lease has been fully paid off) and the system provides occasional credits that are returned on the electricity bill. A delightful BONUS is the separate 900 sq. ft. guest cottage/ADU for multi-generational family use or for an extra income opportunity! The total square footage includes the 900 sq. ft. in the separate cottage/ADU. The 48' x 32' barn/garage with 12' overhead garage doors can easily accommodate your vehicles, an RV, along with workshop space and plenty of additional storage in the upper level. Lots of additional off street parking! The property benefits from domestic water supplied by the City of Lafayette along with a permitted private well for lawn irrigation purposes. The large rear yard is populated with a delightful rose garden, fruit trees and raised garden beds. For all you water enthusiasts out there, there is plenty of room in the private backyard to add and enjoy a pool!

Save
Ask
Tour
Hide
Share
Listing Snapshot
Price 
$1,550,000
Days On Site 
2 Days
Bedrooms 
4
Inside Area (SqFt) 
3,660 sqft
Total Baths 
3
Full Baths 
2
Partial Baths 
1
Lot Size 
0.89 Acres
Year Built 
1981
MLS® Number 
IR1070598
Status 
Coming Soon
Property Tax 
$7,271
HOA/Condo/Coop Fees 
N/A
Sq Ft Source 
Assessor
Friends & Family
Recent Activity
2 days agoListing updated with changes from the MLS®
2 days agoListing first seen on site
General Features
Acres 
0.89
Additional Property Use 
AgriculturalResidential
Direction Faces 
South
Garage 
Yes
Garage Spaces 
4
Levels 
One
Parking 
OversizedRV Access/Parking
Parking Spaces 
4
Property Sub Type 
Single Family Residence
Security 
Smoke Detector(s)Fire Alarm
Sewer 
Septic Tank
SqFt Above 
3660
SqFt Total 
3660
Utilities 
Cable AvailableElectricity AvailableNatural Gas Available
Water Source 
PrivateCisternPublicWell
Zoning 
RR
Interior Features
Appliances 
OvenBar FridgeDishwasherDisposalDouble OvenDryerMicrowaveRefrigeratorSelf Cleaning OvenWasher
Basement 
Crawl SpaceNone
Cooling 
Ceiling Fan(s)Central AirEvaporative Cooling
Fireplace Features 
ElectricFamily RoomFree StandingGreat Room
Flooring 
TileWood
Heating 
Forced Air
Interior 
Eat-in KitchenIn-Law FloorplanKitchen IslandOpen FloorplanPantrySaunaSmart ThermostatVaulted Ceiling(s)Walk-In Closet(s)Wet Bar
Laundry Features 
In Unit
Main Level Bedrooms 
4
Spa 
Yes
Window Features 
Double Pane WindowsSkylight(s)Window Coverings
Bathroom Full 
Level - Main
Bathroom Three Quarter 
Level - Main
Bedroom 
Dimensions - 12 x 10Level - MainDescription - Hardwood
Dining Room 
Dimensions - 13 x 8Level - MainDescription - Hardwood
Game Room 
Dimensions - 23 x 12Level - LowerDescription - Carpet
Great Room 
Dimensions - 22 x 21Level - MainDescription - Hardwood
Kitchen 
Dimensions - 18 x 12Level - MainDescription - Hardwood
Laundry 
Dimensions - 8 x 8Level - MainDescription - Tile
Save
Ask
Tour
Hide
Share
Exterior Features
Construction Details 
Brick
Fencing 
Fenced
Lot Features 
WoodedCorner LotLevelSprinklers In Front
Patio And Porch 
DeckPatio
Road Frontage 
Private Road
Roof 
Composition
Spa 
Yes
Windows/Doors 
Double Pane WindowsSkylight(s)Window Coverings
Community Features
School District 
Boulder Valley RE 2
Financing Terms Available 
CashConventionalFHAVA Loan
Roads 
Paved
Horse Allowed 
Yes
Schools
School District
Boulder Valley RE 2
Elementary School
Louisville
Middle School
Louisville
High School
Monarch
Listing courtesy of RE/MAX Alliance-Lsvl [email protected]


The content relating to real estate for sale in this Web site comes in part from the Internet Data eXchange ("IDX") program of METROLIST, INC., DBA RECOLORADO real estate listings held by brokers other than RE/MAX Alliance-Lsvl are marked with the IDX Logo. This information is being provided for the consumers' personal, non-commercial use and may not be used for any other purpose. All information subject to change and should be independently verified.

Neighborhood & Commute
Source: Walkscore
Save
Ask
Tour
Hide
Share