





1050 Neon Forest Circle ELongmont, CO 80504
Due to the health concerns created by Coronavirus we are offering personal 1-1 online video walkthough tours where possible.
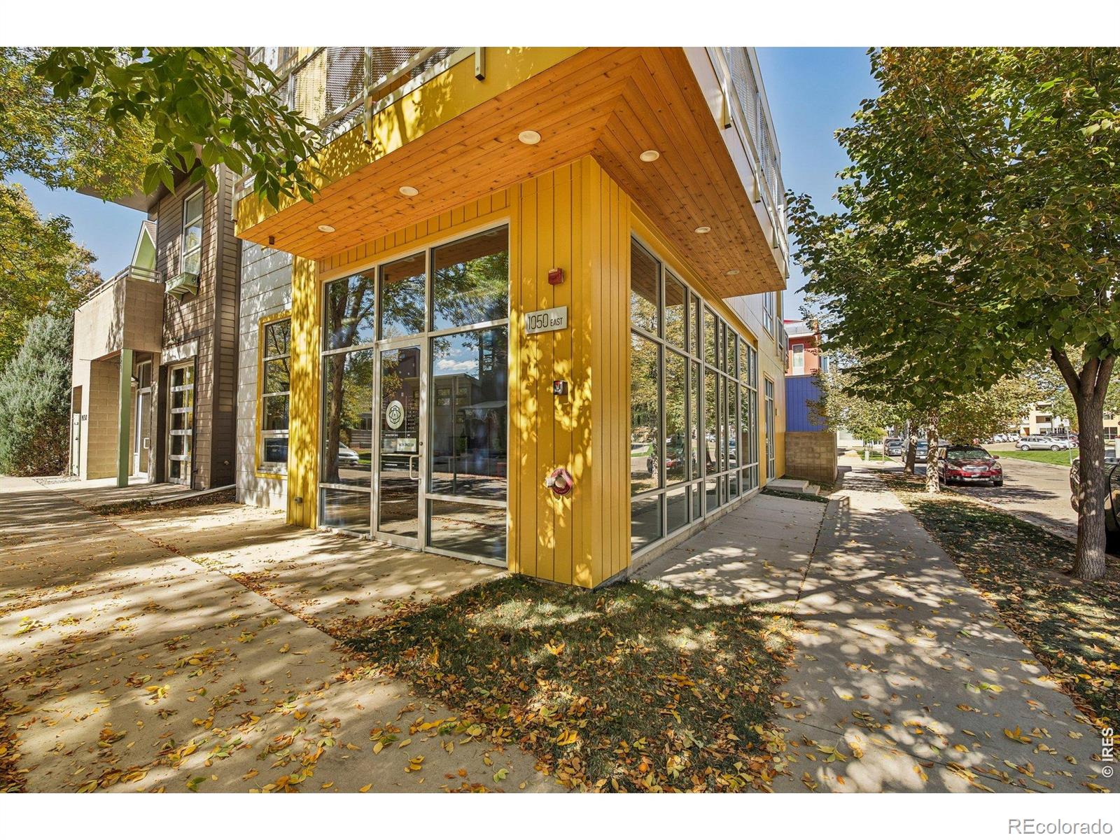
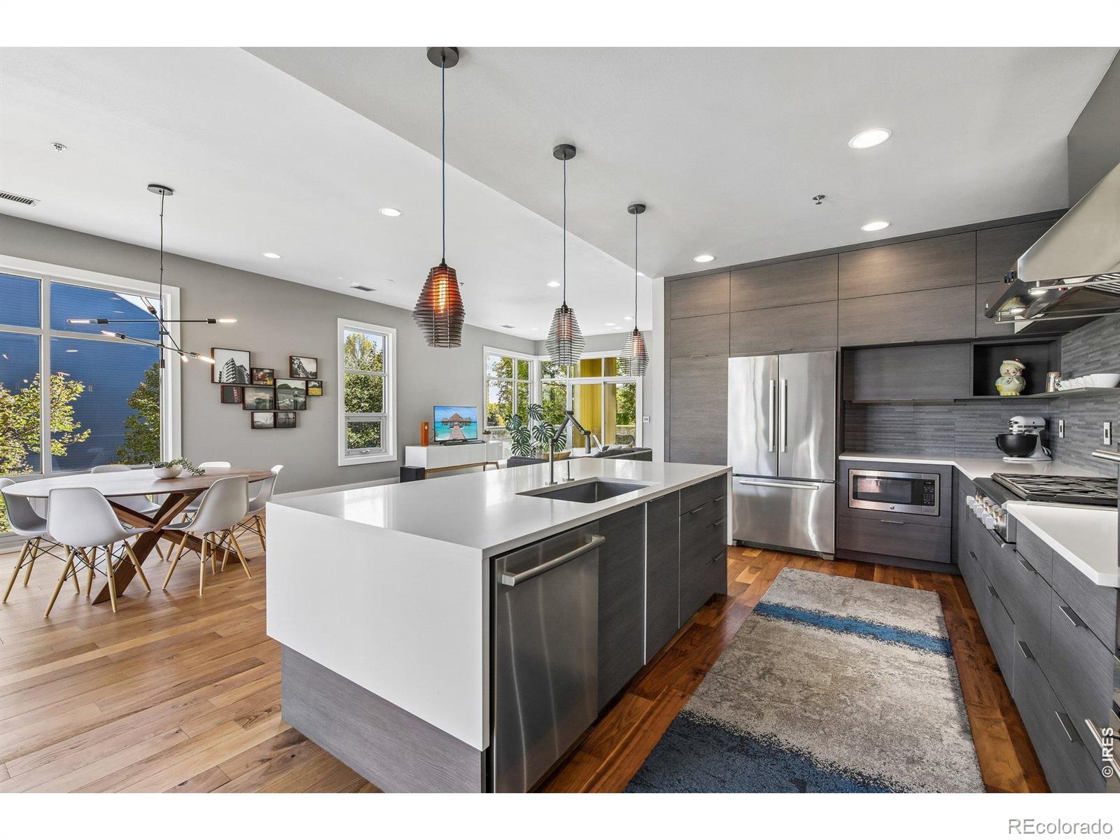
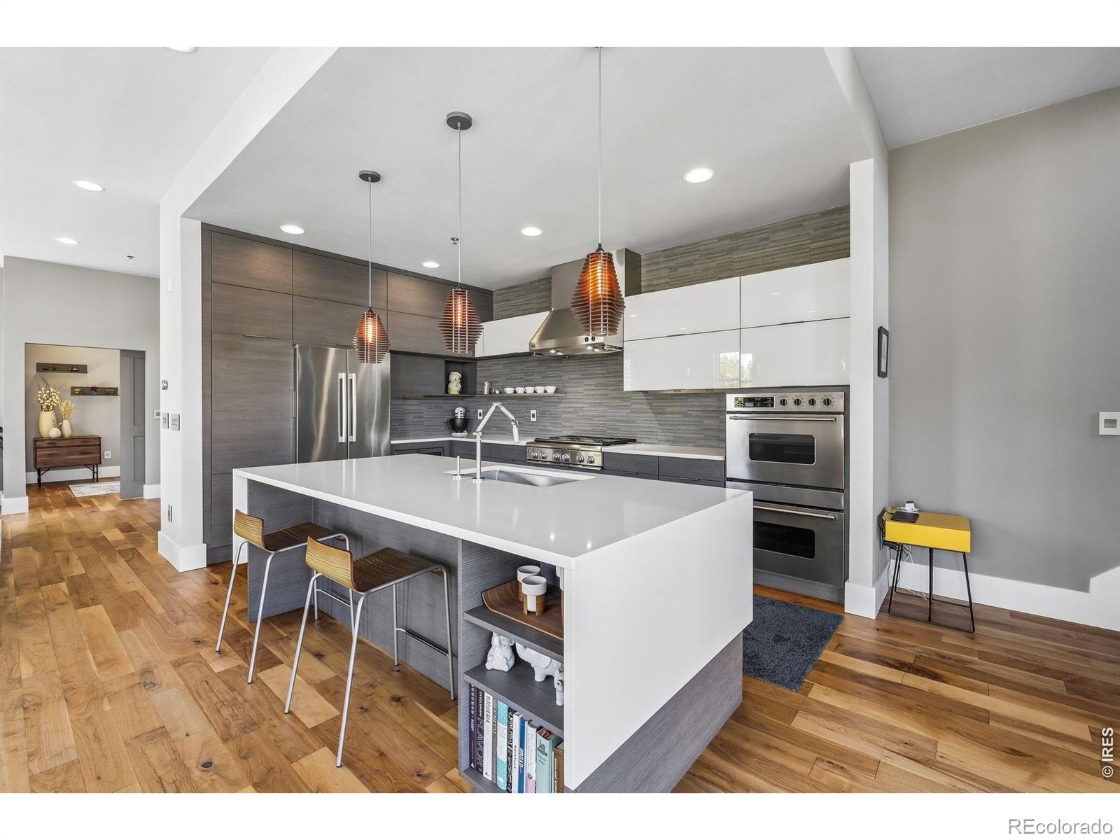
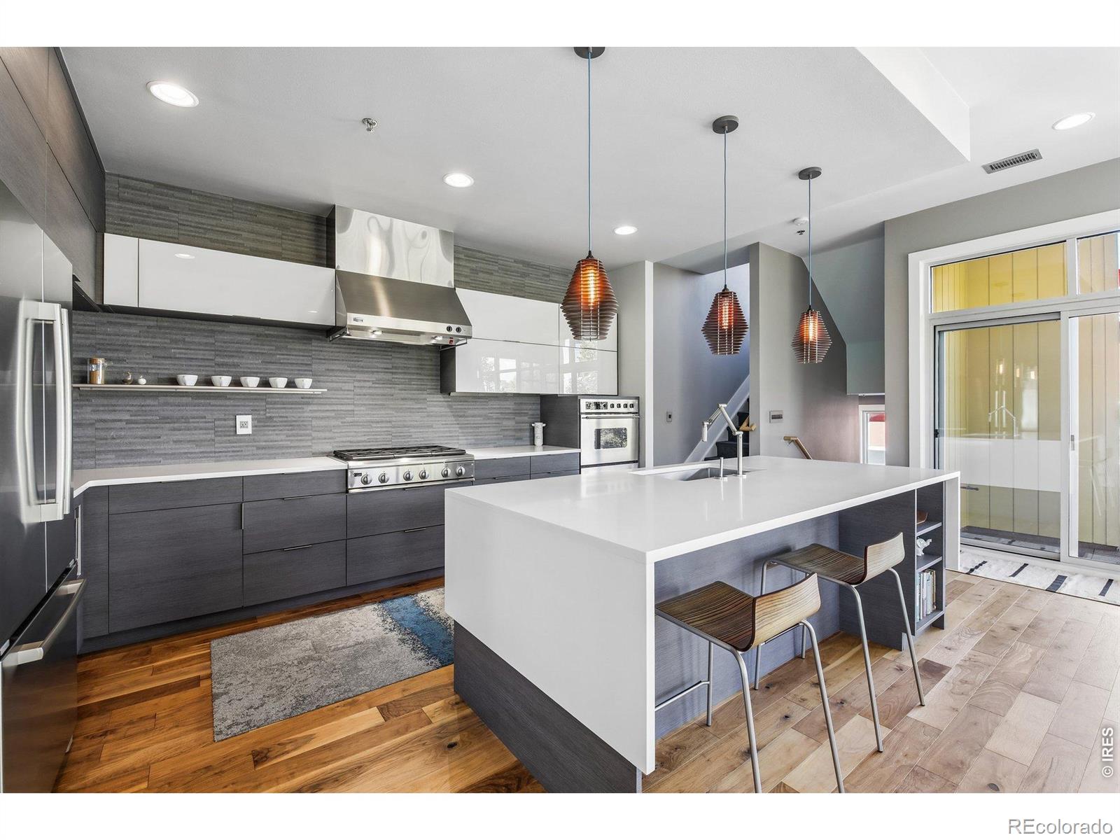
A rare opportunity to own a distinctive mixed-use property offering the perfect blend of commercial flexibility and sophisticated residential living in the heart of Downtown Prospect. This three-story, townhome-style condominium includes 1,240 square feet of versatile commercial space on the main level and a beautifully appointed 2,212-square-foot residence spanning the upper two floors. The main-level commercial space is ideal for an owner-user or as an income-producing rental, with possibilities for an office, studio, or boutique business. Recent improvements include a new kitchenette with a sink and refrigerator, along with a beautifully remodeled powder room featuring updated fixtures, tile, lighting, and finishes. Separate utilities and HVAC systems provide added convenience and flexibility. Upstairs, the spacious residence offers the comfort and feel of a single-family home, enhanced by engineered walnut hardwood flooring throughout. The second level features an updated kitchen with stainless steel appliances, inviting living and dining spaces, a bedroom, bathroom, and two generous balconies, including one with a gas hookup for grilling. The third floor highlights a spacious primary suite with a huge walk-in closet, a luxurious five-piece bath with a new soaking tub, and a private balcony. An additional bedroom with an ensuite bath and walk-in closet, a powder room, dedicated laundry room, and family room complete the upper level. Additional features include a heated tile entry, tankless water heater, a commercial fire suppression system, NextLight internet, and a detached two-car garage with a private courtyard. Enjoy an exceptional walkable lifestyle with Babette's Bakery, Cavegirl Coffeehouse, historic Johnson's Corner, charming shops, restaurants, and four neighborhood parks just steps away. With colorful architecture, tree-lined streets, and a vibrant community, Prospect offers a unique opportunity to live, work, and play!
| yesterday | Listing updated with changes from the MLS® | |
| 3 days ago | Listing first seen on site |

The content relating to real estate for sale in this Web site comes in part from the Internet Data eXchange ("IDX") program of METROLIST, INC., DBA RECOLORADO real estate listings held by brokers other than Open Real Estate are marked with the IDX Logo. This information is being provided for the consumers' personal, non-commercial use and may not be used for any other purpose. All information subject to change and should be independently verified.