



7314 Timothy PlaceNiwot, CO 80503
Due to the health concerns created by Coronavirus we are offering personal 1-1 online video walkthough tours where possible.
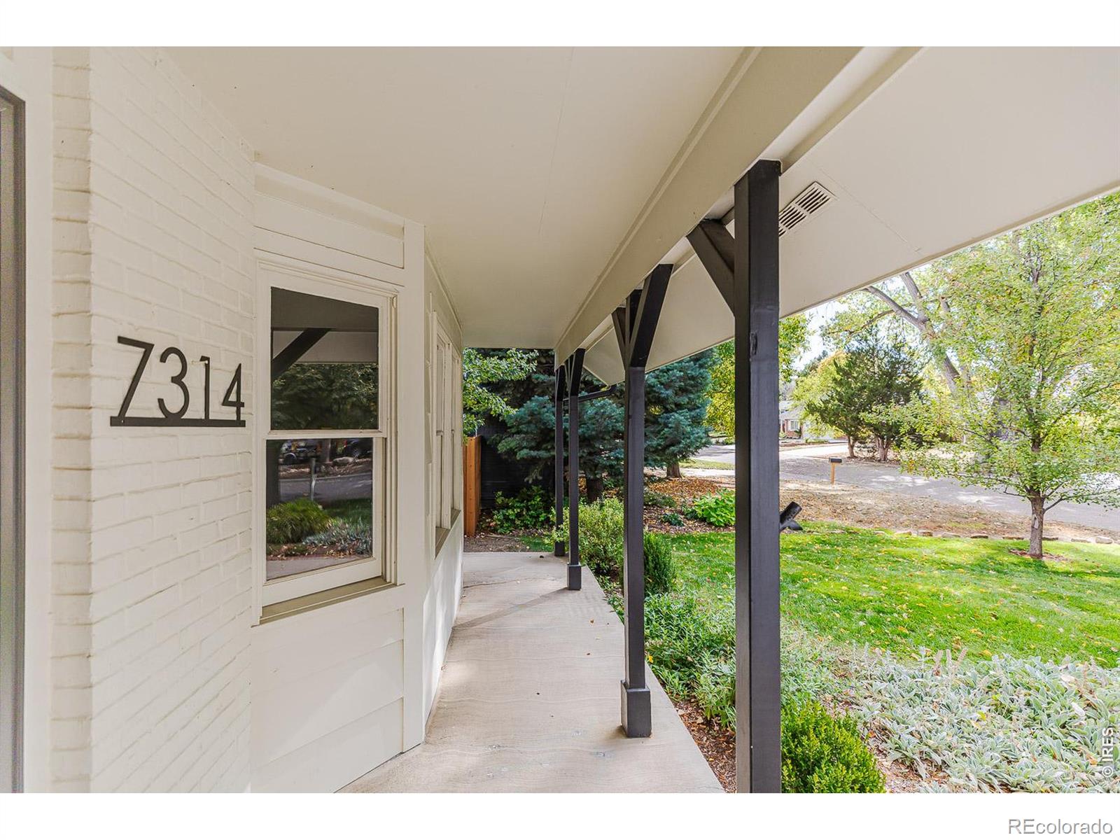
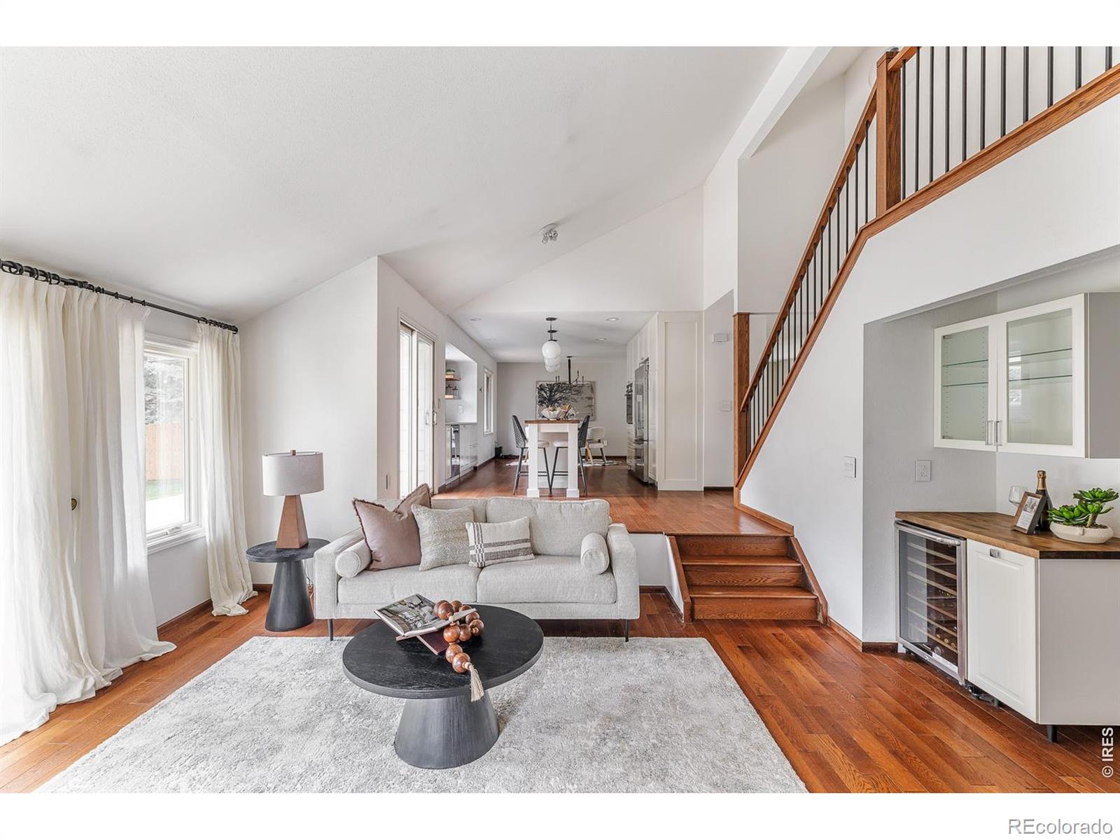
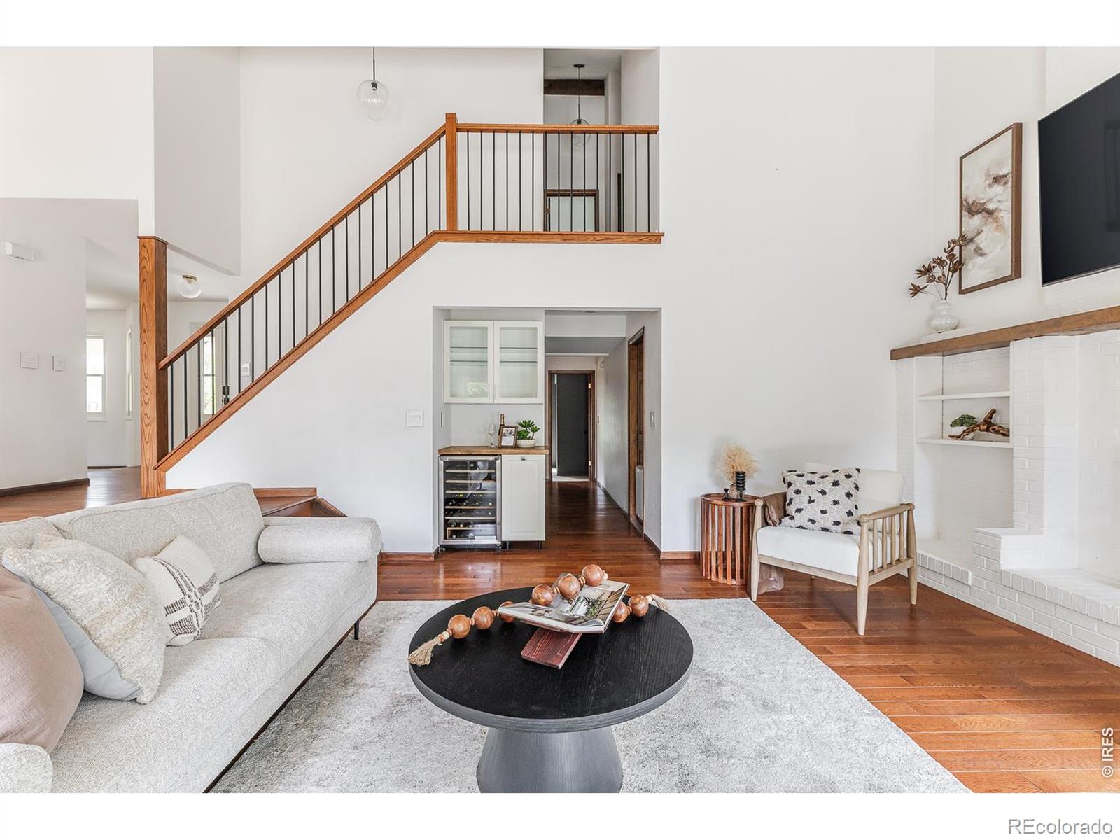
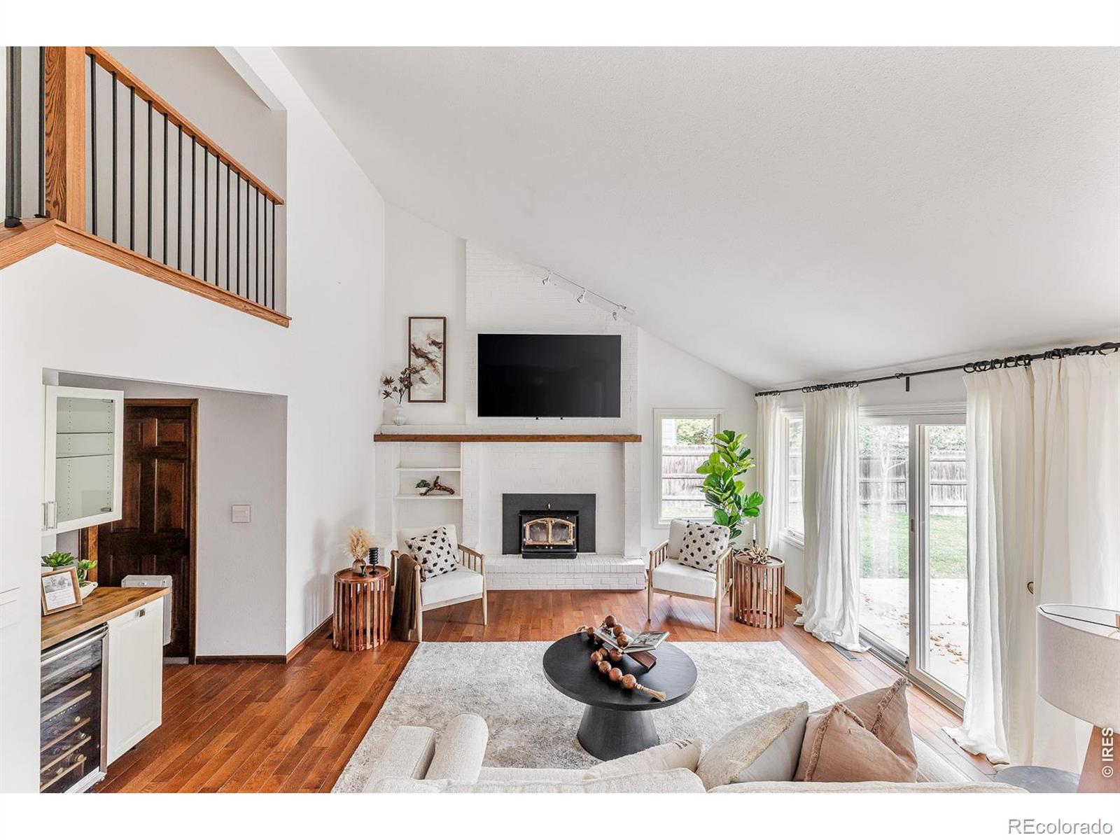
Great New Price! Nestled in one of Niwot's most tranquil and sought-after neighborhoods, this beautifully updated, move-in-ready home combines timeless charm with a warm modern farmhouse aesthetic. Rich hardwood floors, designer finishes, and thoughtfully selected materials create inviting, elegant interiors.The functional floorplan balances open gathering spaces with private retreats. At the heart of the home, a stunning remodeled kitchen features custom cabinetry and high-end appliances, perfect for everyday living and entertaining. Beautifully updated bathrooms complement the home's cohesive design, while charming gabled ceilings add character to the upstairs bedrooms.Exceptional curb appeal begins with lush lawns, mature trees, and beautifully maintained gardens, creating a wonderful sense of privacy and tranquility. The brand-new, spacious deck is ideal for alfresco dining and summer entertaining, while the expansive backyard offers plenty of room for recreation, complete with a basketball hoop. An oversized two-car garage provides generous storage.The location is exceptional! Tucked away in a peaceful, established neighborhood, yet within walking or biking distance of historic downtown Niwot, with its charming restaurants, coffee shops, boutiques, Niwot Market, parks, trails, and vibrant community events. Highly regarded schools add to the appeal, while Longmont is approximately 5 minutes away, Boulder just 10 minutes, and Denver International Airport around 40 minutes by car.Offering the perfect balance of tranquility, convenience, community, and thoughtful design, this exceptional home captures the very best of Niwot living. A peaceful retreat with the charm of downtown Niwot just a stroll away!
| 2 weeks ago | Listing updated with changes from the MLS | |
| 3 weeks ago | Price changed to $1,275,000 | |
| 3 weeks ago | Status changed to Active | |
| 3 weeks ago | Listing first seen on site |

The content relating to real estate for sale in this Web site comes in part from the Internet Data eXchange ("IDX") program of METROLIST, INC., DBA RECOLORADO real estate listings held by brokers other than Madison & Company Properties - Niwot are marked with the IDX Logo. This information is being provided for the consumers' personal, non-commercial use and may not be used for any other purpose. All information subject to change and should be independently verified.
Did you know? You can invite friends and family to your search. They can join your search, rate and discuss listings with you.